
4122 Huckleberry Drive, Center Valley, PA 18034
Local realty services provided by:Better Homes and Gardens Real Estate Cassidon Realty
4122 Huckleberry Drive,Upper Saucon Twp, PA 18034
$369,900
- 4 Beds
- 3 Baths
- 2,252 sq. ft.
- Townhouse
- Active
Listed by: gina kelechava
Office: re/max real estate
MLS#:785442
Source:PA_LVAR
Price summary
- Price:$369,900
- Price per sq. ft.:$164.25
- Monthly HOA dues:$260
About this home
Enjoy spacious, low-maintenance living in this beautiful Countryside At Saucon townhome in Center Valley, ideally situated within the desirable Southern Lehigh School DIstrict. Conveniently located near The Promenade Shops, schools, restaurants, medical services and Rts. 309 and 78, this home provides both comfort and an exceptional location. The main level offers a welcoming foyer, half bath, access to the one-car garage and a generous multipurpose space currently configured as a bedroom and office. With direct access to the back patio area, this flexible space offers potential for a home office, guest suite, recreation room or additional living space. Laundry is conveniently concealed behind folding doors. The second level features an open concept kitchen with island seating for four which flows to the dining area and a large family room with hardwood floors, a wall of windows and access to a large deck. The spacious living room offers abundant natural light from several windows and brand new wall-to-wall carpeting. The third level, with new wall-to-wall carpeting in hallway and bedrooms, is devoted to an expansive primary suite, complete with a cathedral ceiling, comfortable sitting or office area and a walk-in closet with custom shelving. An ensuite primary bathroom features a jacuzzi tub, separate shower and dual vanity sinks. Two additional bedrooms and a full hall bath with tub/shower combination complete this level. Take advantage of a carefree lifestyle where the HOA covers exterior maintenance, grass cutting, snow removal of sidewalks and streets, trash and roof....
Contact an agent
Home facts
- Year built:2003
- Subdivision & Development:Countryside at Upper Saucon
- Listing ID #:785442
- Added:1 day(s) ago
- Updated:October 07, 2026 at 05:47 PM
Rooms and interior
- Bedrooms:4
- Total bathrooms:3
- Full bathrooms:2
- Half bathrooms:1
- Rooms Total:9
- Flooring:Carpet, Hardwood, Laminate, Resilient, Vinyl
- Dining Description:Dining Area
- Kitchen Description:Dishwasher, Disposal, Electric Oven, Electric Range, Microwave, Refrigerator
- Basement:Yes
- Living area:2,252 sq. ft.
Heating and cooling
- Cooling:Ceiling Fans, Central Air
- Heating:Forced Air, Gas
- Central air:Yes
Structure and exterior
- Roof:Asphalt, Fiberglass
- Year built:2003
- Building area:2,252 sq. ft.
- Lot area:0.07 Acres
- Lot Features:Backs to Common Ground, Flat
- Architectural Style:Colonial
- Construction Materials:Stone Veneer, Vinyl Siding
- Exterior Features:Deck
- Levels:3 or More Stories
Schools
- High school:Southern Lehigh HS
- Middle school:Southern Lehigh MS
- Elementary school:Hopewell Elementary
Utilities
- Water:Public
- Sewer:Public Sewer
Finances and disclosures
- Price:$369,900
- Price per sq. ft.:$164.25
- Tax amount:$3,848
Features and amenities
- Appliances:Dishwasher, Disposal, Electric Oven, Electric Water Heater, Microwave, Refrigerator, Washer
- Laundry features:Electric Dryer Hookup, Main Level, Washer
Parking
- Parking description:Garage
- Garage:Yes
- Garage spaces:1
New listings near 4122 Huckleberry Drive
- Open Thu, 5 to 7pmNew
 $425,000Active4 beds 1 baths1,368 sq. ft.
4834 Route 309, CENTER VALLEY, PA 18034
MLS# PALH2017096Listed by: REALTY ONE GROUP SUPREME - New
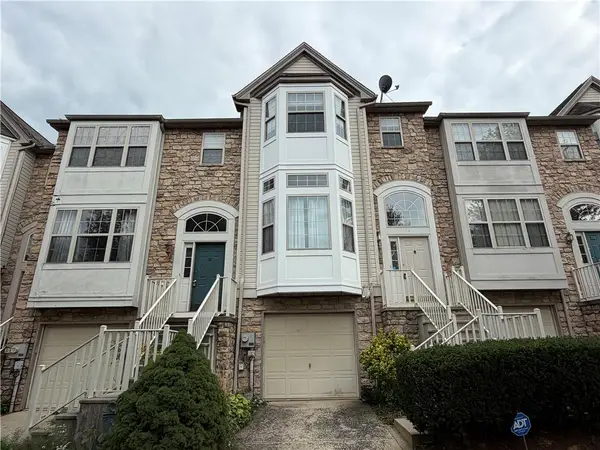 $399,900Active3 beds 3 baths2,390 sq. ft.
4118 Waterford Drive, Upper Saucon Twp, PA 18034
MLS# 785532Listed by: PREFERRED PROPERTIES PLUS - New
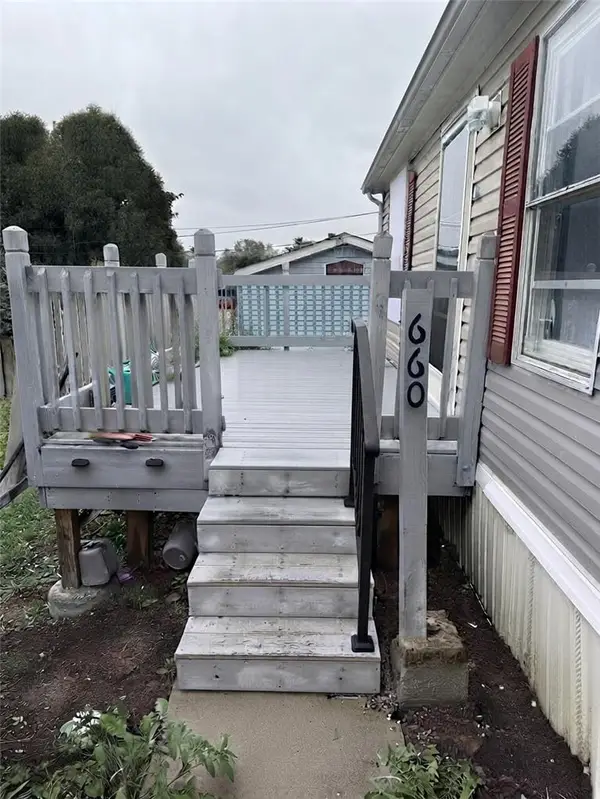 $130,000Active3 beds 2 baths1,020 sq. ft.
5002 Pa Rt 309 #660, Upper Saucon Twp, PA 18034
MLS# 785411Listed by: IRONVALLEY RE OF LEHIGH VALLEY - Open Sat, 12 to 2pmNew
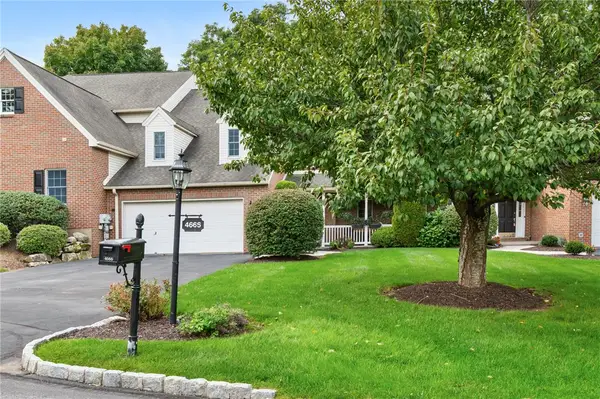 $525,000Active3 beds 3 baths2,724 sq. ft.
4666 Pinehurst Circle, Upper Saucon Twp, PA 18034
MLS# 785475Listed by: RE/MAX REAL ESTATE  $387,900Active3 beds 1 baths1,237 sq. ft.
4874 Cherry Lane, Upper Saucon Twp, PA 18034
MLS# 785009Listed by: PREFERRED PROPERTIES PLUS $2,250,000Active4 beds 3 baths3,114 sq. ft.
4850 W Hopewell, Upper Saucon Twp, PA 18034
MLS# 785131Listed by: PREFERRED PROPERTIES PLUS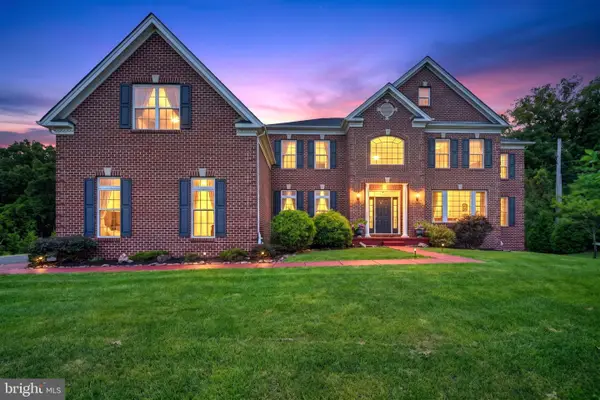 $1,899,000Active6 beds 8 baths7,893 sq. ft.
6100 Blue Belle Dr, CENTER VALLEY, PA 18034
MLS# PALH2016974Listed by: IRON VALLEY REAL ESTATE OF LEHIGH VALLEY $1,899,000Active6 beds 8 baths7,893 sq. ft.
6100 Blue Belle Drive, Upper Saucon Twp, PA 18034
MLS# 785036Listed by: IRONVALLEY RE OF LEHIGH VALLEY $1,095,000Active4 beds 5 baths4,941 sq. ft.
4641 Old Bethlehem Pike, Upper Saucon Twp, PA 18015
MLS# 784888Listed by: DOREY, CAROL C REAL ESTATE $979,900Active4 beds 4 baths4,259 sq. ft.
3130 Muirfield Road, Upper Saucon Twp, PA 18034
MLS# 784451Listed by: ENTIRE ESTATES


Protect your home and budget from life's surprises with an Assurant Home Warranty, backed by a partner that supports you through every step of homeownership. Explore Plans.
© 2026 Better Homes and Gardens Real Estate LLC. An Anywhere Real Estate company. All rights reserved. Better Homes and Gardens® Real Estate is a registered trademark owned by Meredith Operations Corporation, licensed to Better Homes and Gardens Real Estate LLC and used with permission. Better Homes and Gardens Real Estate LLC fully supports the principles of the Fair Housing Act and the Equal Opportunity Act. Listing information is deemed reliable but is not guaranteed accurate.
Each office is independently owned and operated.
Any services or products provided by third parties are not provided by, affiliated with or related to Better Homes and Gardens Real Estate LLC, or its affiliated companies.