
158 Timberwood Trl, Centre Hall, PA 16828
Local realty services provided by:Better Homes and Gardens Real Estate Realty Connect
158 Timberwood Trl,Centre Hall, PA 16828
$412,500
- 3 Beds
- 2 Baths
- 1,560 sq. ft.
- Single family
- Active
Listed by: kristin o'brien
Office: keller williams advantage realty
MLS#:PACE2520964
Source:BRIGHTMLS
Price summary
- Price:$412,500
- Price per sq. ft.:$264.42
About this home
Better than home in Boalsburg located in the State College School District just 7 miles to Penn State Campus and downtown. If you want a small community with low maintenance living and you don't want an townhouse than visit, Nittany Grove, a single-family home community with an association that covers your water, sewer, trash, recycling, and lawn care. This large ranch home has the open floorplan and split bedroom design that so many homeowners desire for function and privacy. The large kitchen has maple cabinetry with amazing storage, soft action close drawers, granite countertops, classic white cabinets with a large stained finish island with overhang for seating. The island looks into the large family room and adjacent dining area that flows onto a deck for a great open design. The left side of the home has the entrance to the primary suite as well as the laundry/mudroom leading to the oversized 24x24 garage. The primary bedroom is roomy and features an attached full bathroom with double sink vanity, walk-in shower, walk-in-closet and private water closet. On the right side of the home are the two additional spacious bedrooms and a 2nd full bathroom with oversized vanity and tub/shower. Last but certainly not least, this home has a full, unfinished walkout basement - giving you endless storage and the possibility to finish out a great rec room, home gym, or additional bedroom for guests. Also enjoy the high construction quality materials that come with a home built in 2024, including a heat pump with central air for year round energy efficiency and lower utility bills. Call for a tour today!...
Contact an agent
Home facts
- Year built:2025
- Subdivision & Development:NITTANY GROVE
- Listing ID #:PACE2520964
- Added:21 day(s) ago
- Updated:November 05, 2026 at 02:54 PM
Rooms and interior
- Bedrooms:3
- Total bathrooms:2
- Full bathrooms:2
- Flooring:Carpet, Vinyl
- Dining Description:Dining Area
- Bathrooms Description:Primary Bath(s)
- Kitchen Description:Built-In Microwave, Built-In Range, Dishwasher, Kitchen - Island, Upgraded Countertops
- Bedroom Description:Walk In Closet(s)
- Basement:Yes
- Basement Description:Full, Unfinished, Walkout Level
- Living area:1,560 sq. ft.
Heating and cooling
- Cooling:Central A/C
- Heating:Electric, Heat Pump(s), Programmable Thermostat
Structure and exterior
- Roof:Shingle
- Year built:2025
- Building area:1,560 sq. ft.
- Lot Features:Landscaping
- Architectural Style:Ranch/Rambler
- Construction Materials:Modular/Manufactured, Stone, Vinyl Siding
- Exterior Features:Deck(s)
- Foundation Description:Block
- Levels:1 Story
Schools
- High school:STATE COLLEGE AREA
- Middle school:MOUNT NITTANY
- Elementary school:MOUNT NITTANY
Utilities
- Water:Community
- Sewer:Shared Sewer
Finances and disclosures
- Price:$412,500
- Price per sq. ft.:$264.42
- Tax amount:$4,103 (2026)
Features and amenities
- Laundry features:Hookup
- Amenities:200+ Amp Service, Ceiling Fan(s), Insulated Windows
Parking
- Parking description:Attached Garage, Concrete Driveway, Garage - Front Entry, Oversized
- Garage:Yes
- Garage spaces:2
New listings near 158 Timberwood Trl
- Coming Soon
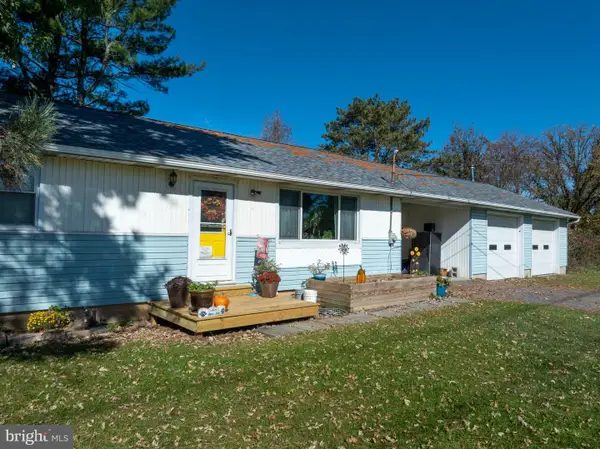 $259,900Coming Soon3 beds 2 baths1,120 sq. ft.
2089 Earlystown Rd, CENTRE HALL, PA 16828
MLS# PACE2521066Listed by: RE/MAX CENTRE REALTY - New
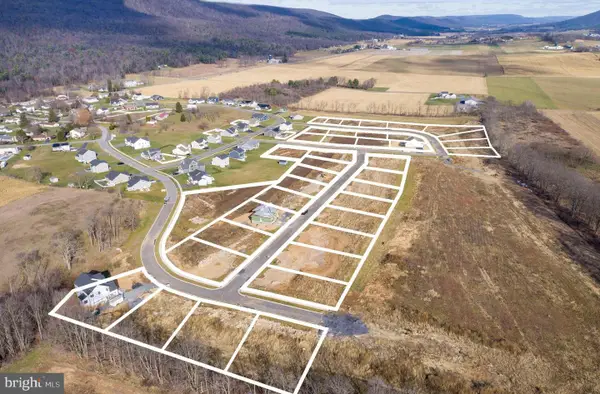 $115,000Active0.34 Acres
Lot 79 Buckwheat Way, CENTRE HALL, PA 16828
MLS# PACE2521160Listed by: KELLER WILLIAMS ADVANTAGE REALTY  $1,999,000Active98.12 Acres
Lots On General Potter Hwy, CENTRE HALL, PA 16828
MLS# PACE2516896Listed by: KISSINGER, BIGATEL & BROWER- New
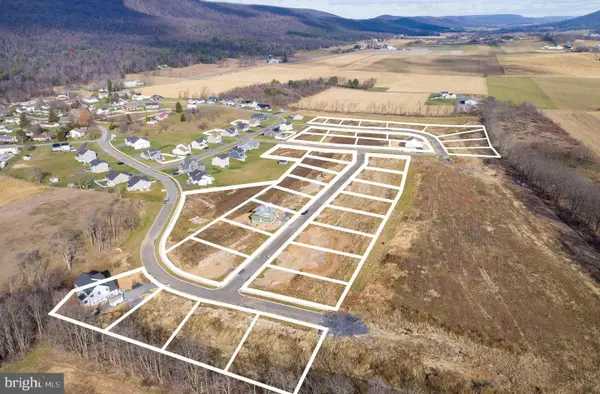 $120,000Active0.47 Acres
Lot 85 Buckwheat Way, CENTRE HALL, PA 16828
MLS# PACE2521148Listed by: KELLER WILLIAMS ADVANTAGE REALTY - New
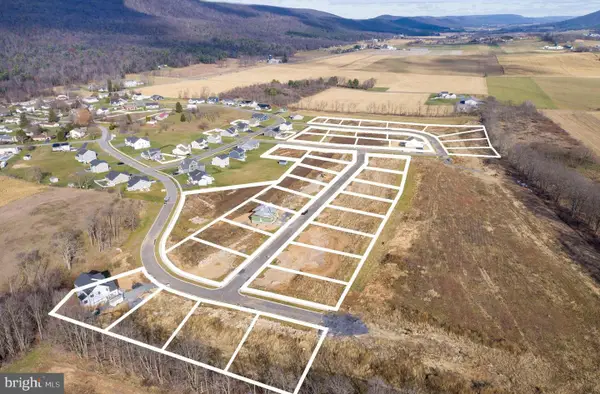 $125,000Active0.63 Acres
Lot 24 Heirloom Dr, CENTRE HALL, PA 16828
MLS# PACE2521144Listed by: KELLER WILLIAMS ADVANTAGE REALTY - New
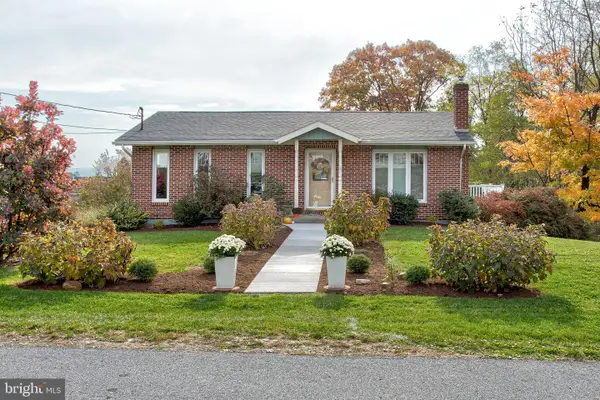 $295,000Active3 beds 2 baths1,800 sq. ft.
128 2nd St, CENTRE HALL, PA 16828
MLS# PACE2521106Listed by: KISSINGER, BIGATEL & BROWER 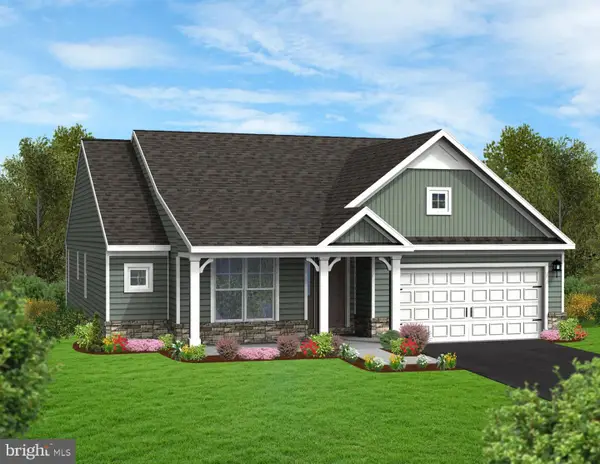 $517,197Pending3 beds 2 baths2,324 sq. ft.
112 Wheatberry Xing #lot 64, CENTRE HALL, PA 16828
MLS# PACE2521088Listed by: BERKS HOMES REALTY, LLC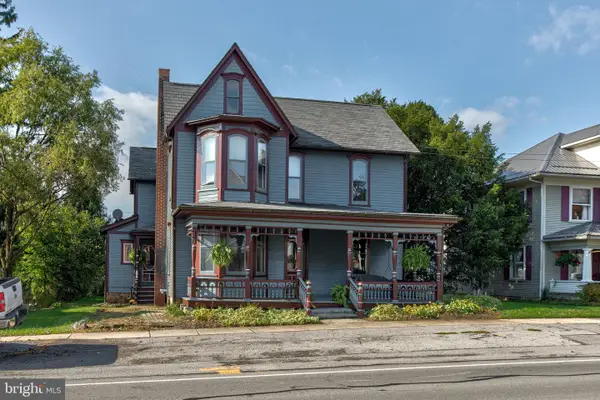 $379,900Active3 beds 3 baths2,202 sq. ft.
251 S Pennsylvania Ave, CENTRE HALL, PA 16828
MLS# PACE2521028Listed by: KISSINGER, BIGATEL & BROWER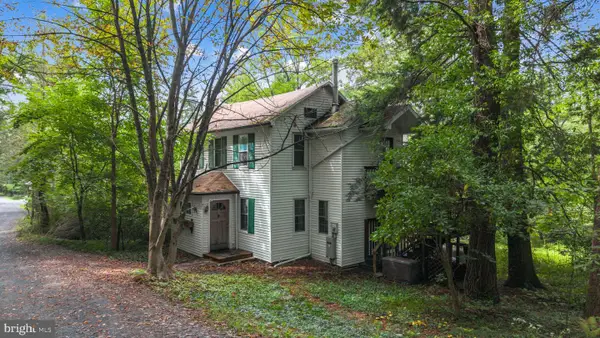 $389,000Active3 beds 2 baths1,346 sq. ft.
199 High St, CENTRE HALL, PA 16828
MLS# PACE2521024Listed by: KISSINGER, BIGATEL & BROWER $455,000Active4 beds 3 baths3,291 sq. ft.
101 Brichele Ave, CENTRE HALL, PA 16828
MLS# PACE2520996Listed by: KISSINGER, BIGATEL & BROWER


Protect your home and budget from life's surprises with an Assurant Home Warranty, backed by a partner that supports you through every step of homeownership. Explore Plans.
© 2026 Better Homes and Gardens Real Estate LLC. An Anywhere Real Estate company. All rights reserved. Better Homes and Gardens® Real Estate is a registered trademark owned by Meredith Operations Corporation, licensed to Better Homes and Gardens Real Estate LLC and used with permission. Better Homes and Gardens Real Estate LLC fully supports the principles of the Fair Housing Act and the Equal Opportunity Act. Listing information is deemed reliable but is not guaranteed accurate.
Each office is independently owned and operated.
Any services or products provided by third parties are not provided by, affiliated with or related to Better Homes and Gardens Real Estate LLC, or its affiliated companies.