
214 Heirloom Dr, Centre Hall, PA 16828
Local realty services provided by:Better Homes and Gardens Real Estate Reserve
214 Heirloom Dr,Centre Hall, PA 16828
$624,988
- 3 Beds
- 3 Baths
- 1,988 sq. ft.
- Single family
- Active
Listed by: kristin o'brien
Office: keller williams advantage realty
MLS#:PACE2520676
Source:BRIGHTMLS
Price summary
- Price:$624,988
- Price per sq. ft.:$314.38
- Monthly HOA dues:$25
About this home
Discover the charm of this new construction home in the growing community of The Horizon at Brush Valley, ideally located less than a mile from downtown Centre Hall, offering easy access to local shops, dining, and conveniences, while remaining just a short drive to State College, Bellefonte, Spring Mills, and Milroy. This stunning ranch seemlessly blends the modern & farmhouse styles, making it a must-see. Step inside to find an inviting open floor plan that seamlessly connects the living, dining, and kitchen areas. The gourmet kitchen is a chef's dream, featuring quartz countertops, a spacious island, and energy-efficient stainless steel appliances, including a built-in microwave and gas oven/range, and a huge walk-in pantry. Enjoy cozy evenings in the combination dining/living space, enhanced by recessed lighting, beautiful wood floors, and dramatic vaulted ceilings. This home boasts three well-appointed bedrooms, including a primary suite with a luxurious walk-in closet and a spa-like bathroom featuring a double sink vanity with quartz countertop and a walk-in tile shower. Convenience is key with a main floor laundry/mudroom off of the oversized garage. Outside, the property sits on a generous 0.36-acre lot, complete with exterior lighting and inviting patio and porch spaces, perfect for outdoor gatherings. The attached two-car garage and paved driveway provide ample parking and storage. The basement is unfinished, but rough-plumbed for a full bathroom and ready to be finished to suit your needs. The entire home will be complete and ready for it's new owner in 30 days!...
Contact an agent
Home facts
- Year built:2026
- Subdivision & Development:THE HORIZON AT BRUSH VALLEY
- Listing ID #:PACE2520676
- Added:1 day(s) ago
- Updated:September 24, 2026 at 10:35 AM
Rooms and interior
- Bedrooms:3
- Total bathrooms:3
- Full bathrooms:2
- Half bathrooms:1
- Flooring:Carpet, Ceramic Tile, Hardwood
- Dining Description:Combination Dining/Living, Combination Kitchen/Dining, Dining Area, Dining Room
- Bathrooms Description:Full Bath, Half Bath, Primary Bath(s), Primary Bathroom
- Kitchen Description:Built-In Microwave, Carpet, Dishwasher, Energy Efficient Appliances, Kitchen - Eat-In, Kitchen - Gourmet, Kitchen - Island, Oven/Range - Gas, Pantry, Recessed Lighting, Stainless Steel Appliances, Upgraded Countertops
- Bedroom Description:Carpet, Entry Level Bedroom, Primary Bedroom, Walk In Closet(s)
- Basement:Yes
- Basement Description:Full, Poured Concrete, Rough Bath Plumb, Unfinished
- Living area:1,988 sq. ft.
Heating and cooling
- Cooling:Central A/C
- Heating:Forced Air, Natural Gas
Structure and exterior
- Roof:Shingle
- Year built:2026
- Building area:1,988 sq. ft.
- Lot area:0.36 Acres
- Architectural Style:Ranch/Rambler
- Construction Materials:Stone, Vinyl Siding
- Exterior Features:Exterior Lighting, Patio(s), Porch(es)
- Foundation Description:Concrete Perimeter, Passive Radon Mitigation
- Levels:1 Story
Schools
- High school:PENNS VALLEY AREA JR-SR
- Middle school:PENNS VALLEY INTERMEDIATE
- Elementary school:CENTRE HALL
Utilities
- Water:Public
- Sewer:Public Sewer
Finances and disclosures
- Price:$624,988
- Price per sq. ft.:$314.38
Features and amenities
- Laundry features:Hookup, Laundry
- Amenities:200+ Amp Service, Carpet, Double Hung Windows, Recessed Lighting
Parking
- Parking description:Attached Garage, Garage - Front Entry, Garage Door Opener, Paved Driveway
- Garage:Yes
- Garage spaces:2
New listings near 214 Heirloom Dr
- New
 $529,990Active4 beds 3 baths2,580 sq. ft.
119 Buckwheat Way #lot 82, CENTRE HALL, PA 16828
MLS# PACE2520722Listed by: BERKS HOMES REALTY, LLC  $334,900Pending2 beds 2 baths2,196 sq. ft.
117 Patricia Ave, CENTRE HALL, PA 16828
MLS# PACE2520484Listed by: KISSINGER, BIGATEL & BROWER $259,000Active3 beds 2 baths1,732 sq. ft.
135 Pennsylvania, CENTRE HALL, PA 16828
MLS# PACE2520454Listed by: RE/MAX TOGETHER $287,000Pending2 beds 2 baths1,341 sq. ft.
219 N Hoffer Ave, CENTRE HALL, PA 16828
MLS# PACE2520390Listed by: BHHS HOME EDGE REALTY GROUP $581,882Pending3 beds 2 baths2,216 sq. ft.
206 Heirloom Dr #lot 27, CENTRE HALL, PA 16828
MLS# PACE2520294Listed by: BERKS HOMES REALTY, LLC $484,845Pending4 beds 3 baths2,580 sq. ft.
132 Heirloom Dr #lot 8, CENTRE HALL, PA 16828
MLS# PACE2520246Listed by: BERKS HOMES REALTY, LLC $489,000Pending3 beds 3 baths2,400 sq. ft.
127 Slack Ln, CENTRE HALL, PA 16828
MLS# PACE2519982Listed by: KISSINGER, BIGATEL & BROWER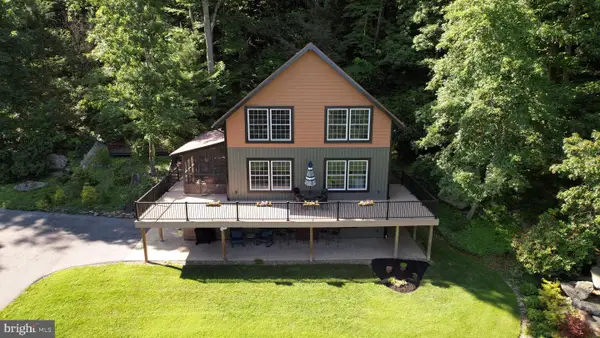 $675,000Pending3 beds 3 baths2,750 sq. ft.
226 Strawberry Hill Rd, CENTRE HALL, PA 16828
MLS# PACE2520026Listed by: KISSINGER, BIGATEL & BROWER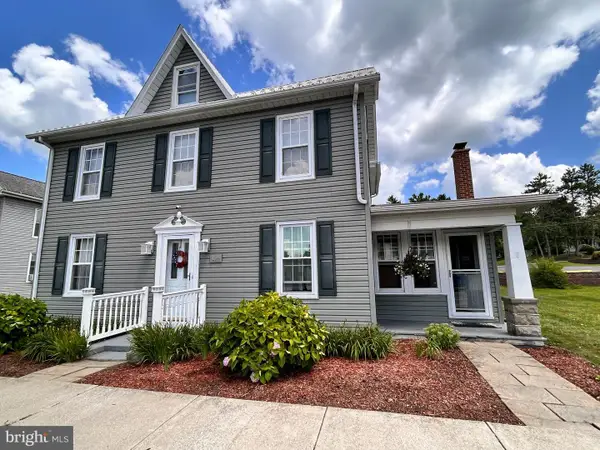 $319,000Pending3 beds 2 baths1,900 sq. ft.
114 N Pennsylvania Ave, CENTRE HALL, PA 16828
MLS# PACE2520062Listed by: KELLER WILLIAMS ADVANTAGE REALTY


Protect your home and budget from life's surprises with an Assurant Home Warranty, backed by a partner that supports you through every step of homeownership. Explore Plans.
© 2026 Better Homes and Gardens Real Estate LLC. An Anywhere Real Estate company. All rights reserved. Better Homes and Gardens® Real Estate is a registered trademark owned by Meredith Operations Corporation, licensed to Better Homes and Gardens Real Estate LLC and used with permission. Better Homes and Gardens Real Estate LLC fully supports the principles of the Fair Housing Act and the Equal Opportunity Act. Listing information is deemed reliable but is not guaranteed accurate.
Each office is independently owned and operated.
Any services or products provided by third parties are not provided by, affiliated with or related to Better Homes and Gardens Real Estate LLC, or its affiliated companies.