
270 Little Paint Ln, Centre Hall, PA 16828
Local realty services provided by:Better Homes and Gardens Real Estate Community Realty
270 Little Paint Ln,Centre Hall, PA 16828
$675,000
- 2 Beds
- 1 Baths
- 2,192 sq. ft.
- Single family
- Active
Listed by: barbara a alpert, cliff rupert
Office: kissinger, bigatel & brower
MLS#:PACE2519812
Source:BRIGHTMLS
Price summary
- Price:$675,000
- Price per sq. ft.:$307.94
About this home
Perched high above Colyer Lake, 270 Little Paint Lane delivers sweeping, long‑range views that come alive in the fall with miles of brilliant foliage. This mountaintop retreat spans 49.50 private acres and offers a rare blend of seclusion, recreation, and comfortable cabin living.
The property features a 2‑bedroom, 1.5‑bath home with 2,192 finished square feet designed for relaxed, year‑round enjoyment. The interior showcases warm natural wood, an open living area filled with sunlight, a cozy wood‑burning fireplace, and modern mini‑split systems to keep the space comfortable in every season. Whether you’re unwinding after a day outdoors or hosting weekend guests, the layout feels inviting and effortless.
Outdoor enthusiasts will appreciate the network of private trails, abundant wildlife, and direct access to nearby mountain biking routes—including the well‑known Beer Tap stop. Additional structures include a 30' x 70' barn featuring 4 stalls and a heated 3‑car garage.
With mature forest, lake and mountain vistas, and adjacency to Rothrock State Forest, this property is perfectly suited for a hunting retreat, or private getaway. Despite its privacy, you’re still within easy reach of Centre Hall, State College, and Penn State—making this a truly exceptional escape with everyday convenience...
Contact an agent
Home facts
- Year built:2007
- Subdivision & Development:COLYER LAKE
- Listing ID #:PACE2519812
- Added:47 day(s) ago
- Updated:August 27, 2026 at 02:09 PM
Rooms and interior
- Bedrooms:2
- Total bathrooms:1
- Full bathrooms:1
- Flooring:Wood
- Bathrooms Description:Full Bath, Half Bath
- Kitchen Description:Microwave, Oven/Range - Gas, Refrigerator, Water Heater
- Living area:2,192 sq. ft.
Heating and cooling
- Cooling:Central A/C, Ductless/Mini-Split
- Heating:Baseboard - Hot Water, Electric, Propane - Owned, Wall Unit, Wood, Wood Burn Stove
Structure and exterior
- Roof:Metal
- Year built:2007
- Building area:2,192 sq. ft.
- Lot area:49.52 Acres
- Lot Features:Hunting Available, Mountain, Secluded, Trees/Wooded
- Architectural Style:Cabin/Lodge
- Construction Materials:Log Siding, Stick Built, Wood Siding
- Exterior Features:Deck(s), Outbuilding(s)
- Levels:1 Story
Utilities
- Water:Well
- Sewer:On Site Septic
Finances and disclosures
- Price:$675,000
- Price per sq. ft.:$307.94
- Tax amount:$4,755 (2025)
Features and amenities
- Laundry features:Dryer - Electric, Has Laundry, Washer
- Amenities:200+ Amp Service
Parking
- Parking description:Detached Garage, Garage - Front Entry
- Garage:Yes
- Garage spaces:3
New listings near 270 Little Paint Ln
 $581,882Pending3 beds 2 baths2,216 sq. ft.
206 Heirloom Dr #lot 27, CENTRE HALL, PA 16828
MLS# PACE2520294Listed by: BERKS HOMES REALTY, LLC $484,845Pending4 beds 3 baths2,580 sq. ft.
132 Heirloom Dr #lot 8, CENTRE HALL, PA 16828
MLS# PACE2520246Listed by: BERKS HOMES REALTY, LLC $489,000Active3 beds 3 baths2,400 sq. ft.
127 Slack Ln, CENTRE HALL, PA 16828
MLS# PACE2519982Listed by: KISSINGER, BIGATEL & BROWER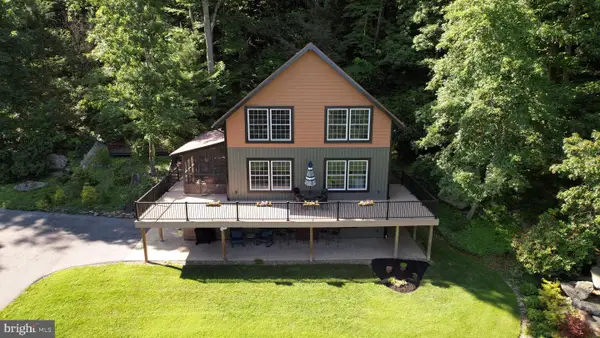 $675,000Pending3 beds 3 baths2,750 sq. ft.
226 Strawberry Hill Rd, CENTRE HALL, PA 16828
MLS# PACE2520026Listed by: KISSINGER, BIGATEL & BROWER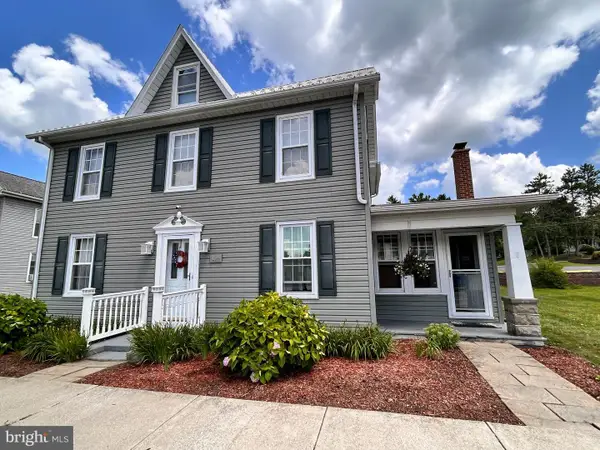 $319,000Pending3 beds 2 baths1,900 sq. ft.
114 N Pennsylvania Ave, CENTRE HALL, PA 16828
MLS# PACE2520062Listed by: KELLER WILLIAMS ADVANTAGE REALTY $299,000Pending2 beds 2 baths1,386 sq. ft.
104 Penns Ct, CENTRE HALL, PA 16828
MLS# PACE2520036Listed by: KISSINGER, BIGATEL & BROWER $1,250,000Active4 beds 5 baths4,637 sq. ft.
119 Gemstone Farm Ln, CENTRE HALL, PA 16828
MLS# PACE2519932Listed by: PERRY WELLINGTON REALTY, LLC $369,900Pending4 beds 3 baths2,506 sq. ft.
315 N Pennsylvania Avenue, CENTRE HALL, PA 16828
MLS# PACE2519836Listed by: RE/MAX CENTRE REALTY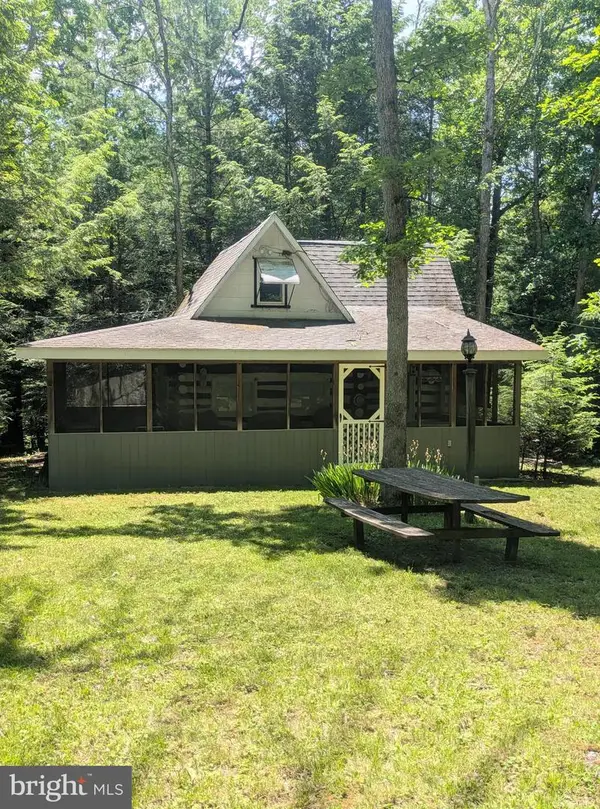 $139,000Pending1 beds -- baths450 sq. ft.
373 Sand Mountain Rd, CENTRE HALL, PA 16828
MLS# PACE2519644Listed by: RE/MAX CENTRE REALTY


Protect your home and budget from life's surprises with an Assurant Home Warranty, backed by a partner that supports you through every step of homeownership. Explore Plans.
© 2026 Better Homes and Gardens Real Estate LLC. An Anywhere Real Estate company. All rights reserved. Better Homes and Gardens® Real Estate is a registered trademark owned by Meredith Operations Corporation, licensed to Better Homes and Gardens Real Estate LLC and used with permission. Better Homes and Gardens Real Estate LLC fully supports the principles of the Fair Housing Act and the Equal Opportunity Act. Listing information is deemed reliable but is not guaranteed accurate.
Each office is independently owned and operated.
Any services or products provided by third parties are not provided by, affiliated with or related to Better Homes and Gardens Real Estate LLC, or its affiliated companies.