
21 Scenic Street, Cetronia, PA 18104
Local realty services provided by:Better Homes and Gardens Real Estate Valley Partners
21 Scenic Street,South Whitehall Twp, PA 18104
$295,000
- 4 Beds
- 2 Baths
- 1,940 sq. ft.
- Single family
- Active
Listed by: marlene i. davila
Office: century 21 ramos realty
MLS#:786623
Source:PA_LVAR
Price summary
- Price:$295,000
- Price per sq. ft.:$152.06
About this home
Nice twin, with 3 to 4 bedrooms large living and Dining room, Ample kitchen and a basement fully finished, modern energy saving gas furnace, and 2 full bathrooms, big yard, and a beautiful porch to enjoy the summer nights located close to mayor attractions, stores and highways
Contact an agent
Home facts
- Year built:1905
- Subdivision & Development:Sterlingworth
- Listing ID #:786623
- Added:1 day(s) ago
- Updated:October 21, 2026 at 03:14 PM
Rooms and interior
- Bedrooms:4
- Total bathrooms:2
- Full bathrooms:2
- Rooms Total:7
- Flooring:Laminate, Resilient
- Dining Description:Dining Area, Separate Formal Dining Room
- Kitchen Description:Electric Oven, Electric Range, Refrigerator
- Basement Description:Block
- Living area:1,940 sq. ft.
Heating and cooling
- Heating:Baseboard, Gas
Structure and exterior
- Roof:Asphalt, Fiberglass
- Year built:1905
- Building area:1,940 sq. ft.
- Lot area:0.11 Acres
- Lot Features:Flat
- Architectural Style:Victorian
- Construction Materials:Brick
- Exterior Features:Covered, Enclosed, Patio, Porch
- Foundation Description:Block
- Levels:2 Story
Schools
- High school:Parkland High School
- Middle school:Springhouse Middle School
- Elementary school:Cetronia Elementary School
Utilities
- Water:Public
- Sewer:Public Sewer
Finances and disclosures
- Price:$295,000
- Price per sq. ft.:$152.06
- Tax amount:$3,112
Features and amenities
- Appliances:Electric Oven, Gas Water Heater, Refrigerator, Washer
- Laundry features:Electric Dryer Hookup, Lower Level, Washer
Parking
- Parking description:On Street
New listings near 21 Scenic Street
- New
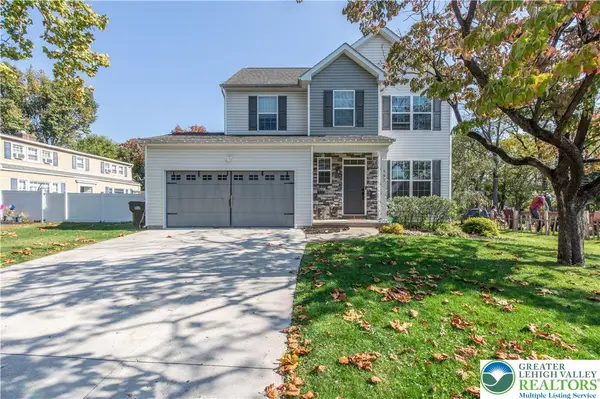 $479,000Active3 beds 3 baths2,042 sq. ft.
403 Beverly Drive, South Whitehall Twp, PA 18104
MLS# 786381Listed by: D.E. HUBER REAL ESTATE 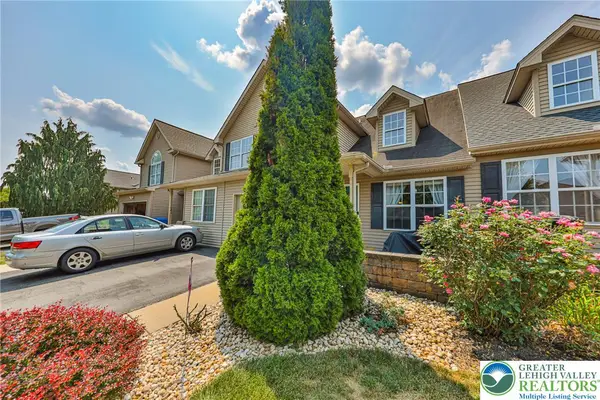 $404,900Active3 beds 3 baths2,094 sq. ft.
4034 Evergreen Road, South Whitehall Twp, PA 18104
MLS# 785684Listed by: WEICHERT REALTORS - ALLENTOWN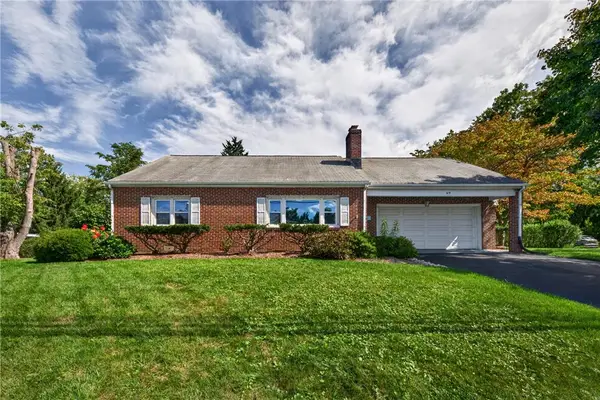 $350,000Active3 beds 1 baths1,851 sq. ft.
619 Parkway Road, South Whitehall Twp, PA 18104
MLS# 785246Listed by: KELLER WILLIAMS ALLENTOWN $399,900Pending3 beds 2 baths
30 N 38th St, ALLENTOWN, PA 18104
MLS# PALH2016408Listed by: WESLEY WORKS REAL ESTATE


Protect your home and budget from life's surprises with an Assurant Home Warranty, backed by a partner that supports you through every step of homeownership. Explore Plans.
© 2026 Better Homes and Gardens Real Estate LLC. An Anywhere Real Estate company. All rights reserved. Better Homes and Gardens® Real Estate is a registered trademark owned by Meredith Operations Corporation, licensed to Better Homes and Gardens Real Estate LLC and used with permission. Better Homes and Gardens Real Estate LLC fully supports the principles of the Fair Housing Act and the Equal Opportunity Act. Listing information is deemed reliable but is not guaranteed accurate.
Each office is independently owned and operated.
Any services or products provided by third parties are not provided by, affiliated with or related to Better Homes and Gardens Real Estate LLC, or its affiliated companies.