
392 Fairville Rd, Chadds Ford, PA 19317
Local realty services provided by:Better Homes and Gardens Real Estate Valley Partners
392 Fairville Rd,Chadds Ford, PA 19317
$1,185,000
- 4 Beds
- 4 Baths
- 2,202 sq. ft.
- Single family
- Active
Listed by: brenda mendenhall, george w. hobbs
Office: monument sotheby's international realty
MLS#:PACT2138506
Source:BRIGHTMLS
Price summary
- Price:$1,185,000
- Price per sq. ft.:$538.15
About this home
Rare opportunity to acquire an exceptional 23-acre private estate in Chadds Ford, located within the highly regarded Unionville-Chadds Ford School District. Surrounded by hundreds of acres of conserved countryside, with access to the Brandywine River, this distinctive offering combines a 3-acre residential homesite with an adjoining 20-acre parcel protected by a Brandywine Conservancy easement. The 4BR main residence beautifully blends period craftsmanship with modern amenities. The main level features an open-concept kitchen flowing seamlessly into the family room, highlighted by a dramatic walk-in cooking hearth fireplace. A formal living room offers a second front entrance, while the centrally positioned dining room, with its charming brick floors, opens to a light filled glass solarium ideal for entertaining. Multiple doors provide access to stone patios and outdoor gathering areas. The upper levels include a private primary suite, two additional bedrooms on the second floor, and a fourth bedroom on the third floor. The lower-level family room offers additional living space with direct access to a stone patio. Additional amenities include a detached 3 car garage with a beautifully appointed one-bedroom apartment. The grounds feature deer-fenced gardens, specimen plantings, a screened gazebo, rolling pastures, and panoramic views in every direction. Offering an extraordinary combination of privacy, natural beauty, and timeless Brandywine Valley charm, this exceptional property provides a truly distinctive lifestyle, all within convenient reach of I-95, Philadelphia, Wilmington, and premier regional shopping and amenities....
Contact an agent
Home facts
- Year built:1987
- Subdivision & Development:NONE AVAILABLE
- Listing ID #:PACT2138506
- Updated:November 09, 2026 at 10:56 PM
Rooms and interior
- Bedrooms:4
- Total bathrooms:4
- Full bathrooms:2
- Half bathrooms:2
- Rooms Total:9
- Flooring:Stone, Wood
- Dining Description:Dining Room
- Bathrooms Description:Primary Bath(s)
- Kitchen Description:Butlers Pantry, Dishwasher, Kitchen - Eat-In, Kitchen - Island, Refrigerator
- Bedroom Description:Primary Bedroom
- Basement:Yes
- Basement Description:Full, Fully Finished, Outside Entrance, Partially Finished
- Living area:2,202 sq. ft.
Heating and cooling
- Cooling:Central A/C
- Heating:Forced Air, Oil
Structure and exterior
- Roof:Pitched, Wood
- Year built:1987
- Building area:2,202 sq. ft.
- Lot area:23 Acres
- Lot Features:Level, Rear Yard, SideYard(s), Sloping
- Architectural Style:Farmhouse/National Folk
- Construction Materials:Stone
- Exterior Features:Deck(s), Patio(s)
- Foundation Description:Brick/Mortar
- Levels:3 Story
Utilities
- Water:Well
- Sewer:On Site Septic
Finances and disclosures
- Price:$1,185,000
- Price per sq. ft.:$538.15
- Tax amount:$12,903 (2026)
Features and amenities
- Amenities:Ceiling Fan(s), Exposed Beams, Skylight(s), Water Treat System
Parking
- Parking description:Detached Garage, Garage Door Opener, Oversized
- Garage:Yes
- Garage spaces:3
New listings near 392 Fairville Rd
- New
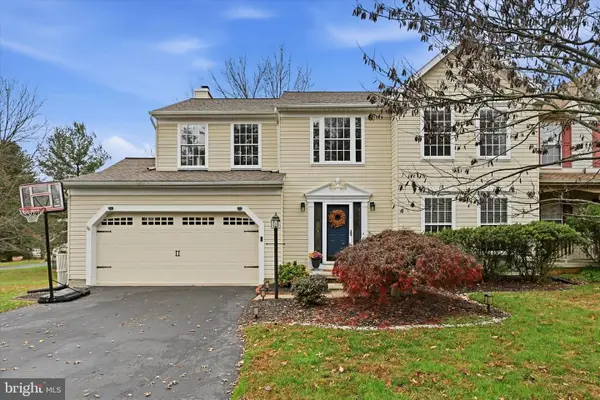 $585,000Active4 beds 3 baths2,194 sq. ft.
72 Balmoral Dr, CHADDS FORD, PA 19317
MLS# PACT2139310Listed by: COMPASS PENNSYLVANIA, LLC 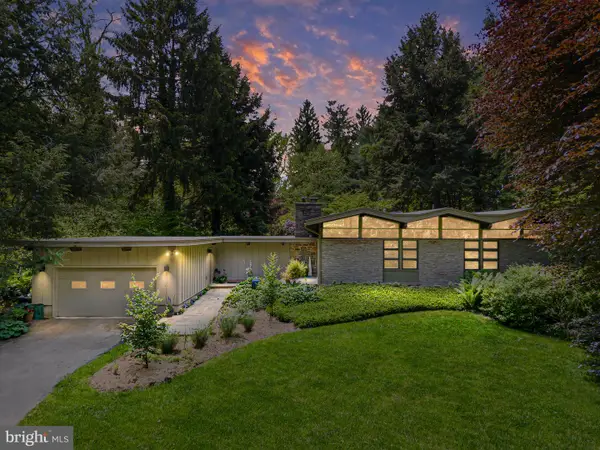 $745,000Pending3 beds 2 baths1,864 sq. ft.
11 Mccarthy Dr, CHADDS FORD, PA 19317
MLS# PACT2138272Listed by: BHHS FOX & ROACH-GREENVILLE- New
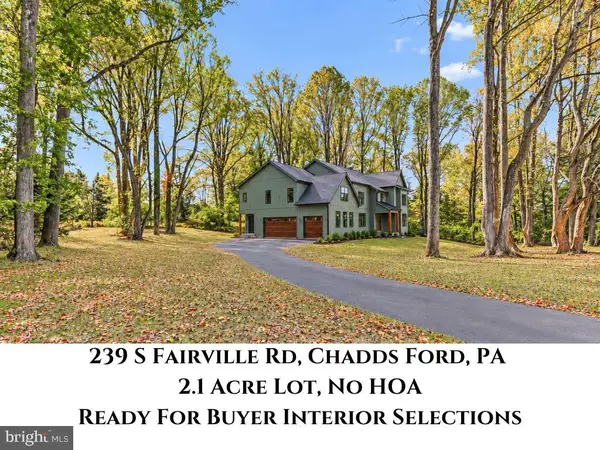 $1,640,000Active4 beds 4 baths4,095 sq. ft.
239 S Fairville Rd, CHADDS FORD, PA 19317
MLS# PACT2139106Listed by: KELLER WILLIAMS REAL ESTATE - WEST CHESTER - New
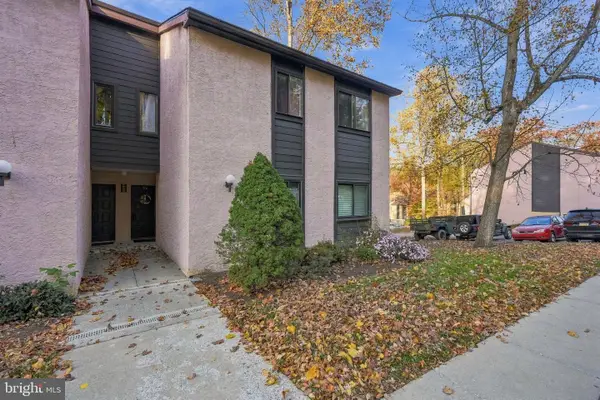 $199,000Active2 beds 2 baths1,138 sq. ft.
716 Painters Xing, CHADDS FORD, PA 19317
MLS# PADE2126644Listed by: LPT REALTY, LLC 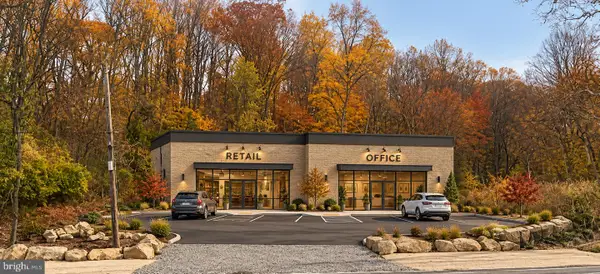 $499,000Active1 Acres
1351 Baltimore Pike, CHADDS FORD, PA 19317
MLS# PADE2126610Listed by: COMPASS PENNSYLVANIA, LLC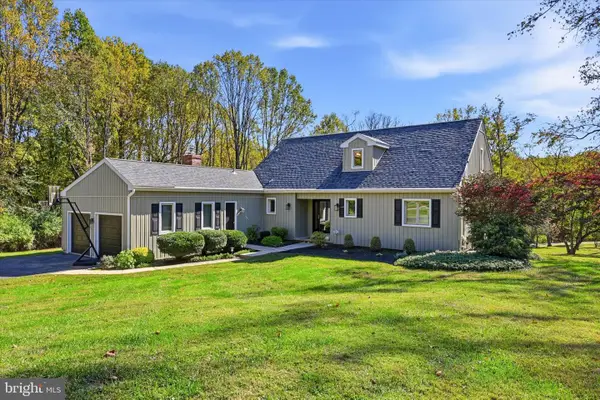 $789,999Active5 beds 5 baths3,569 sq. ft.
31 Whitetail Dr, CHADDS FORD, PA 19317
MLS# PACT2138302Listed by: BEX HOME SERVICES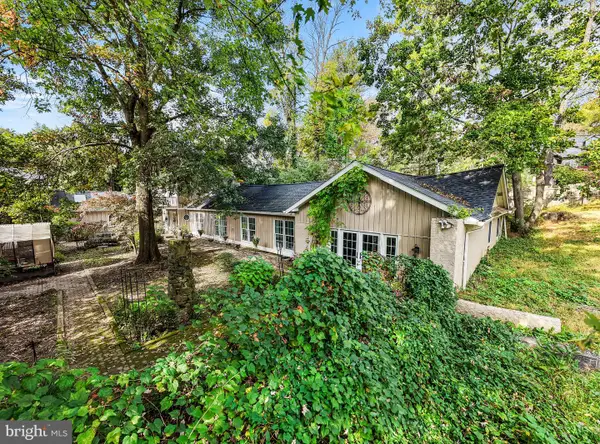 $1,499,000Active4 beds 4 baths5,233 sq. ft.
346 Kennett Pike, CHADDS FORD, PA 19317
MLS# PACT2138216Listed by: COLDWELL BANKER REALTY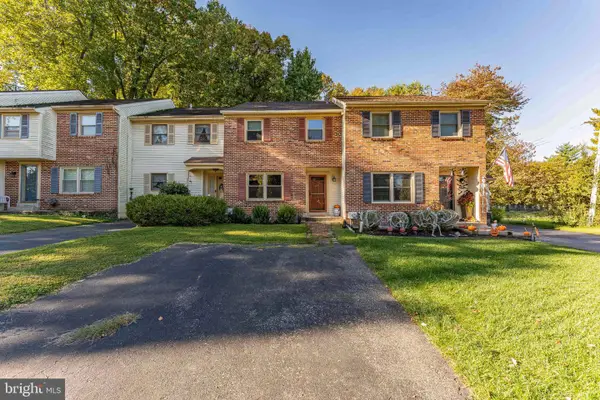 $380,000Pending3 beds 3 baths1,382 sq. ft.
102 Trotters Lea Ln, CHADDS FORD, PA 19317
MLS# PADE2125532Listed by: RE/MAX MAIN LINE - WEST CHESTER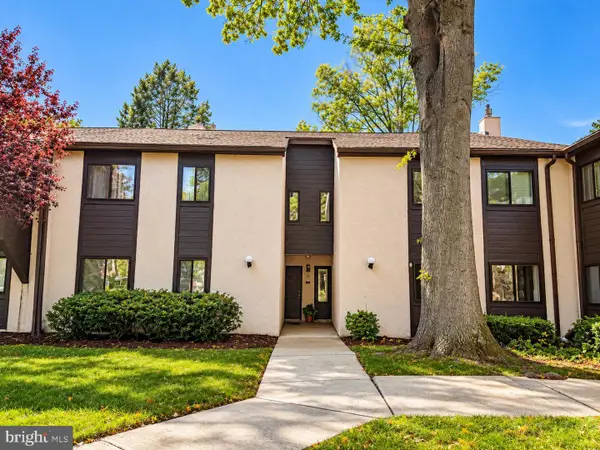 $269,900Active4 beds 3 baths1,633 sq. ft.
1407 Painters Xing #1407, CHADDS FORD, PA 19317
MLS# PADE2125896Listed by: TESLA REALTY GROUP, LLC


Protect your home and budget from life's surprises with an Assurant Home Warranty, backed by a partner that supports you through every step of homeownership. Explore Plans.
© 2026 Better Homes and Gardens Real Estate LLC. An Anywhere Real Estate company. All rights reserved. Better Homes and Gardens® Real Estate is a registered trademark owned by Meredith Operations Corporation, licensed to Better Homes and Gardens Real Estate LLC and used with permission. Better Homes and Gardens Real Estate LLC fully supports the principles of the Fair Housing Act and the Equal Opportunity Act. Listing information is deemed reliable but is not guaranteed accurate.
Each office is independently owned and operated.
Any services or products provided by third parties are not provided by, affiliated with or related to Better Homes and Gardens Real Estate LLC, or its affiliated companies.