
805 Macduff Ct #94, Chadds Ford, PA 19317
Local realty services provided by:Better Homes and Gardens Real Estate Premier
805 Macduff Ct #94,Chadds Ford, PA 19317
$449,000
- 3 Beds
- 3 Baths
- 1,796 sq. ft.
- Townhouse
- Pending
Listed by: margaret l simpers
Office: compass
MLS#:PACT2126542
Source:BRIGHTMLS
Price summary
- Price:$449,000
- Price per sq. ft.:$250
- Monthly HOA dues:$671
About this home
Welcome to 805 Macduff, a beautifully refreshed end-unit townhome that perfectly balances low-maintenance living with the kind of privacy you usually only find in a single-family home. Tucked away in a serene, secluded pocket of the highly sought-after Balmoral community, this residence offers a peaceful retreat in the heart of Chadds Ford.
Step inside to find nearly 1,800 square feet of bright, airy living space that feels brand new. The entire home has been treated to a fresh coat of paint, new carpet, and al new light fixtures creating a clean and modern canvas ready for your personal touch. The thoughtful layout flows seamlessly from the sun-drenched living areas to the spacious kitchen, making it an ideal setup for both quiet weeknights and weekend entertaining.
Upstairs, you’ll find three generous bedrooms and two full baths, including a primary suite that serves as a true sanctuary. A standout feature of this home is the attention to detail in the bathrooms, all of which boast brand-new vanities that add a touch of contemporary luxury. All new window treatments throughout.
Being an end unit, the home benefits from extra windows and a side yard that feels like your own private park. Whether you’re enjoying a morning coffee on the newly refreshed deck or taking in the lush surroundings, the sense of quiet here is rare for the development.
Large unfinished basement could be additional storage and designated work-out room. Move-in ready and meticulously maintained, this home offers the best of Chadds Ford living with easy access to local favorites and commuting routes. It’s not just a house; it’s the lifestyle upgrade you’ve been waiting for....
Contact an agent
Home facts
- Year built:1992
- Listing ID #:PACT2126542
- Added:46 day(s) ago
- Updated:July 13, 2026 at 08:19 AM
Rooms and interior
- Bedrooms:3
- Total bathrooms:3
- Full bathrooms:2
- Half bathrooms:1
- Flooring:Carpet, Ceramic Tile, Hardwood
- Dining Description:Formal/Separate Dining Room
- Kitchen Description:Breakfast Area, Built-In Microwave, Carpet, Dishwasher, Disposal, Kitchen - Eat-In, Kitchen - Island, Kitchen - Table Space, Microwave, Oven/Range - Electric, Pantry, Stainless Steel Appliances, Water Heater
- Bedroom Description:Carpet, Walk In Closet(s)
- Basement:Yes
- Basement Description:Unfinished
- Living area:1,796 sq. ft.
Heating and cooling
- Cooling:Central A/C
- Heating:90% Forced Air, Electric
Structure and exterior
- Roof:Architectural Shingle
- Year built:1992
- Building area:1,796 sq. ft.
- Lot area:0.03 Acres
- Architectural Style:Colonial
- Foundation Description:Concrete Perimeter
- Levels:2 Stories
Utilities
- Water:Public
- Sewer:Community Septic Tank
Finances and disclosures
- Price:$449,000
- Price per sq. ft.:$250
- Tax amount:$7,312 (2025)
Features and amenities
- Laundry features:Dryer - Electric
- Amenities:Attic, Carpet, Ceiling Fan(s), Double Hung Windows
Parking
- Parking description:Garage - Front Entry, Inside Access, Parking Garage
- Garage:Yes
- Garage spaces:1
New listings near 805 Macduff Ct #94
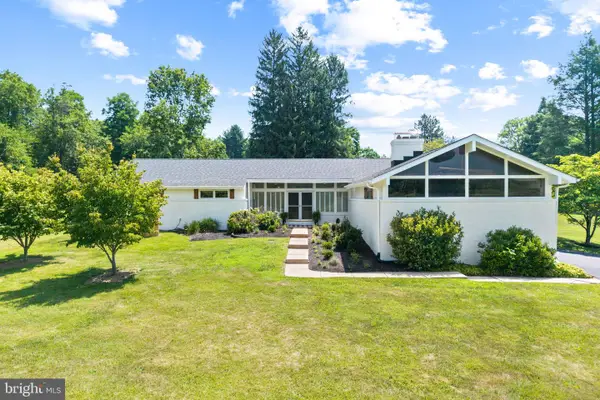 $799,900Pending3 beds 2 baths2,523 sq. ft.
441 Burnt Mill Rd, CHADDS FORD, PA 19317
MLS# PACT2129740Listed by: FORAKER REALTY CO. $344,900Pending2 beds 3 baths1,952 sq. ft.
3101 Bridlewood Dr #3101, GLEN MILLS, PA 19342
MLS# PADE2117046Listed by: KELLER WILLIAMS REAL ESTATE - MEDIA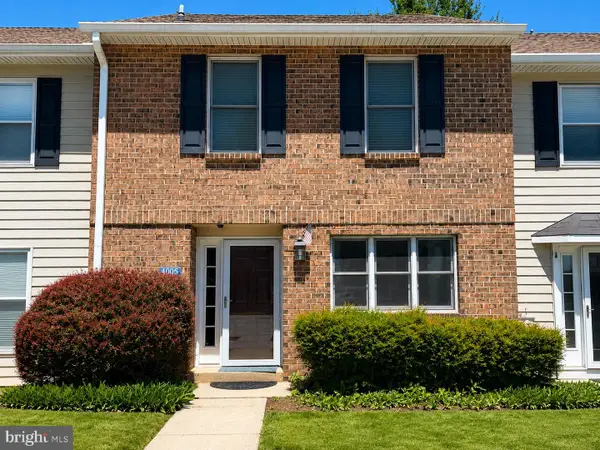 $359,900Active2 beds 3 baths1,400 sq. ft.
1005 N Glen Dr #1005, GLEN MILLS, PA 19342
MLS# PADE2117276Listed by: EMPOWER REAL ESTATE, LLC $750,000Pending3 beds 3 baths2,586 sq. ft.
220 Harvey Rd, CHADDS FORD, PA 19317
MLS# PADE2118170Listed by: BHHS FOX & ROACH-MEDIA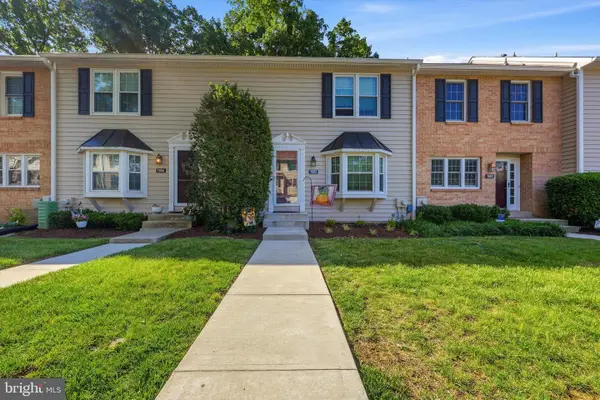 $399,000Active2 beds 3 baths1,920 sq. ft.
1603 N Glen Dr #1603, GLEN MILLS, PA 19342
MLS# PADE2118192Listed by: KELLER WILLIAMS REAL ESTATE - MEDIA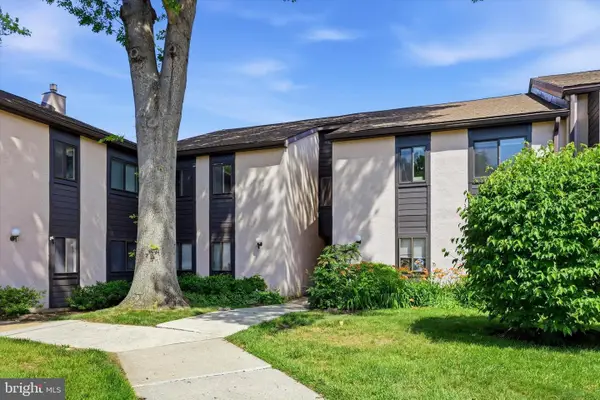 $250,000Pending3 beds 2 baths1,138 sq. ft.
1410 Painters Xing #1410, CHADDS FORD, PA 19317
MLS# PADE2118196Listed by: RE/MAX PREFERRED - NEWTOWN SQUARE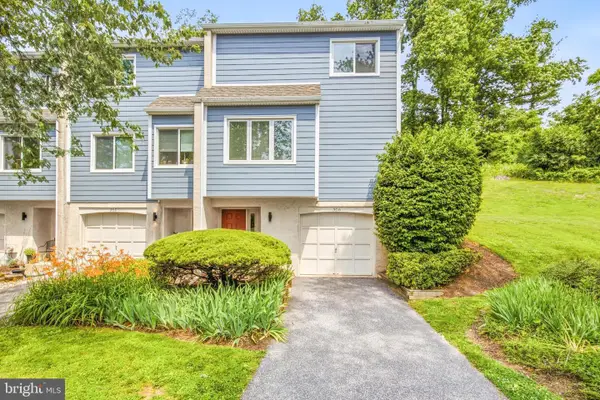 $314,900Active2 beds 3 baths1,840 sq. ft.
306 S Point Dr #306, CHADDS FORD, PA 19317
MLS# PADE2115594Listed by: REAL OF PENNSYLVANIA $630,000Active4 beds 3 baths2,373 sq. ft.
1929 Hillendale Rd, CHADDS FORD, PA 19317
MLS# PACT2123848Listed by: KELLER WILLIAMS MAIN STREET, PA $829,900Pending5 beds 3 baths6,198 sq. ft.
49 Ridings Way, CHADDS FORD, PA 19317
MLS# PADE2118070Listed by: LONG & FOSTER REAL ESTATE, INC.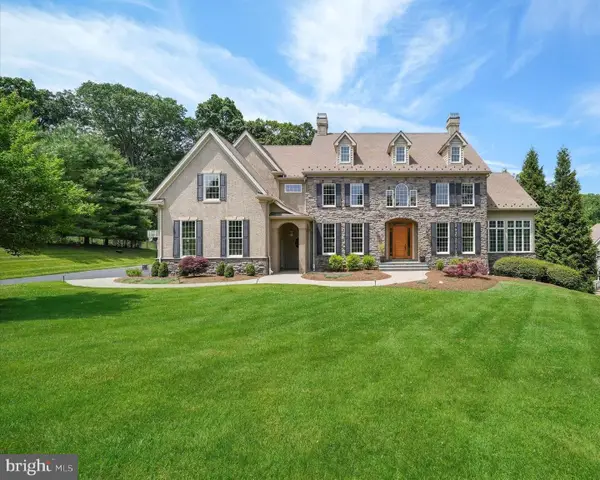 $1,799,000Pending4 beds 6 baths7,890 sq. ft.
210 Fulling Dr, CHADDS FORD, PA 19317
MLS# PACT2128566Listed by: BHHS FOX & ROACH-WEST CHESTER


Protect your home and budget from life's surprises with an Assurant Home Warranty, backed by a partner that supports you through every step of homeownership. Explore Plans.
© 2026 Better Homes and Gardens Real Estate LLC. An Anywhere Real Estate company. All rights reserved. Better Homes and Gardens® Real Estate is a registered trademark owned by Meredith Operations Corporation, licensed to Better Homes and Gardens Real Estate LLC and used with permission. Better Homes and Gardens Real Estate LLC fully supports the principles of the Fair Housing Act and the Equal Opportunity Act. Listing information is deemed reliable but is not guaranteed accurate.
Each office is independently owned and operated.
Any services or products provided by third parties are not provided by, affiliated with or related to Better Homes and Gardens Real Estate LLC, or its affiliated companies.