
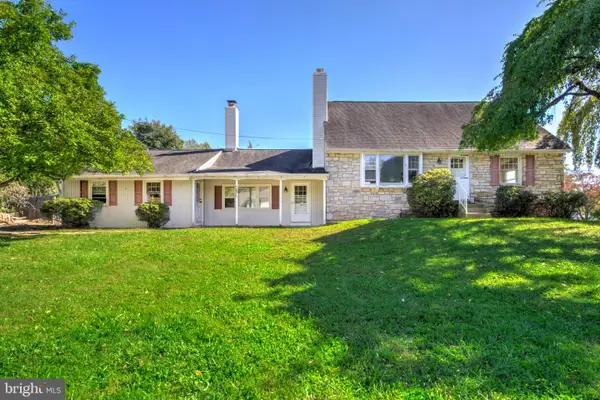
102 Railroad Ave, Chalfont, PA 18914
Local realty services provided by:Better Homes and Gardens Real Estate GSA Realty
102 Railroad Ave,Chalfont, PA 18914
$2,399,000
- 6 Beds
- 5 Baths
- 5,600 sq. ft.
- Single family
- Active
Upcoming open houses
- Sat, Oct 1001:00 pm - 02:00 pm
Listed by: maureen reynolds, madison ellie reynolds
Office: serhant pennsylvania llc.
MLS#:PABU2111346
Source:BRIGHTMLS
Price summary
- Price:$2,399,000
- Price per sq. ft.:$428.39
About this home
Welcome to Reading Creek Estates, an exclusive new construction opportunity by premier local builder Senior Construction, set on a scenic and private homesite in beautiful Chalfont. This exceptional 5bed/4.5bath home is nearing completion and showcases carefully selected high-end finishes, timeless design, and quality craftsmanship throughout, allowing the future owner to enjoy a truly elevated living experience.
A standout and highly desirable feature of this residence is the presence of two luxurious primary suites, thoughtfully designed to offer flexibility, comfort, and privacy. The first-floor suite is ideal as a private guest retreat or multigenerational living space, while the expansive second-floor primary suite serves as a true sanctuary, complete with a spa-inspired bath and impressively large closets designed for both beauty and function.
Inside, a bright and open layout is complemented by soaring 10-foot ceilings on the main level, 9-foot ceilings upstairs, custom millwork, and Marvin windows that fill the home with natural light while framing peaceful views of the surrounding landscape.
The gourmet kitchen anchors the home with a large center island, premium finishes, and seamless flow into the breakfast area and great room, where a fireplace creates a warm and inviting space for both everyday living and entertaining.
Upstairs, additional bedrooms offer generous space and comfort, including one connected by a convenient Jack-and-Jill bathroom. A spacious bonus room provides flexibility for a media room, playroom, home office, or lounge.
Luxury continues throughout with beautifully appointed baths, upgraded hardwood flooring, a full basement with exterior access, three-zone heating and central air, propane gas heat, and a spacious three-car garage.
Outdoor living is just as inviting, featuring a covered rear patio with a fireplace, the perfect setting for relaxing evenings or entertaining guests. Beyond the backyard, the home overlooks protected farmland, preserving the sweeping scenic views and offering a rare sense of privacy, openness, and natural beauty that will remain unchanged.
Ideally located close to the train, shopping, dining, and major routes, and within the award-winning Central Bucks School District, this remarkable home offers an exceptional blend of privacy, craftsmanship, and convenience in one of Bucks County’s most desirable new communities....
Contact an agent
Home facts
- Subdivision & Development:NONE AVAILABLE
- Listing ID #:PABU2111346
- Added:238 day(s) ago
- Updated:October 09, 2026 at 03:47 AM
Rooms and interior
- Bedrooms:6
- Total bathrooms:5
- Full bathrooms:4
- Half bathrooms:1
- Flooring:Hardwood
- Dining Description:Dining Room, Formal/Separate Dining Room
- Bathrooms Description:Primary Bath(s), Primary Bathroom
- Kitchen Description:Breakfast Area, Built-In Microwave, Built-Ins, Dishwasher, Disposal, Kitchen - Gourmet, Kitchen - Island, Oven/Range - Gas, Pantry, Refrigerator, Upgraded Countertops
- Bedroom Description:Entry Level Bedroom, Primary Bedroom, Walk In Closet(s)
- Basement:Yes
- Basement Description:Full, Unfinished
- Living area:5,600 sq. ft.
Heating and cooling
- Cooling:Central A/C
- Heating:Forced Air, Propane - Leased
Structure and exterior
- Roof:Pitched
- Building area:5,600 sq. ft.
- Lot area:3.03 Acres
- Architectural Style:Craftsman
- Construction Materials:Frame
- Exterior Features:Porch(es)
- Foundation Description:Concrete Perimeter
- Levels:2 Stories
Utilities
- Water:Public
- Sewer:Public Sewer
Finances and disclosures
- Price:$2,399,000
- Price per sq. ft.:$428.39
- Tax amount:$1,515 (2025)
Features and amenities
- Laundry features:Laundry
- Amenities:Attic, Built-Ins, Carbon Monoxide Detector(s), Smoke Detector
Parking
- Parking description:Attached Garage, Garage - Side Entry, Garage Door Opener, Inside Access
- Garage:Yes
- Garage spaces:3
New listings near 102 Railroad Ave
- Coming SoonOpen Sat, 10am to 12pm
 $749,900Coming Soon5 beds 4 baths2,722 sq. ft.
81 Blue Jay Rd, CHALFONT, PA 18914
MLS# PABU2132922Listed by: HOMESTARR REALTY - Coming SoonOpen Sat, 12 to 1pm
 $649,900Coming Soon3 beds 4 baths2,915 sq. ft.
371 Village Way, CHALFONT, PA 18914
MLS# PABU2132826Listed by: REAL OF PENNSYLVANIA - Coming Soon
 $630,000Coming Soon3 beds 3 baths1,910 sq. ft.
41 Castlewood Dr, CHALFONT, PA 18914
MLS# PABU2132688Listed by: RE/MAX CENTRE REALTORS - New
 $499,900Active4 beds 2 baths2,143 sq. ft.
100 New Jersey Ave, CHALFONT, PA 18914
MLS# PABU2132884Listed by: KELLER WILLIAMS ELITE - New
 $429,900Active3 beds 1 baths1,563 sq. ft.
120 Fairview Ave, CHALFONT, PA 18914
MLS# PABU2132014Listed by: KELLER WILLIAMS REAL ESTATE-DOYLESTOWN - New
 $375,000Active3 beds 3 baths1,545 sq. ft.
105 Bonnie Lark Ct, CHALFONT, PA 18914
MLS# PABU2132648Listed by: QUINN & WILSON, INC. - Open Sun, 1 to 4pmNew
 $1,999,900Active5 beds 6 baths5,603 sq. ft.
3 Wickerly Ln #d1d, CHALFONT, PA 18914
MLS# PABU2132530Listed by: EVEREST CONSULTING GROUP LP - Open Sun, 1 to 4pmNew
 $1,699,900Active5 beds 5 baths3,736 sq. ft.
3 Wickerly Ln #f1d, CHALFONT, PA 18914
MLS# PABU2132534Listed by: EVEREST CONSULTING GROUP LP - Open Sun, 1 to 4pmNew
 $1,899,900Active5 beds 5 baths4,337 sq. ft.
3 Wickerly Ln #r1d, CHALFONT, PA 18914
MLS# PABU2132544Listed by: EVEREST CONSULTING GROUP LP  $860,000Pending4 beds 3 baths4,148 sq. ft.
126 Crescent Dr, CHALFONT, PA 18914
MLS# PABU2131658Listed by: BHHS FOX & ROACH -YARDLEY/NEWTOWN


Protect your home and budget from life's surprises with an Assurant Home Warranty, backed by a partner that supports you through every step of homeownership. Explore Plans.
© 2026 Better Homes and Gardens Real Estate LLC. An Anywhere Real Estate company. All rights reserved. Better Homes and Gardens® Real Estate is a registered trademark owned by Meredith Operations Corporation, licensed to Better Homes and Gardens Real Estate LLC and used with permission. Better Homes and Gardens Real Estate LLC fully supports the principles of the Fair Housing Act and the Equal Opportunity Act. Listing information is deemed reliable but is not guaranteed accurate.
Each office is independently owned and operated.
Any services or products provided by third parties are not provided by, affiliated with or related to Better Homes and Gardens Real Estate LLC, or its affiliated companies.