
102 Solway Cir, Chalfont, PA 18914
Local realty services provided by:Better Homes and Gardens Real Estate Murphy & Co.
102 Solway Cir,Chalfont, PA 18914
$435,000
- 3 Beds
- 3 Baths
- 1,981 sq. ft.
- Townhouse
- Coming Soon
Upcoming open houses
- Sun, Oct 1801:00 pm - 03:00 pm
Listed by: scott f irvin
Office: re/max centre realtors
MLS#:PABU2133180
Source:BRIGHTMLS
Price summary
- Price:$435,000
- Price per sq. ft.:$219.59
- Monthly HOA dues:$180
About this home
Welcome to 102 Solway Circle, a beautifully renovated Colonial townhouse in the sought-after Highlands community in Chalfont, where comfort and updated style come together throughout. This 3-bedroom, 2.5-bath home has been renovated top to bottom, so all you need to do is move in.
The eat-in kitchen anchors the home, featuring bright white cabinetry, granite countertops, stainless steel appliances including a self-cleaning oven and dishwasher, and hardwood flooring that flows into the foyer and dining room. Replacement windows throughout fill the main living areas with natural light, while recessed lighting and new fixtures brighten every room. Every bathroom has been fully renovated, including the primary suite’s luxurious bath — a true retreat at the end of the day. The primary suite also includes a spacious walk-in closet with a custom closet organizer.
Fresh paint and new carpet run throughout, and ceiling fans in each bedroom add year-round comfort. Downstairs, the finished basement offers flexible living space — ideal for a family room, home office, or entertainment area — and a dedicated laundry area adds everyday convenience.
Outside, enjoy both front and rear yards along with a new deck, perfect for morning coffee or evening get-togethers, all set along well-maintained sidewalks and street lights that add to the neighborhood’s appeal. With a manageable 0.05-acre lot, the HOA takes care of lawn maintenance, snow removal, and trash service, so you can spend your time enjoying the home rather than maintaining it. Both on-street and driveway parking are available for you and your guests.
Tucked into the tranquil Highlands community with easy access to local amenities, 102 Solway Circle offers a rare combination of thoughtful renovation and effortless living. Schedule your showing today....
Contact an agent
Home facts
- Year built:1987
- Subdivision & Development:THE HIGHLANDS
- Listing ID #:PABU2133180
- Updated:October 13, 2026 at 01:41 PM
Rooms and interior
- Bedrooms:3
- Total bathrooms:3
- Full bathrooms:2
- Half bathrooms:1
- Flooring:Fully Carpeted, Tile/Brick, Wood
- Bathrooms Description:Bathroom 2, Half Bath, Primary Bath(s), Primary Bathroom
- Kitchen Description:Dishwasher, Kitchen - Eat-In, Oven - Self Cleaning
- Bedroom Description:Primary Bedroom
- Basement:Yes
- Basement Description:Fully Finished
- Living area:1,981 sq. ft.
Heating and cooling
- Cooling:Central A/C
- Heating:Electric, Forced Air, Heat Pump - Electric BackUp
Structure and exterior
- Roof:Shingle
- Year built:1987
- Building area:1,981 sq. ft.
- Lot area:0.05 Acres
- Lot Features:Front Yard, Rear Yard
- Architectural Style:Colonial
- Construction Materials:Frame
- Exterior Features:Deck(s), Sidewalks, Street Lights
- Foundation Description:Concrete Perimeter
- Levels:3 Story
Utilities
- Water:Public
- Sewer:Public Sewer
Finances and disclosures
- Price:$435,000
- Price per sq. ft.:$219.59
- Tax amount:$4,564 (2026)
Features and amenities
- Amenities:200+ Amp Service, Cable TV, Ceiling Fan(s), Replacement Windows
Parking
- Parking description:On Street
New listings near 102 Solway Cir
- Coming Soon
 $630,000Coming Soon3 beds 3 baths1,910 sq. ft.
41 Castlewood Dr, CHALFONT, PA 18914
MLS# PABU2132688Listed by: RE/MAX CENTRE REALTORS - New
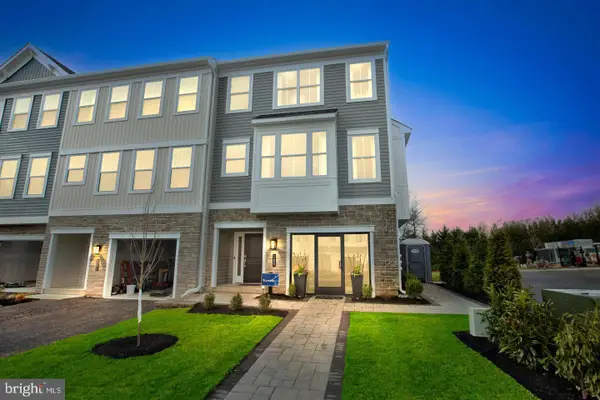 $616,790Active4 beds 3 baths2,335 sq. ft.
114 Jameson Way #4 Warwick Interior, CHALFONT, PA 18914
MLS# PABU2133392Listed by: WB HOMES REALTY ASSOCIATES INC. - New
 $616,790Active4 beds 3 baths2,335 sq. ft.
116 Jameson Way #5 Warwick Interior, CHALFONT, PA 18914
MLS# PABU2133398Listed by: WB HOMES REALTY ASSOCIATES INC. - New
 $630,290Active4 beds 3 baths2,335 sq. ft.
100 Jameson Way #1 Warwick End, CHALFONT, PA 18914
MLS# PABU2133400Listed by: WB HOMES REALTY ASSOCIATES INC. - New
 $582,415Active3 beds 3 baths1,953 sq. ft.
110 Jameson Way #2 Stratford Interior, CHALFONT, PA 18914
MLS# PABU2133374Listed by: WB HOMES REALTY ASSOCIATES INC. - New
 $598,165Active3 beds 3 baths2,335 sq. ft.
112 Jameson Way #3 Warwick Interior, CHALFONT, PA 18914
MLS# PABU2133386Listed by: WB HOMES REALTY ASSOCIATES INC. - New
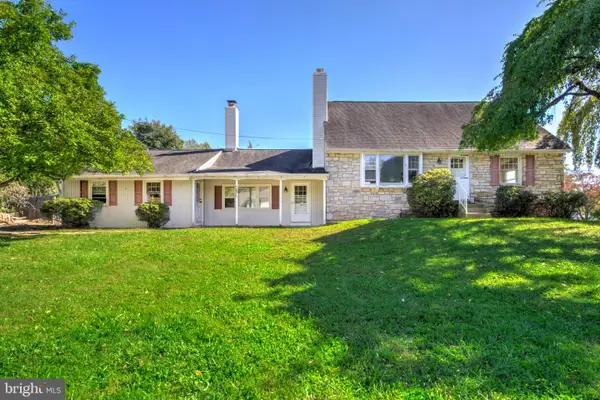 $499,900Active4 beds 2 baths2,143 sq. ft.
100 New Jersey Ave, CHALFONT, PA 18914
MLS# PABU2132884Listed by: KELLER WILLIAMS ELITE - New
 $749,900Active5 beds 4 baths2,722 sq. ft.
81 Blue Jay Rd, CHALFONT, PA 18914
MLS# PABU2132922Listed by: HOMESTARR REALTY - New
 $649,900Active3 beds 4 baths2,915 sq. ft.
371 Village Way, CHALFONT, PA 18914
MLS# PABU2132826Listed by: REAL OF PENNSYLVANIA


Protect your home and budget from life's surprises with an Assurant Home Warranty, backed by a partner that supports you through every step of homeownership. Explore Plans.
© 2026 Better Homes and Gardens Real Estate LLC. An Anywhere Real Estate company. All rights reserved. Better Homes and Gardens® Real Estate is a registered trademark owned by Meredith Operations Corporation, licensed to Better Homes and Gardens Real Estate LLC and used with permission. Better Homes and Gardens Real Estate LLC fully supports the principles of the Fair Housing Act and the Equal Opportunity Act. Listing information is deemed reliable but is not guaranteed accurate.
Each office is independently owned and operated.
Any services or products provided by third parties are not provided by, affiliated with or related to Better Homes and Gardens Real Estate LLC, or its affiliated companies.