
114 Dolly Ln, Chalfont, PA 18914
Local realty services provided by:Better Homes and Gardens Real Estate Premier
114 Dolly Ln,Chalfont, PA 18914
$644,900
- 4 Beds
- 3 Baths
- 2,134 sq. ft.
- Single family
- Active
Listed by: john v marchese
Office: re/max reliance
MLS#:PABU2125890
Source:BRIGHTMLS
Price summary
- Price:$644,900
- Price per sq. ft.:$302.2
About this home
Welcome to this Super maintained Brittany Farms Split Level with many upgrades. Enter this home through a Beautiful front Door into a Large LR with HW floors and Newer Bow Window. Many Ceiling fans through out. Newer Vinyl Clad double hung insulated windows, Formal DR w/ HW floors with Pella Sliding Door with Blinds. A Solid Kitchen w/ wet bed tile floors & Tile backsplash, Pantry w/many pull outs, Bosch 6 Burner Electric cook top w/ down draft, SS Oven, Dishwasher, Refrigerator, Corian Counter tops & sink, under counter lighting. On the lower level is Family room with more built in custom cabinets, Stone Fireplace, Ceiling Fan, & Carpet. Solid 6 panel stained wood doors through out. On 3rd level is Main Bedroom with HW floors & Main Bath with Wet bed tile, stall Shower & vanity. 2 good size Bedrooms with ceiling fans, laminate floors & Carpet, Hall Bath with Tub & wet bed Tile floor & surround, corner vanity 4th level Large Bedroom with HW floors. On lower level off FR is Utility / Laundry room with Washer, Dryer & utility Tub. Oil hot air Heater with Central air. Off utility room you enter the 1150 square foot 3 Car Garage with 12' Ceiling height, insulated doors all oversized, plus attic storage above, & plenty of floor space for whatever you wish. There is also another 2 car garage on the other end of the house for plenty of your storage needs. Great Central Bucks schools available, along with plenty of shopping in the area....
Contact an agent
Home facts
- Year built:1958
- Subdivision & Development:BRITTANY FARMS
- Listing ID #:PABU2125890
- Added:46 day(s) ago
- Updated:August 24, 2026 at 01:53 PM
Rooms and interior
- Bedrooms:4
- Total bathrooms:3
- Full bathrooms:2
- Half bathrooms:1
- Rooms Total:8
- Flooring:Ceramic Tile, Hardwood, Partially Carpeted
- Dining Description:Dining Room
- Kitchen Description:Carpet, Cooktop, Cooktop - Down Draft, Dishwasher, Disposal, Microwave, Oven - Single, Pantry, Recessed Lighting, Refrigerator, Six Burner Stove, Upgraded Countertops, Water Heater
- Bedroom Description:Carpet, Primary Bedroom
- Living area:2,134 sq. ft.
Heating and cooling
- Cooling:Central A/C
- Heating:Forced Air, Oil
Structure and exterior
- Roof:Asphalt
- Year built:1958
- Building area:2,134 sq. ft.
- Lot area:0.28 Acres
- Lot Features:Corner, Front Yard, Irregular, Open, Rear Yard, SideYard(s), Suburban
- Architectural Style:Split Level
- Construction Materials:Frame
- Exterior Features:Deck(s), Flood Lights, Porch(es), Roof
- Foundation Description:Block, Concrete Perimeter
- Levels:4 Story
Schools
- High school:CENTRAL BUCKS HIGH SCHOOL SOUTH
- Middle school:UNAMI
- Elementary school:SIMON BUTLER
Utilities
- Water:Public
- Sewer:Public Sewer
Finances and disclosures
- Price:$644,900
- Price per sq. ft.:$302.2
- Tax amount:$6,021 (2025)
Features and amenities
- Laundry features:Dryer - Electric, Has Laundry, Laundry, Washer
- Amenities:200+ Amp Service, Attic, Carpet, Ceiling Fan(s), Double Hung Windows, Insulated Windows, Recessed Lighting, Window Treatments
Parking
- Parking description:Attached Garage, Garage - Front Entry, Garage Door Opener, Inside Access, Oversized, Paved Driveway
- Garage:Yes
- Garage spaces:5
New listings near 114 Dolly Ln
- Coming SoonOpen Fri, 4 to 6pm
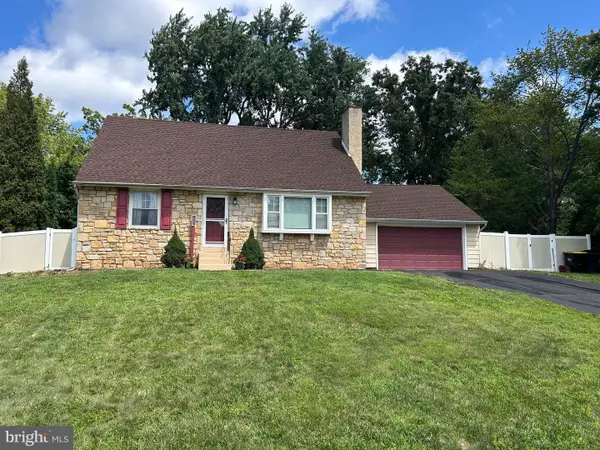 $515,000Coming Soon4 beds 2 baths1,663 sq. ft.
123 Hampshire Dr, CHALFONT, PA 18914
MLS# PABU2129592Listed by: KELLER WILLIAMS REAL ESTATE -EXTON - Coming SoonOpen Sat, 11am to 1pm
 $685,000Coming Soon4 beds 4 baths3,070 sq. ft.
67 Lynwood Dr, CHALFONT, PA 18914
MLS# PABU2129422Listed by: IRON VALLEY REAL ESTATE EXTON - Coming Soon
 $500,000Coming Soon3 beds 3 baths2,584 sq. ft.
710 Stafford Ct, CHALFONT, PA 18914
MLS# PABU2128964Listed by: OCF REALTY LLC - PHILADELPHIA - Coming Soon
 $1,250,000Coming Soon4 beds 4 baths
3062 Bradley Rd, CHALFONT, PA 18914
MLS# PABU2128788Listed by: RE/MAX CENTRE REALTORS - New
 $625,000Active4 beds 3 baths1,968 sq. ft.
3659 Greenwood Ter, CHALFONT, PA 18914
MLS# PABU2129518Listed by: CALLAWAY HENDERSON SOTHEBY'S INT'L-LAMBERTVILLE - Open Sat, 12 to 2pmNew
 $659,759Active3 beds 4 baths2,212 sq. ft.
145 Brianna Ct #23, CHALFONT, PA 18914
MLS# PABU2127572Listed by: TOLL BROTHERS REAL ESTATE, INC. - New
 $650,000Active3 beds 3 baths2,265 sq. ft.
227 Forest Park Dr, CHALFONT, PA 18914
MLS# PABU2129508Listed by: OPUS ELITE REAL ESTATE - New
 $650,000Active11.04 Acres
Lot 4 Railroad Ave, CHALFONT, PA 18914
MLS# PABU2129126Listed by: SERHANT PENNSYLVANIA LLC - New
 $450,000Active2.58 Acres
9 Barry Rd, CHALFONT, PA 18914
MLS# PABU2129124Listed by: SERHANT PENNSYLVANIA LLC - New
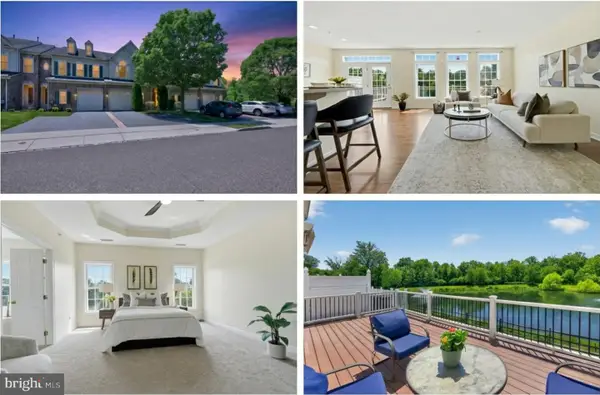 $625,000Active3 beds 4 baths2,880 sq. ft.
349 Village Way, CHALFONT, PA 18914
MLS# PABU2128972Listed by: KELLER WILLIAMS REAL ESTATE-LANGHORNE


Protect your home and budget from life's surprises with an Assurant Home Warranty, backed by a partner that supports you through every step of homeownership. Explore Plans.
© 2026 Better Homes and Gardens Real Estate LLC. An Anywhere Real Estate company. All rights reserved. Better Homes and Gardens® Real Estate is a registered trademark owned by Meredith Operations Corporation, licensed to Better Homes and Gardens Real Estate LLC and used with permission. Better Homes and Gardens Real Estate LLC fully supports the principles of the Fair Housing Act and the Equal Opportunity Act. Listing information is deemed reliable but is not guaranteed accurate.
Each office is independently owned and operated.
Any services or products provided by third parties are not provided by, affiliated with or related to Better Homes and Gardens Real Estate LLC, or its affiliated companies.