
206 Loch Alsh Dr, Chalfont, PA 18914
Local realty services provided by:Better Homes and Gardens Real Estate Realty Connect
206 Loch Alsh Dr,Chalfont, PA 18914
$395,000
- 3 Beds
- 3 Baths
- 2,090 sq. ft.
- Townhouse
- Active
Listed by: joseph c gantert
Office: realty mark cityscape-huntingdon valley
MLS#:PABU2135122
Source:BRIGHTMLS
Price summary
- Price:$395,000
- Price per sq. ft.:$189
- Monthly HOA dues:$180
About this home
Size definitely matters and this 2000 sg foot home never looked so generous. Forget cramped living this floor plan brings the elbow room. Whether you're starting out in your first home, looking for more room to spread out, or simply ready for a fresh start, a new color palette and exciting possibilities await you in the Highlands of Chalfont! If you've been searching for a home that offers generous living space, comfort, and value, this spacious interior townhome deserves a closer look! Offering approximately 2,000 square feet of living space, plus a full finished basement, this home delivers plenty of room to relax, entertain, and make yourself right at home. Enjoy the convenience of interior garage access, a beautifully refinished rear deck, and several important improvements already completed, including a replaced heating system, central air conditioning unit, windows, and hot water heater! With many of the big-ticket improvements already taken care of, here's your opportunity to add the finishing touches that make a house your home. This home is larger than most of the other recent home sales , and has a finished basement and garage, rear deck unlike the others. Pick your Fresh paint, update the carpeting, and your own decorating style can bring a whole new personality to this generously sized home! The Highlands community also offers a tot lot, picnic grove, and basketball courts for outdoor enjoyment. Surrounded by newer construction with homes priced in the $600,000 range, this townhome presents an exciting opportunity to enjoy substantial living space at an attractive price point. Why pay for someone else's decorating choices when you can create a home that reflects your own taste and style? Come explore the space, imagine the possibilities, and discover just how much home awaits you in the Highlands! Seller reserves the right to accept any offers at any given time with out notice....
Contact an agent
Home facts
- Year built:1994
- Subdivision & Development:THE HIGHLANDS
- Listing ID #:PABU2135122
- Added:1 day(s) ago
- Updated:November 08, 2026 at 11:53 AM
Rooms and interior
- Bedrooms:3
- Total bathrooms:3
- Full bathrooms:2
- Half bathrooms:1
- Rooms Total:6
- Flooring:Carpet
- Dining Description:Combination Dining/Living
- Kitchen Description:Breakfast Area, Built-In Microwave, Built-In Range, Carpet, Dishwasher, Disposal, Kitchen - Eat-In, Microwave, Oven - Single, Oven/Range - Electric, Refrigerator, Stainless Steel Appliances, Water Heater
- Bedroom Description:Carpet, Walk In Closet(s)
- Basement:Yes
- Basement Description:Fully Finished, Heated
- Living area:2,090 sq. ft.
Heating and cooling
- Cooling:Central A/C
- Heating:Electric, Heat Pump(s)
Structure and exterior
- Roof:Asphalt
- Year built:1994
- Building area:2,090 sq. ft.
- Lot area:0.05 Acres
- Lot Features:Level
- Architectural Style:Traditional
- Construction Materials:Frame
- Exterior Features:Deck(s), Exterior Lighting
- Foundation Description:Block, Concrete Perimeter
- Levels:2 Stories
Schools
- High school:CENTRAL BUCKS HIGH SCHOOL SOUTH
- Middle school:UNAMI
- Elementary school:SIMON BUTLER
Utilities
- Water:Public
- Sewer:Public Sewer
Finances and disclosures
- Price:$395,000
- Price per sq. ft.:$189
- Tax amount:$5,174 (2026)
Features and amenities
- Laundry features:Dryer - Electric
- Amenities:200+ Amp Service, Carpet, Electric Available
Parking
- Parking description:Attached Garage, Garage - Front Entry, Garage Door Opener, Inside Access
- Garage:Yes
- Garage spaces:1
New listings near 206 Loch Alsh Dr
- New
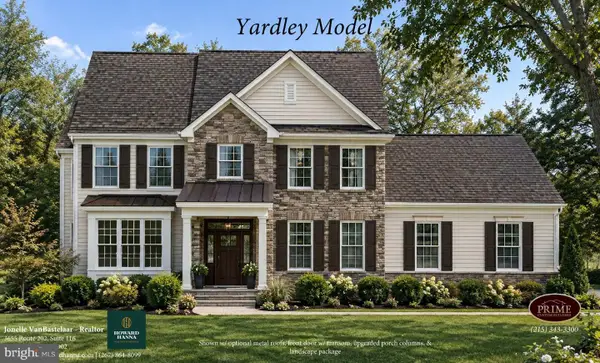 $1,240,000Active4 beds 3 baths3,305 sq. ft.
109 Upper Stump Rd, CHALFONT, PA 18914
MLS# PABU2134886Listed by: HOWARD HANNA REAL ESTATE SERVICES - Open Sun, 1 to 4pm
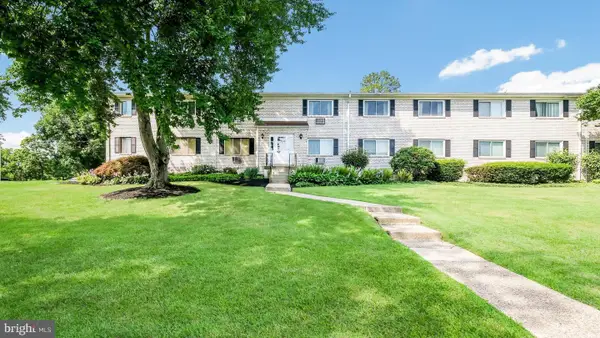 $225,000Pending2 beds 1 baths854 sq. ft.
26 Park Ave #c43, CHALFONT, PA 18914
MLS# PABU2134962Listed by: WEICHERT, REALTORS - CORNERSTONE - New
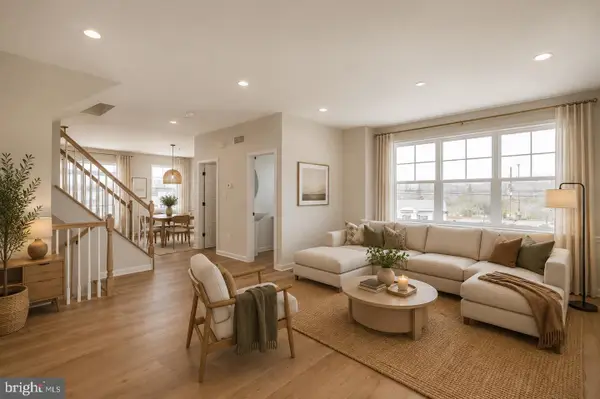 $562,500Active3 beds 3 baths1,984 sq. ft.
64 Becker Dr #29, CHALFONT, PA 18914
MLS# PABU2134910Listed by: DEPAUL REALTY - Open Sun, 12 to 2pmNew
 $500,000Active3 beds 3 baths1,708 sq. ft.
502 Windsor Ct, CHALFONT, PA 18914
MLS# PABU2134758Listed by: LONG & FOSTER REAL ESTATE, INC. 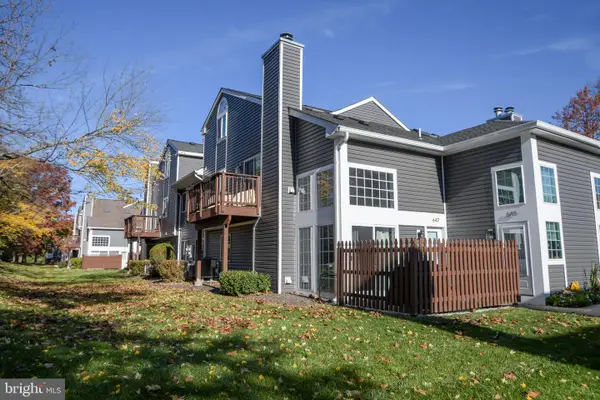 $314,000Pending2 beds 1 baths947 sq. ft.
647 Patrick Pl, CHALFONT, PA 18914
MLS# PABU2134734Listed by: IRON VALLEY REAL ESTATE DOYLESTOWN- New
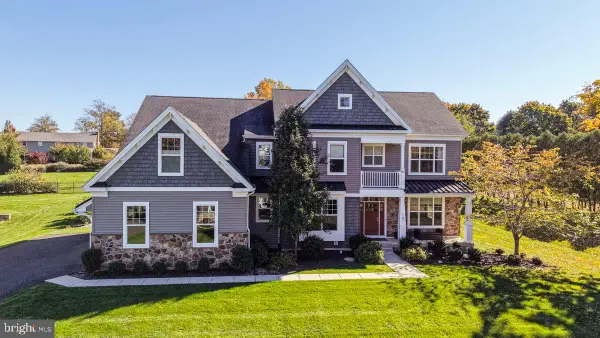 $1,328,000Active4 beds 6 baths5,879 sq. ft.
107 Madigan Way, CHALFONT, PA 18914
MLS# PABU2134380Listed by: COMPASS PENNSYLVANIA, LLC 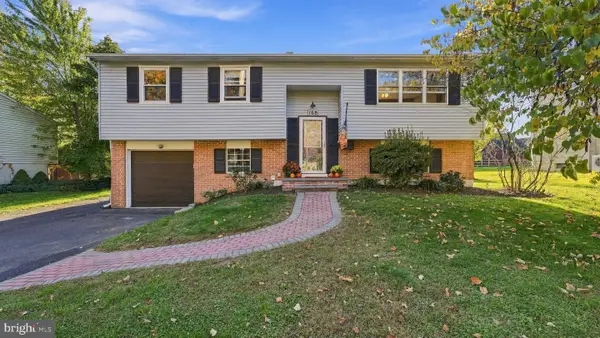 $499,900Pending4 beds 2 baths1,884 sq. ft.
168 Chestnut St, CHALFONT, PA 18914
MLS# PABU2133632Listed by: COMPASS PENNSYLVANIA, LLC $614,000Active3 beds 4 baths2,148 sq. ft.
12 Warren Dr, CHALFONT, PA 18914
MLS# PABU2134094Listed by: BHHS FOX & ROACH-DOYLESTOWN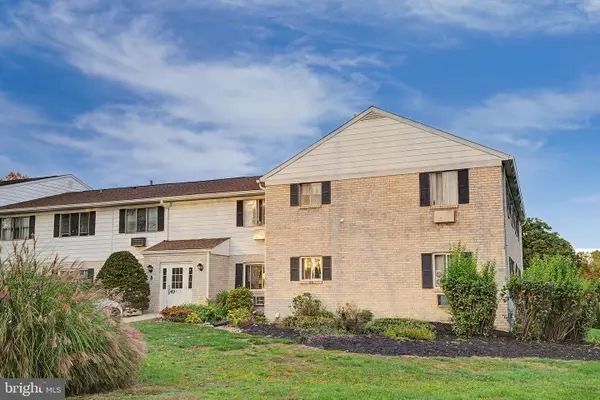 $174,000Pending1 beds 1 baths578 sq. ft.
26 Park Ave #b26, CHALFONT, PA 18914
MLS# PABU2133782Listed by: COMPASS PENNSYLVANIA, LLC


Protect your home and budget from life's surprises with an Assurant Home Warranty, backed by a partner that supports you through every step of homeownership. Explore Plans.
© 2026 Better Homes and Gardens Real Estate LLC. An Anywhere Real Estate company. All rights reserved. Better Homes and Gardens® Real Estate is a registered trademark owned by Meredith Operations Corporation, licensed to Better Homes and Gardens Real Estate LLC and used with permission. Better Homes and Gardens Real Estate LLC fully supports the principles of the Fair Housing Act and the Equal Opportunity Act. Listing information is deemed reliable but is not guaranteed accurate.
Each office is independently owned and operated.
Any services or products provided by third parties are not provided by, affiliated with or related to Better Homes and Gardens Real Estate LLC, or its affiliated companies.