
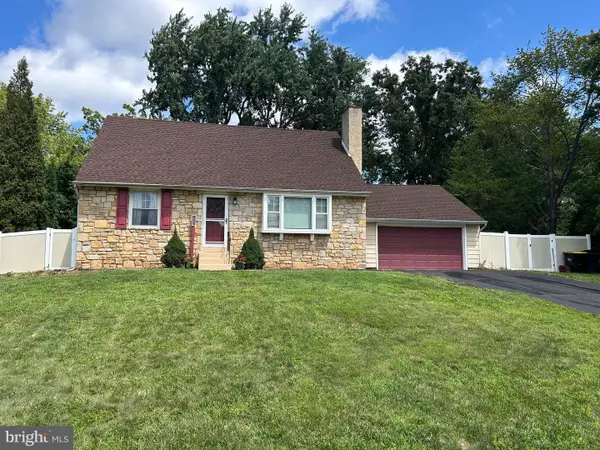
407 Winding Ln, Chalfont, PA 18914
Local realty services provided by:Better Homes and Gardens Real Estate Community Realty
407 Winding Ln,Chalfont, PA 18914
$830,000
- 4 Beds
- 4 Baths
- 3,220 sq. ft.
- Single family
- Pending
Listed by: maureen p isaacs
Office: re/max one realty
MLS#:PABU2126148
Source:BRIGHTMLS
Price summary
- Price:$830,000
- Price per sq. ft.:$257.76
About this home
**** Back on the market due to buyer’s financing falling through!! All township inspections have been completed!!! Your backyard vacation starts here! Welcome to this 4-bedroom, 2 full bath, 2 half bath home located in one of the most desirable neighborhoods in the Central Bucks School District. From the moment you arrive, you'll appreciate the spacious driveway with plenty of parking and the inviting curb appeal. Inside, you'll find four generously sized bedrooms, bright open living spaces filled with natural light from oversized windows, and plenty of room for everyone to spread out. Step outside and you'll see what makes this home truly special. The backyard is an entertainer's dream, featuring a gorgeous in-ground swimming pool, a pool house complete with a TV and bar seating, and a huge wraparound deck with a retractable awning—perfect for everything from summer BBQs to relaxing evenings by the pool. Best of all, all of the pool equipment and floats are included, so you can start enjoying your own private oasis the day you move in. The major updates have already been done for you, including a newer roof, (July 2025) newer heating system (July 2025) and newer central air conditioning (July 2025) giving you peace of mind for years to come. If you've been looking for a home that offers space, comfort, and the perfect place to entertain family and friends, this is it. Just move in, make it your own, and start making memories. Homes like this don't come around often....
Contact an agent
Home facts
- Year built:2001
- Subdivision & Development:HICKORY RIDGE
- Listing ID #:PABU2126148
- Added:48 day(s) ago
- Updated:August 28, 2026 at 10:54 AM
Rooms and interior
- Bedrooms:4
- Total bathrooms:4
- Full bathrooms:2
- Half bathrooms:2
- Flooring:Carpet, Hardwood
- Dining Description:Dining Area, Formal/Separate Dining Room
- Kitchen Description:Breakfast Area, Carpet, Crown Moldings, Dishwasher, Kitchen - Eat-In, Kitchen - Island, Oven/Range - Gas, Pantry, Range Hood, Recessed Lighting, Refrigerator, Stainless Steel Appliances
- Bedroom Description:Carpet, Walk In Closet(s)
- Basement:Yes
- Basement Description:Fully Finished
- Living area:3,220 sq. ft.
Heating and cooling
- Cooling:Central A/C
- Heating:Forced Air, Natural Gas
Structure and exterior
- Roof:Shingle
- Year built:2001
- Building area:3,220 sq. ft.
- Lot area:0.31 Acres
- Architectural Style:Colonial
- Construction Materials:Aluminum Siding, Frame
- Exterior Features:Awning(s), Street Lights
- Foundation Description:Slab
- Levels:3 Story
Schools
- High school:CENTRAL BUCKS HIGH SCHOOL SOUTH
- Middle school:UNAMI
- Elementary school:MILL CREEK
Utilities
- Water:Public
- Sewer:Public Sewer
Finances and disclosures
- Price:$830,000
- Price per sq. ft.:$257.76
- Tax amount:$11,168 (2025)
Features and amenities
- Laundry features:Dryer - Electric, Washer - Front Loading
- Amenities:Attic, Carpet, Ceiling Fan(s), Crown Moldings, Curved Staircase, Recessed Lighting
- Pool features:In Ground
Parking
- Parking description:Asphalt Driveway
New listings near 407 Winding Ln
- Coming SoonOpen Sun, 11am to 1pm
 $400,000Coming Soon3 beds 2 baths1,440 sq. ft.
19 Jennifer Dr, CHALFONT, PA 18914
MLS# PABU2129920Listed by: ELITE REALTY GROUP UNL. INC. - Coming SoonOpen Sat, 11am to 1pm
 $685,000Coming Soon4 beds 4 baths3,070 sq. ft.
67 Lynwood Dr, CHALFONT, PA 18914
MLS# PABU2129422Listed by: IRON VALLEY REAL ESTATE EXTON - Coming Soon
 $500,000Coming Soon3 beds 3 baths2,584 sq. ft.
710 Stafford Ct, CHALFONT, PA 18914
MLS# PABU2128964Listed by: OCF REALTY LLC - PHILADELPHIA - Coming Soon
 $1,250,000Coming Soon4 beds 4 baths
3062 Bradley Rd, CHALFONT, PA 18914
MLS# PABU2128788Listed by: RE/MAX CENTRE REALTORS - Open Sat, 11am to 1pmNew
 $510,000Active3 beds 3 baths2,157 sq. ft.
350 Glennbrook Way, CHALFONT, PA 18914
MLS# PABU2129794Listed by: COMPASS PENNSYLVANIA, LLC - Open Fri, 4 to 6pmNew
 $515,000Active4 beds 2 baths1,663 sq. ft.
123 Hampshire Dr, CHALFONT, PA 18914
MLS# PABU2129592Listed by: KELLER WILLIAMS REAL ESTATE -EXTON - New
 $625,000Active4 beds 3 baths1,968 sq. ft.
3659 Greenwood Ter, CHALFONT, PA 18914
MLS# PABU2129518Listed by: CALLAWAY HENDERSON SOTHEBY'S INT'L-LAMBERTVILLE - Open Sat, 12 to 2pmNew
 $659,759Active3 beds 4 baths2,212 sq. ft.
145 Brianna Ct #23, CHALFONT, PA 18914
MLS# PABU2127572Listed by: TOLL BROTHERS REAL ESTATE, INC.  $650,000Pending3 beds 3 baths2,265 sq. ft.
227 Forest Park Dr, CHALFONT, PA 18914
MLS# PABU2129508Listed by: OPUS ELITE REAL ESTATE- New
 $650,000Active11.04 Acres
Lot 4 Railroad Ave, CHALFONT, PA 18914
MLS# PABU2129126Listed by: SERHANT PENNSYLVANIA LLC


Protect your home and budget from life's surprises with an Assurant Home Warranty, backed by a partner that supports you through every step of homeownership. Explore Plans.
© 2026 Better Homes and Gardens Real Estate LLC. An Anywhere Real Estate company. All rights reserved. Better Homes and Gardens® Real Estate is a registered trademark owned by Meredith Operations Corporation, licensed to Better Homes and Gardens Real Estate LLC and used with permission. Better Homes and Gardens Real Estate LLC fully supports the principles of the Fair Housing Act and the Equal Opportunity Act. Listing information is deemed reliable but is not guaranteed accurate.
Each office is independently owned and operated.
Any services or products provided by third parties are not provided by, affiliated with or related to Better Homes and Gardens Real Estate LLC, or its affiliated companies.