
46 Cartlane, Chalfont, PA 18914
Local realty services provided by:Better Homes and Gardens Real Estate Murphy & Co.
46 Cartlane,Chalfont, PA 18914
$359,000
- 2 Beds
- 2 Baths
- 1,216 sq. ft.
- Townhouse
- Pending
Listed by: margaret l roth
Office: class-harlan real estate, llc.
MLS#:PABU2125858
Source:BRIGHTMLS
Price summary
- Price:$359,000
- Price per sq. ft.:$295.23
- Monthly HOA dues:$180
About this home
Don't miss this opportunity to own a beautifully maintained END UNIT townhome in the desirable "Highlands!" Whether you're buying your first home, looking to downsize, or searching for a smart investment, this move-in ready 2 Bedroom, 1.5 Bath home offers the perfect combination of comfort, value, and potential. Filled with natural light, the welcoming layout features a spacious Dining Room for family dinners and holidays, while the "right-sized" Galley Kitchen is efficient, functional, and ready for your favorite recipes. Just a few steps down, the comfortable Family Room offers plenty of space to relax and opens through sliding doors to a generous backyard with room for a future patio, gardening, or outdoor entertaining, plus a convenient storage room. Upstairs, the Primary Bedroom overlooks the backyard and features double closets. A Jack-and-Jill Full Bath connects the Primary and second Bedroom, while the upstairs Laundry adds everyday convenience. The unfinished Basement provides excellent storage or the opportunity to create additional living space. Major updates—including a NEW HVAC (2025), Hot Water Heater (2024), and NEWER Windows and Screens—offer valuable peace of mind for years to come. Brand new custom blinds! Move right in and enjoy the home today while adding your own personal style over time. With a low HOA fee of just $180 per month, owning a home is both easy and affordable. Enjoy everything "The Highlands" has to offer...walking trails, playgrounds and walkability to all the nearby shops! Conveniently located near major highways, shopping, restaurants, and just minutes from Montgomeryville, Chalfont, and Historic Doylestown Borough. This is the opportunity you've been waiting for... a well-cared-for home that is MOVE-IN ready!...
Contact an agent
Home facts
- Year built:1983
- Subdivision & Development:THE HIGHLANDS
- Listing ID #:PABU2125858
- Added:46 day(s) ago
- Updated:August 24, 2026 at 08:24 AM
Rooms and interior
- Bedrooms:2
- Total bathrooms:2
- Full bathrooms:1
- Half bathrooms:1
- Kitchen Description:Dishwasher, Oven/Range - Electric
- Basement:Yes
- Basement Description:Full
- Living area:1,216 sq. ft.
Heating and cooling
- Cooling:Central A/C
- Heating:Electric, Heat Pump(s)
Structure and exterior
- Year built:1983
- Building area:1,216 sq. ft.
- Lot area:0.05 Acres
- Architectural Style:Colonial
- Construction Materials:Frame
- Foundation Description:Block
- Levels:2 Stories
Schools
- High school:CENTRAL BUCKS HIGH SCHOOL SOUTH
- Middle school:UNAMI
- Elementary school:SIMON BUTLER
Utilities
- Water:Public
- Sewer:Public Sewer
Finances and disclosures
- Price:$359,000
- Price per sq. ft.:$295.23
- Tax amount:$3,690 (2025)
Features and amenities
- Laundry features:Dryer - Electric, Washer
Parking
- Parking description:Parking Lot
New listings near 46 Cartlane
- Coming SoonOpen Fri, 4 to 6pm
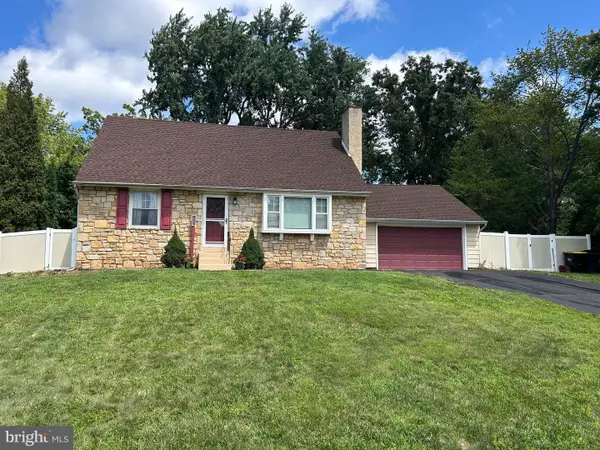 $515,000Coming Soon4 beds 2 baths1,663 sq. ft.
123 Hampshire Dr, CHALFONT, PA 18914
MLS# PABU2129592Listed by: KELLER WILLIAMS REAL ESTATE -EXTON - Coming SoonOpen Sat, 11am to 1pm
 $685,000Coming Soon4 beds 4 baths3,070 sq. ft.
67 Lynwood Dr, CHALFONT, PA 18914
MLS# PABU2129422Listed by: IRON VALLEY REAL ESTATE EXTON - Coming Soon
 $500,000Coming Soon3 beds 3 baths2,584 sq. ft.
710 Stafford Ct, CHALFONT, PA 18914
MLS# PABU2128964Listed by: OCF REALTY LLC - PHILADELPHIA - Coming Soon
 $1,250,000Coming Soon4 beds 4 baths
3062 Bradley Rd, CHALFONT, PA 18914
MLS# PABU2128788Listed by: RE/MAX CENTRE REALTORS - New
 $625,000Active4 beds 3 baths1,968 sq. ft.
3659 Greenwood Ter, CHALFONT, PA 18914
MLS# PABU2129518Listed by: CALLAWAY HENDERSON SOTHEBY'S INT'L-LAMBERTVILLE - Open Sat, 12 to 2pmNew
 $659,759Active3 beds 4 baths2,212 sq. ft.
145 Brianna Ct #23, CHALFONT, PA 18914
MLS# PABU2127572Listed by: TOLL BROTHERS REAL ESTATE, INC. - New
 $650,000Active3 beds 3 baths2,265 sq. ft.
227 Forest Park Dr, CHALFONT, PA 18914
MLS# PABU2129508Listed by: OPUS ELITE REAL ESTATE - New
 $650,000Active11.04 Acres
Lot 4 Railroad Ave, CHALFONT, PA 18914
MLS# PABU2129126Listed by: SERHANT PENNSYLVANIA LLC - New
 $450,000Active2.58 Acres
9 Barry Rd, CHALFONT, PA 18914
MLS# PABU2129124Listed by: SERHANT PENNSYLVANIA LLC - New
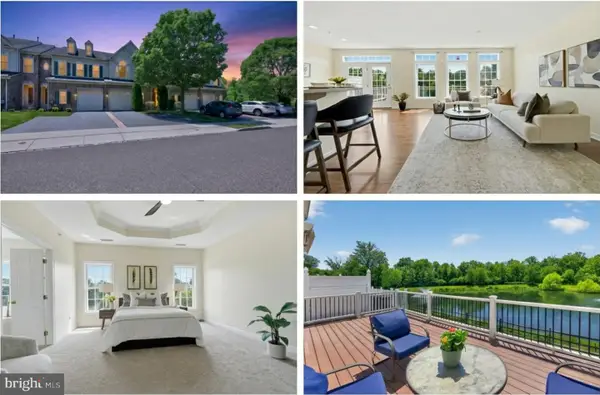 $625,000Active3 beds 4 baths2,880 sq. ft.
349 Village Way, CHALFONT, PA 18914
MLS# PABU2128972Listed by: KELLER WILLIAMS REAL ESTATE-LANGHORNE


Protect your home and budget from life's surprises with an Assurant Home Warranty, backed by a partner that supports you through every step of homeownership. Explore Plans.
© 2026 Better Homes and Gardens Real Estate LLC. An Anywhere Real Estate company. All rights reserved. Better Homes and Gardens® Real Estate is a registered trademark owned by Meredith Operations Corporation, licensed to Better Homes and Gardens Real Estate LLC and used with permission. Better Homes and Gardens Real Estate LLC fully supports the principles of the Fair Housing Act and the Equal Opportunity Act. Listing information is deemed reliable but is not guaranteed accurate.
Each office is independently owned and operated.
Any services or products provided by third parties are not provided by, affiliated with or related to Better Homes and Gardens Real Estate LLC, or its affiliated companies.