
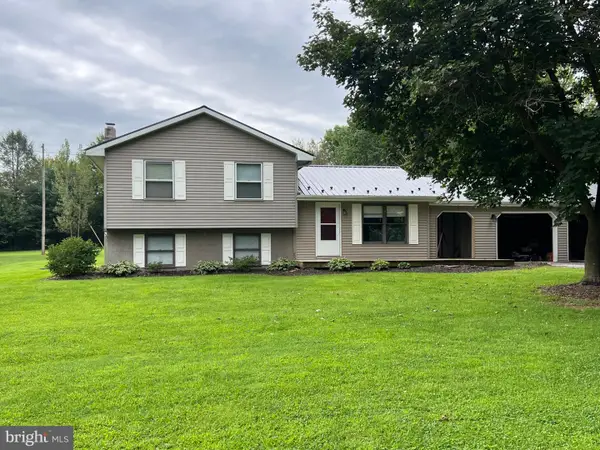
1046 Alandale Drive, Chambersburg, PA 17202
Local realty services provided by:Better Homes and Gardens Real Estate Realty Connect
Listed by: david houck
Office: howard hanna company-carlisle
MLS#:PAFL2036588
Source:BRIGHTMLS
Price summary
- Price:$374,000
- Price per sq. ft.:$178.1
About this home
NOW OFFERED AT $374,000!
Welcome to 1046 Alandale Drive in Saddle Ridge Estates. Built in 2010, this 4-bedroom, 2.5-bath home offers more than 2,100 finished square feet, an attached 2-car garage, public water and sewer, natural gas, approximately 0.79 acre, and no HOA.
The main level features hardwood flooring, a comfortable living area with gas fireplace, and a kitchen with granite countertops and center island. An adjoining dining area, mudroom/laundry area, and half bath complete the main level. Upstairs you'll find four bedrooms and two full baths, including the primary suite.
Need more space? The unfinished basement provides plenty of room for storage, hobbies, recreation, or your own ideas and includes a bathroom rough-in. Exterior access is provided through a basement door and concrete stairwell leading to grade.
Step outside to a deck with hot tub, stamped concrete patio, gazebo, storage shed, and a spacious yard. The approximately 0.79-acre property includes a large maintained side yard providing usable lawn area that also incorporates a neighborhood stormwater management area. The backyard slopes toward the rear property boundary and adjoins the grounds of Guilford Hills Elementary School.
The home is currently occupied and has been lived in and enjoyed. Some interior paint and carpeting are ready for updating, giving the next owner an opportunity to choose finishes and colors that fit their own style.
At $374,000, there's a lot to consider here: 4 bedrooms, 2.5 baths, 2,100+ finished square feet, approximately 0.79 acre, no HOA, public utilities, natural gas, a 2-car garage, multiple outdoor living spaces, and additional unfinished basement space.
If you've seen 1046 Alandale online—or even toured it before—the new price deserves another look.
Schedule your private showing and come see the property for yourself....
Contact an agent
Home facts
- Year built:2010
- Subdivision & Development:SADDLE RIDGE ESTATES
- Listing ID #:PAFL2036588
- Added:50 day(s) ago
- Updated:September 23, 2026 at 01:57 PM
Rooms and interior
- Bedrooms:4
- Total bathrooms:3
- Full bathrooms:2
- Half bathrooms:1
- Rooms Total:8
- Bathrooms Description:Bathroom 1, Half Bath, Primary Bathroom
- Kitchen Description:Dishwasher, Microwave, Oven/Range - Gas, Refrigerator, Water Heater
- Bedroom Description:Primary Bedroom
- Basement:Yes
- Basement Description:Side Entrance, Unfinished, Walkout Stairs
- Living area:2,100 sq. ft.
Heating and cooling
- Cooling:Central A/C
- Heating:Electric, Heat Pump(s)
Structure and exterior
- Roof:Architectural Shingle
- Year built:2010
- Building area:2,100 sq. ft.
- Lot area:0.79 Acres
- Lot Features:Suburban
- Architectural Style:Colonial
- Construction Materials:Vinyl Siding
- Exterior Features:Deck(s), Gutter System, Patio(s), Porch(es)
- Foundation Description:Concrete Perimeter
- Levels:2 Stories
Schools
- High school:CHAMBERSBURG AREA SENIOR
- Middle school:CHAMBERSBURG AREA
- Elementary school:GUILFORD HILLS
Utilities
- Water:Public
- Sewer:Public Sewer
Finances and disclosures
- Price:$374,000
- Price per sq. ft.:$178.1
- Tax amount:$5,212 (2025)
Features and amenities
- Laundry features:Dryer - Electric, Laundry, Washer
Parking
- Parking description:Asphalt Driveway, Attached Garage, Garage - Front Entry, Garage Door Opener, Inside Access
- Garage:Yes
- Garage spaces:2
New listings near 1046 Alandale Drive
- Coming Soon
 $154,900Coming Soon3 beds 1 baths1,248 sq. ft.
7403 Fort Mccord Rd, CHAMBERSBURG, PA 17202
MLS# PAFL2037854Listed by: HURLEY REAL ESTATE & AUCTIONS - Coming SoonOpen Sat, 11am to 1pm
 $349,900Coming Soon3 beds 3 baths2,076 sq. ft.
319 Wellslee Dr, CHAMBERSBURG, PA 17201
MLS# PAFL2037804Listed by: BERKSHIRE HATHAWAY HOMESERVICES HOMESALE REALTY - Coming Soon
 $419,900Coming Soon4 beds 3 baths2,704 sq. ft.
1554 Lorraine Ln, CHAMBERSBURG, PA 17202
MLS# PAFL2037750Listed by: IRON VALLEY REAL ESTATE OF CENTRAL PA - Coming SoonOpen Sun, 1 to 4pm
 $575,000Coming Soon3 beds 2 baths2,723 sq. ft.
220 Woodvale Dr, CHAMBERSBURG, PA 17201
MLS# PAFL2037720Listed by: KELLER WILLIAMS REALTY CENTRE - Coming Soon
 $369,900Coming Soon3 beds 2 baths1,542 sq. ft.
1570 Marilyn Ct, CHAMBERSBURG, PA 17202
MLS# PAFL2037586Listed by: THE BERKSTRESSER REALTY GROUP - Coming Soon
 $259,000Coming Soon3 beds 1 baths1,532 sq. ft.
4759 Rocky Spring Rd, CHAMBERSBURG, PA 17201
MLS# PAFL2037130Listed by: HELP-U-SELL KEYSTONE REALTY, LLC - New
 $256,000Active3 beds 3 baths1,530 sq. ft.
1053 Progress Rd, CHAMBERSBURG, PA 17201
MLS# PAFL2037738Listed by: CEDAR SPRING REALTY - New
 $1,400,000Active4 beds 3 baths4,272 sq. ft.
2497 Grand Point Rd, CHAMBERSBURG, PA 17202
MLS# PAFL2037812Listed by: RE/MAX REALTY AGENCY, INC. - New
 $396,000Active4 beds 3 baths2,802 sq. ft.
19 Obsidian Dr, CHAMBERSBURG, PA 17202
MLS# PAFL2037810Listed by: THE BERKSTRESSER REALTY GROUP - New
 $279,900Active4 beds -- baths3,420 sq. ft.
568 & 570 S Second St, CHAMBERSBURG, PA 17201
MLS# PAFL2037830Listed by: RE/MAX 1ST ADVANTAGE


Protect your home and budget from life's surprises with an Assurant Home Warranty, backed by a partner that supports you through every step of homeownership. Explore Plans.
© 2026 Better Homes and Gardens Real Estate LLC. An Anywhere Real Estate company. All rights reserved. Better Homes and Gardens® Real Estate is a registered trademark owned by Meredith Operations Corporation, licensed to Better Homes and Gardens Real Estate LLC and used with permission. Better Homes and Gardens Real Estate LLC fully supports the principles of the Fair Housing Act and the Equal Opportunity Act. Listing information is deemed reliable but is not guaranteed accurate.
Each office is independently owned and operated.
Any services or products provided by third parties are not provided by, affiliated with or related to Better Homes and Gardens Real Estate LLC, or its affiliated companies.