
1196 Cider Press Rd, Chambersburg, PA 17202
Local realty services provided by:Better Homes and Gardens Real Estate Community Realty
1196 Cider Press Rd,Chambersburg, PA 17202
$273,900
- 3 Beds
- 1 Baths
- - sq. ft.
- Single family
- Sold
Listed by: troy a garman
Office: the zoeller company
MLS#:PAFL2035006
Source:BRIGHTMLS
Sorry, we are unable to map this address
Price summary
- Price:$273,900
About this home
BEAUTIFULLY RENOVATED! This 3 bedroom 1 bath brick rancher features: updated kitchen with new quartz counters, new stainless steel appliances, & luxury vinyl tile floor; just refinished hardwood floors through out; large living room with stone wood-burning fireplace; nice-sized additional bedrooms; updated full bath with new tub-shower enclosure, new pedestal sink, & luxury vinyl tile floor; lower-level family room with built-in cabinets & desk; 2 car carport with storage area; brand-new metal roof; replacement windows; newer central A/C; and more. Conveniently located in a great neighborhood and setting on a fabulous lot with a terrific backyard that backs up to a large wooded lot.
Contact an agent
Home facts
- Year built:1955
- Listing ID #:PAFL2035006
- Added:46 day(s) ago
- Updated:July 13, 2026 at 05:58 AM
Rooms and interior
- Bedrooms:3
- Total bathrooms:1
- Full bathrooms:1
- Flooring:Hardwood, Luxury Vinyl Plank
- Dining Description:Combination Kitchen/Dining
- Bathrooms Description:Full Bath
- Kitchen Description:Built-Ins, Carpet, Dishwasher, Kitchen - Eat-In, Oven/Range - Electric, Range Hood, Refrigerator, Stainless Steel Appliances, Upgraded Countertops
- Bedroom Description:Carpet, Entry Level Bedroom, Primary Bedroom
- Basement:Yes
- Basement Description:Full, Partially Finished
Heating and cooling
- Cooling:Central A/C
- Heating:Forced Air, Oil
Structure and exterior
- Roof:Metal
- Year built:1955
- Lot Features:Backs to Trees, Front Yard, Rear Yard
- Architectural Style:Ranch/Rambler
- Construction Materials:Brick
- Exterior Features:Porch(es)
- Foundation Description:Block
- Levels:2 Stories
Schools
- High school:CHAMBERSBURG AREA SENIOR
- Middle school:CHAMBERSBURG AREA
- Elementary school:FALLING SPRING
Utilities
- Water:Public
- Sewer:Public Sewer
Finances and disclosures
- Price:$273,900
- Tax amount:$2,057 (2025)
Features and amenities
- Amenities:200+ Amp Service, Built-Ins, Carpet, Double Hung Windows, Double Pane Windows, Insulated Windows, Replacement Windows
Parking
- Parking description:Asphalt Driveway, Attached Carport
New listings near 1196 Cider Press Rd
- New
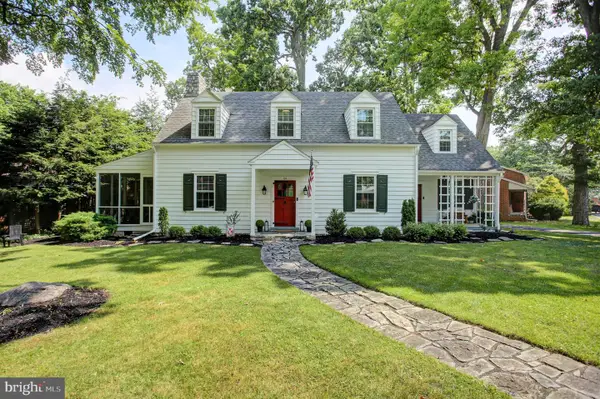 $410,000Active3 beds 2 baths2,062 sq. ft.
139 Riddle Road, CHAMBERSBURG, PA 17201
MLS# PAFL2036038Listed by: BERKSHIRE HATHAWAY HOMESERVICES HOMESALE REALTY - New
 $500,000Active4 beds 3 baths2,672 sq. ft.
433 Hartford Drive, CHAMBERSBURG, PA 17202
MLS# PAFL2035878Listed by: TURN KEY REALTY GROUP - Coming Soon
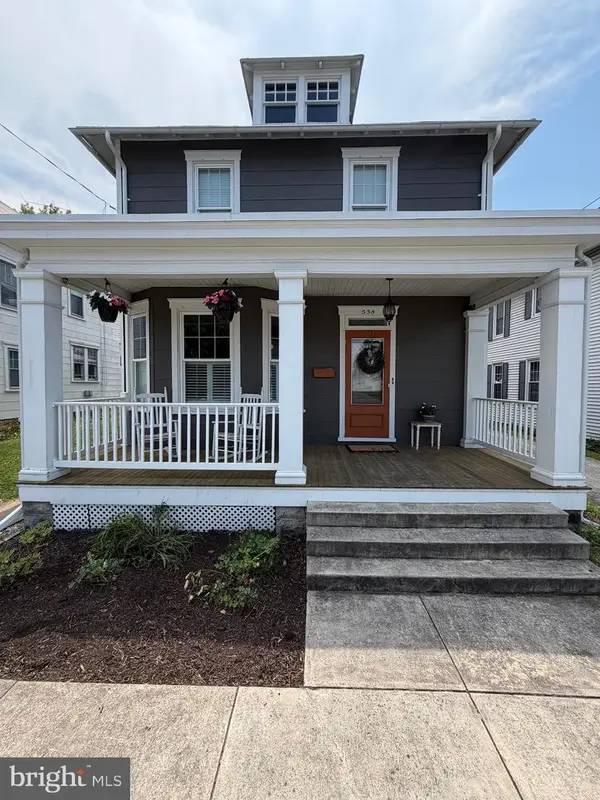 $259,900Coming Soon4 beds 2 baths
538 E Liberty Street, CHAMBERSBURG, PA 17201
MLS# PAFL2036032Listed by: IRON VALLEY REAL ESTATE OF CHAMBERSBURG - New
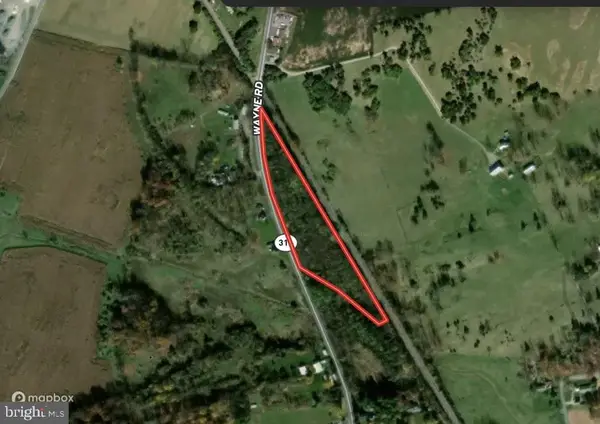 $199,000Active6.94 Acres
0 Wayne Rd, CHAMBERSBURG, PA 17202
MLS# PAFL2036028Listed by: CHARIS REALTY GROUP - New
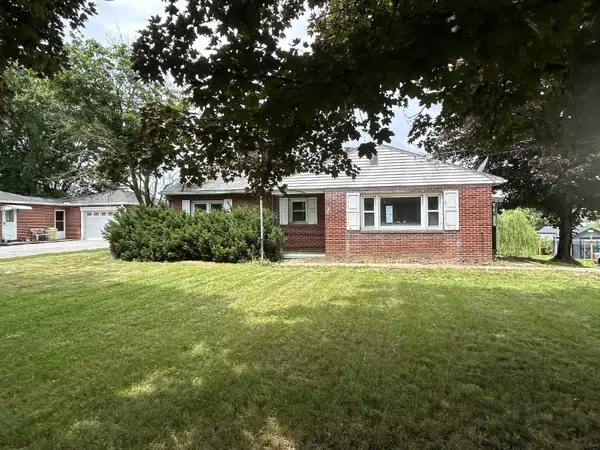 $150,000Active3 beds 1 baths1,140 sq. ft.
761 Warm Spring Rd, CHAMBERSBURG, PA 17202
MLS# PAFL2035460Listed by: RONNIE MARTIN REALTY, INC. - New
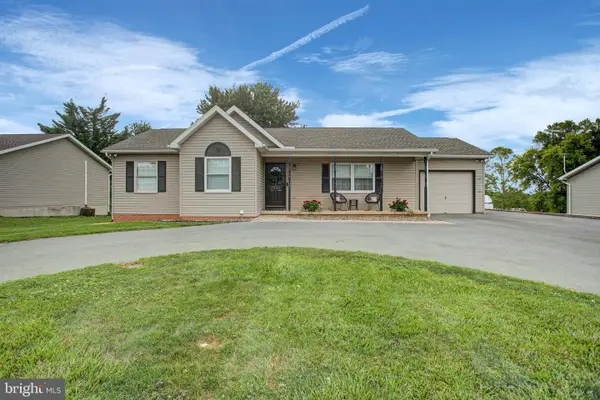 $305,000Active3 beds 3 baths1,908 sq. ft.
2597 White Church Rd, CHAMBERSBURG, PA 17202
MLS# PAFL2036010Listed by: KELLER WILLIAMS KEYSTONE REALTY - New
 $250,000Active3 beds 2 baths1,344 sq. ft.
1493 Crottlestown Road, CHAMBERSBURG, PA 17202
MLS# PAFL2036014Listed by: CAVALRY REALTY LLC - Coming Soon
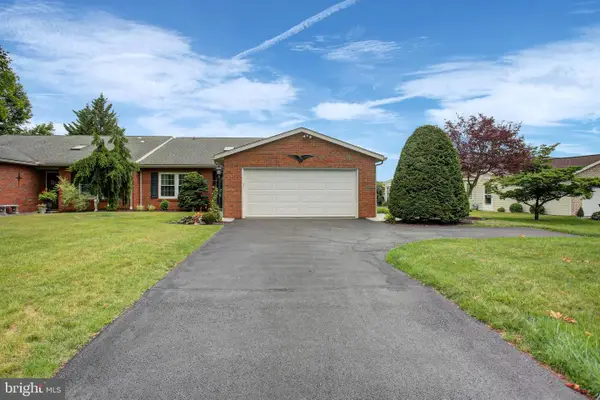 $274,900Coming Soon2 beds 2 baths
127 Chancellor Drive, CHAMBERSBURG, PA 17201
MLS# PAFL2035916Listed by: SAMSON PROPERTIES - Coming Soon
 $245,000Coming Soon3 beds 3 baths
218 Meriweather Dr, GREENCASTLE, PA 17225
MLS# PAFL2035932Listed by: COLDWELL BANKER REALTY - Coming Soon
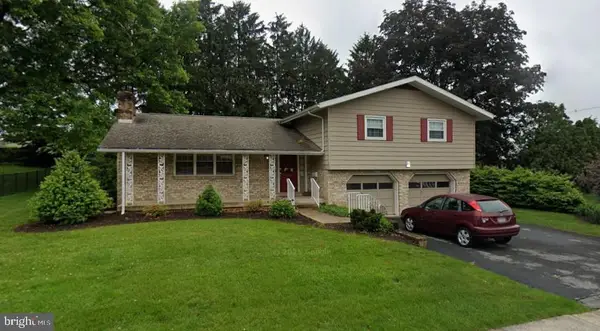 $299,000Coming Soon3 beds 3 baths
624 Highland Avenue, CHAMBERSBURG, PA 17201
MLS# PAFL2035976Listed by: HURLEY REAL ESTATE & AUCTIONS


Protect your home and budget from life's surprises with an Assurant Home Warranty, backed by a partner that supports you through every step of homeownership. Explore Plans.
© 2026 Better Homes and Gardens Real Estate LLC. An Anywhere Real Estate company. All rights reserved. Better Homes and Gardens® Real Estate is a registered trademark owned by Meredith Operations Corporation, licensed to Better Homes and Gardens Real Estate LLC and used with permission. Better Homes and Gardens Real Estate LLC fully supports the principles of the Fair Housing Act and the Equal Opportunity Act. Listing information is deemed reliable but is not guaranteed accurate.
Each office is independently owned and operated.
Any services or products provided by third parties are not provided by, affiliated with or related to Better Homes and Gardens Real Estate LLC, or its affiliated companies.