
1403 Majestic Dr, Chambersburg, PA 17202
Local realty services provided by:Better Homes and Gardens Real Estate Premier
1403 Majestic Dr,Chambersburg, PA 17202
$524,900
- 4 Beds
- 3 Baths
- 3,853 sq. ft.
- Single family
- Active
Listed by: doyle c bryant
Office: coldwell banker realty
MLS#:PAFL2036674
Source:BRIGHTMLS
Price summary
- Price:$524,900
- Price per sq. ft.:$136.23
- Monthly HOA dues:$8.33
About this home
This beautiful brick rancher on an oversized corner lot with circular driveway offers magnificent views from the 30ft x 17 ft deck. The inside of the home boasts hardwood floors and granite counter tops. Three bedrooms and three bathrooms plus a 4th bedroom/office/in-law suite with separate entrance. Full basement that is partially finished with 47 ft x 12 ft family room. Radon Mitigation System installed. Call today for your private tour.
Contact an agent
Home facts
- Year built:1994
- Subdivision & Development:MAJESTIC RIDGE
- Listing ID #:PAFL2036674
- Added:16 day(s) ago
- Updated:August 24, 2026 at 01:53 PM
Rooms and interior
- Bedrooms:4
- Total bathrooms:3
- Full bathrooms:3
- Flooring:Carpet, Ceramic Tile, Hardwood
- Dining Description:Dining Area, Dining Room
- Bathrooms Description:Bathroom 1, Bathroom 2, Primary Bath(s), Primary Bathroom, WhirlPool/HotTub
- Kitchen Description:Dishwasher, Disposal, Kitchen - Eat-In, Microwave, Oven/Range - Electric, Refrigerator, Upgraded Countertops
- Bedroom Description:Primary Bedroom
- Basement:Yes
- Basement Description:Connecting Stairway, Full, Partially Finished
- Living area:3,853 sq. ft.
Heating and cooling
- Cooling:Central A/C
- Heating:Electric, Forced Air, Heat Pump(s)
Structure and exterior
- Year built:1994
- Building area:3,853 sq. ft.
- Lot area:0.55 Acres
- Architectural Style:Ranch/Rambler
- Construction Materials:Brick
- Exterior Features:Deck(s)
- Foundation Description:Active Radon Mitigation, Block
- Levels:2 Stories
Schools
- High school:CHAMBERSBURG AREA SENIOR
Utilities
- Water:Public
- Sewer:Public Sewer
Finances and disclosures
- Price:$524,900
- Price per sq. ft.:$136.23
- Tax amount:$5,048 (2017)
Features and amenities
- Laundry features:Dryer, Has Laundry, Hookup, Washer
- Amenities:200+ Amp Service, Central Vaccum, Intercom, Window Treatments
Parking
- Parking description:Attached Garage, Garage Door Opener, Off Street
- Garage:Yes
- Garage spaces:2
New listings near 1403 Majestic Dr
- Coming Soon
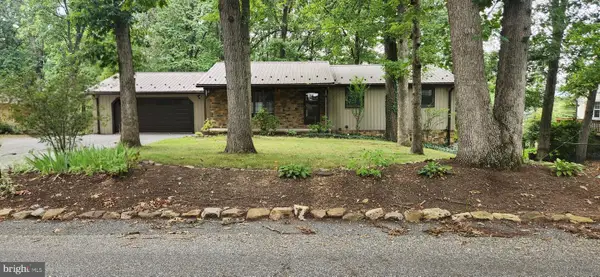 $295,000Coming Soon3 beds 2 baths2,121 sq. ft.
525 Forest Road, CHAMBERSBURG, PA 17202
MLS# PAFL2037080Listed by: KELLER WILLIAMS KEYSTONE REALTY - Coming Soon
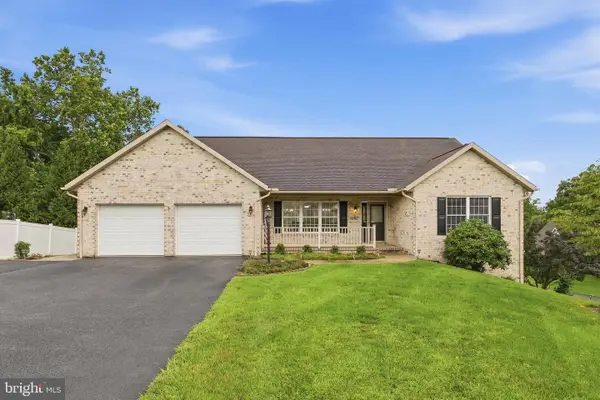 $440,000Coming Soon4 beds 3 baths2,624 sq. ft.
204 Jade Drive, CHAMBERSBURG, PA 17202
MLS# PAFL2037124Listed by: MARSH REALTY - Coming Soon
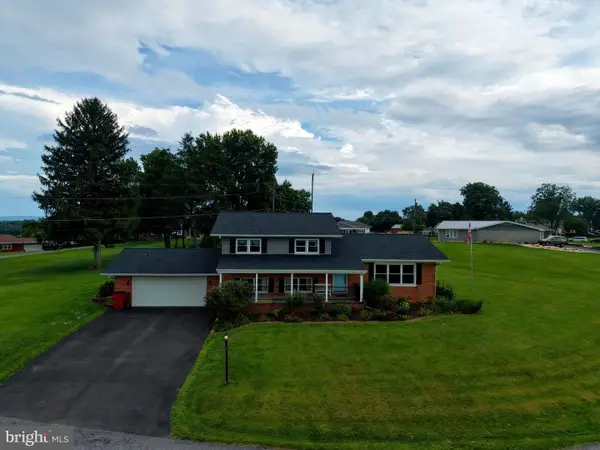 $349,000Coming Soon3 beds 2 baths
25 Kensington Drive, CHAMBERSBURG, PA 17201
MLS# PAFL2037024Listed by: HURLEY REAL ESTATE & AUCTIONS - Coming Soon
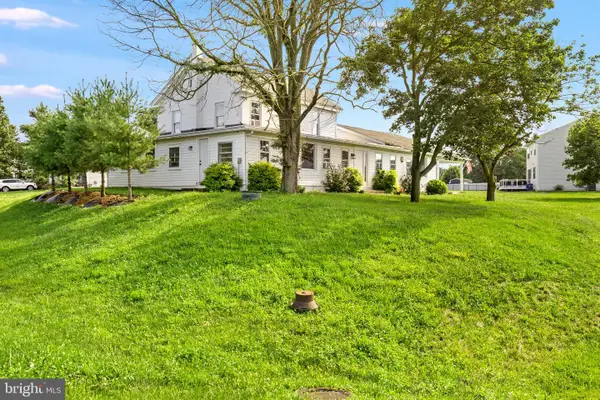 $399,000Coming Soon6 beds 3 baths3,330 sq. ft.
1461 Finch Drive, CHAMBERSBURG, PA 17202
MLS# PAFL2036852Listed by: SAMSON PROPERTIES - Coming Soon
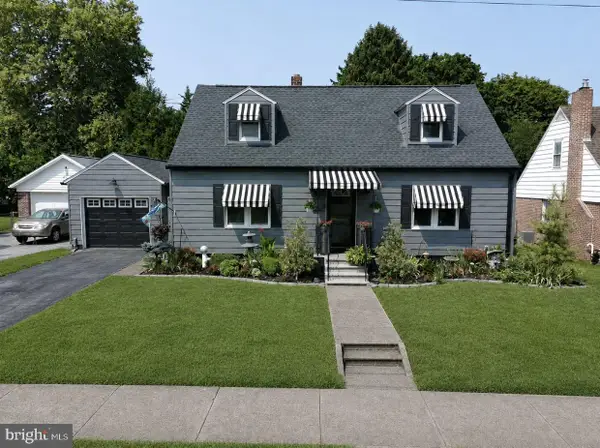 $314,900Coming Soon4 beds 2 baths2,529 sq. ft.
851 Middle St, CHAMBERSBURG, PA 17201
MLS# PAFL2036962Listed by: SAMSON PROPERTIES - Coming Soon
 $298,500Coming Soon3 beds 2 baths2,154 sq. ft.
910 Nelson St, CHAMBERSBURG, PA 17201
MLS# PAFL2036934Listed by: THE BERKSTRESSER REALTY GROUP - Coming Soon
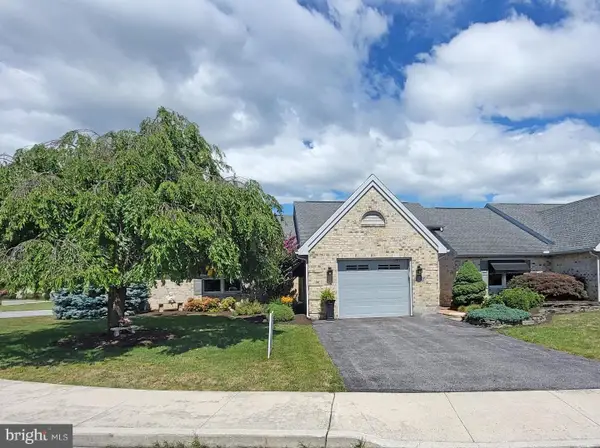 $399,500Coming Soon3 beds 3 baths2,272 sq. ft.
56 Sanibel Ln, CHAMBERSBURG, PA 17201
MLS# PAFL2036516Listed by: THE BERKSTRESSER REALTY GROUP - New
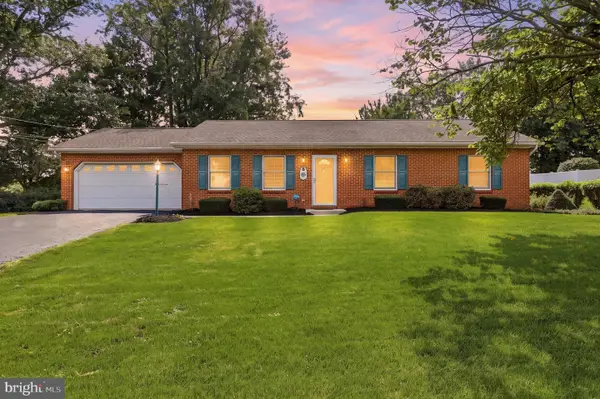 $299,900Active3 beds 2 baths2,288 sq. ft.
654 Shadyside Drive, CHAMBERSBURG, PA 17202
MLS# PAFL2036538Listed by: RE/MAX REALTY AGENCY, INC. - New
 $374,900Active4 beds 4 baths3,019 sq. ft.
1732 Bell Ave, CHAMBERSBURG, PA 17202
MLS# PAFL2037026Listed by: COLDWELL BANKER REALTY - New
 $235,000Active3 beds 3 baths
177 Delano Drive, CHAMBERSBURG, PA 17201
MLS# PAFL2037120Listed by: JRHELLER.COM LLC


Protect your home and budget from life's surprises with an Assurant Home Warranty, backed by a partner that supports you through every step of homeownership. Explore Plans.
© 2026 Better Homes and Gardens Real Estate LLC. An Anywhere Real Estate company. All rights reserved. Better Homes and Gardens® Real Estate is a registered trademark owned by Meredith Operations Corporation, licensed to Better Homes and Gardens Real Estate LLC and used with permission. Better Homes and Gardens Real Estate LLC fully supports the principles of the Fair Housing Act and the Equal Opportunity Act. Listing information is deemed reliable but is not guaranteed accurate.
Each office is independently owned and operated.
Any services or products provided by third parties are not provided by, affiliated with or related to Better Homes and Gardens Real Estate LLC, or its affiliated companies.