
1634 Crottlestown Road Rd, Chambersburg, PA 17202
Local realty services provided by:Better Homes and Gardens Real Estate GSA Realty
1634 Crottlestown Road Rd,Chambersburg, PA 17202
$449,900
- 3 Beds
- 2 Baths
- 1,418 sq. ft.
- Single family
- Active
Listed by: ronald lee richards
Office: town & country real estate
MLS#:PAFL2036796
Source:BRIGHTMLS
Price summary
- Price:$449,900
- Price per sq. ft.:$317.28
About this home
Nestled in charming Hamilton Township, this delightful ranch-style home offers a perfect blend of comfort and community. Built in 1973, this brick residence features three spacious bedrooms and one and a half bathrooms, making it an ideal retreat for those seeking a cozy atmosphere. The heart of the home is its expansive living room, with a wood burning stove insert fireplace. The full basement provides ample storage or the potential for additional living space, allowing you to customize it to your needs. Set on an expansive 5.87-acre lot, this property offers plenty of outdoor space for gardening, play, or simply enjoying the serene surroundings. The attached and detached garages provide convenient parking options, while the driveway ensures easy access. Enjoy the tranquility of suburban living while being just a short drive from vibrant shopping and dining options. This home is not just a place to live; it's a gateway to a lifestyle filled with comfort, community, and convenience. Property has a small barn already, just needs some fence to be ready for your animals. Experience the warmth of this property and make this charming residence your own! Has a blacktop circle drive. No property restrictions as the township has no zoning. .Room for cattle or horses. Plenty of yard for the children to play. You could also plant a garden and enjoy the fruits of your labor....
Contact an agent
Home facts
- Year built:1973
- Subdivision & Development:HAMILTON TWP
- Listing ID #:PAFL2036796
- Added:47 day(s) ago
- Updated:September 28, 2026 at 01:56 PM
Rooms and interior
- Bedrooms:3
- Total bathrooms:2
- Full bathrooms:1
- Half bathrooms:1
- Dining Description:Dining Room
- Kitchen Description:Dishwasher, Refrigerator, Stove
- Basement:Yes
- Basement Description:Full
- Living area:1,418 sq. ft.
Heating and cooling
- Cooling:Central A/C
- Heating:Baseboard - Electric, Electric, Wood, Wood Burn Stove
Structure and exterior
- Year built:1973
- Building area:1,418 sq. ft.
- Lot area:5.87 Acres
- Architectural Style:Ranch/Rambler
- Construction Materials:Brick
- Foundation Description:Block
- Levels:1 Story
Utilities
- Water:Public
- Sewer:Public Sewer
Finances and disclosures
- Price:$449,900
- Price per sq. ft.:$317.28
- Tax amount:$3,099 (2025)
Features and amenities
- Laundry features:Dryer, Washer
Parking
- Parking description:Attached Garage, Detached Garage, Garage - Front Entry, Garage - Side Entry
- Garage:Yes
- Garage spaces:4
New listings near 1634 Crottlestown Road Rd
- Coming Soon
 $499,900Coming Soon4 beds 3 baths3,489 sq. ft.
201 Sunbrook Dr, CHAMBERSBURG, PA 17201
MLS# PAFL2037902Listed by: SAMSON PROPERTIES - Coming Soon
 $384,900Coming Soon3 beds 3 baths2,514 sq. ft.
221 Topaz Dr, CHAMBERSBURG, PA 17202
MLS# PAFL2037892Listed by: HELP-U-SELL KEYSTONE REALTY, LLC - Coming Soon
 $275,000Coming Soon3 beds 2 baths1,296 sq. ft.
185 New Ln, CHAMBERSBURG, PA 17202
MLS# PAFL2037802Listed by: BERKSHIRE HATHAWAY HOMESERVICES HOMESALE REALTY - Coming Soon
 $154,900Coming Soon3 beds 1 baths1,248 sq. ft.
7403 Fort Mccord Rd, CHAMBERSBURG, PA 17202
MLS# PAFL2037854Listed by: HURLEY REAL ESTATE & AUCTIONS - Coming Soon
 $369,900Coming Soon3 beds 2 baths1,542 sq. ft.
1570 Marilyn Ct, CHAMBERSBURG, PA 17202
MLS# PAFL2037586Listed by: THE BERKSTRESSER REALTY GROUP - Coming Soon
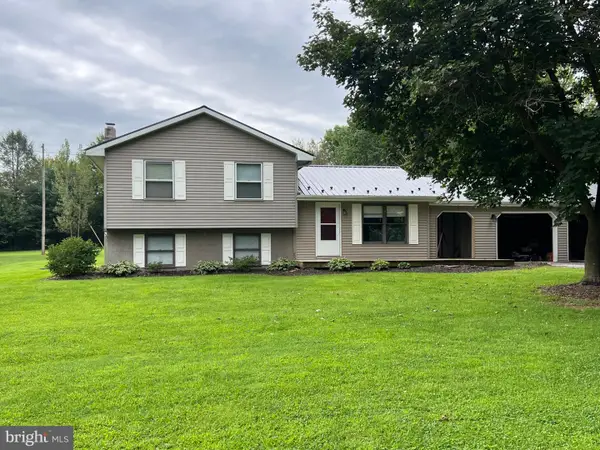 $259,000Coming Soon3 beds 1 baths1,532 sq. ft.
4759 Rocky Spring Rd, CHAMBERSBURG, PA 17201
MLS# PAFL2037130Listed by: HELP-U-SELL KEYSTONE REALTY, LLC - Open Sun, 12 to 2pmNew
 $299,000Active4 beds 3 baths1,944 sq. ft.
4125 Ricklyn Dr, CHAMBERSBURG, PA 17202
MLS# PAFL2037950Listed by: COLDWELL BANKER REALTY - New
 $220,000Active2 beds 1 baths1,050 sq. ft.
554 Rife Street St #3, CHAMBERSBURG, PA 17201
MLS# PAFL2037946Listed by: PALMER REALTY - New
 $310,000Active3 beds 2 baths1,449 sq. ft.
1182 Stanley Ave, CHAMBERSBURG, PA 17201
MLS# PAFL2037934Listed by: BERKSHIRE HATHAWAY HOMESERVICES HOMESALE REALTY - New
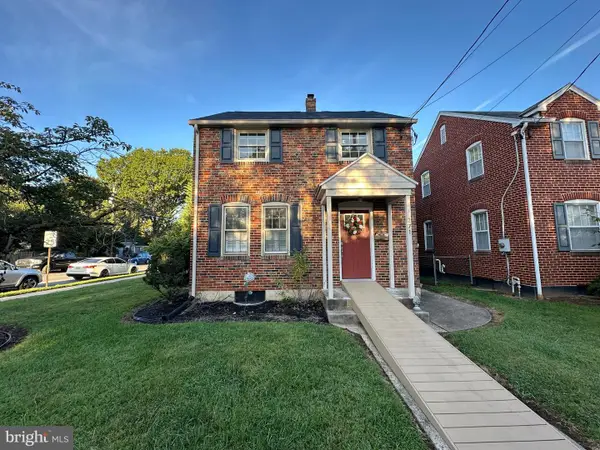 $254,000Active3 beds 2 baths1,554 sq. ft.
271 S Sixth St, CHAMBERSBURG, PA 17201
MLS# PAFL2037884Listed by: HURLEY REAL ESTATE & AUCTIONS


Protect your home and budget from life's surprises with an Assurant Home Warranty, backed by a partner that supports you through every step of homeownership. Explore Plans.
© 2026 Better Homes and Gardens Real Estate LLC. An Anywhere Real Estate company. All rights reserved. Better Homes and Gardens® Real Estate is a registered trademark owned by Meredith Operations Corporation, licensed to Better Homes and Gardens Real Estate LLC and used with permission. Better Homes and Gardens Real Estate LLC fully supports the principles of the Fair Housing Act and the Equal Opportunity Act. Listing information is deemed reliable but is not guaranteed accurate.
Each office is independently owned and operated.
Any services or products provided by third parties are not provided by, affiliated with or related to Better Homes and Gardens Real Estate LLC, or its affiliated companies.