
2336 Bodie Island Dr, Chambersburg, PA 17202
Local realty services provided by:Better Homes and Gardens Real Estate Murphy & Co.
2336 Bodie Island Dr,Chambersburg, PA 17202
$530,000
- 4 Beds
- 4 Baths
- 4,060 sq. ft.
- Single family
- Active
Listed by: ashley elyse peters
Office: bdr real estate services, llc.
MLS#:PAFL2037268
Source:BRIGHTMLS
Price summary
- Price:$530,000
- Price per sq. ft.:$130.54
About this home
Seller offering $10,000 to buyers for allowable closing cost/expenses!
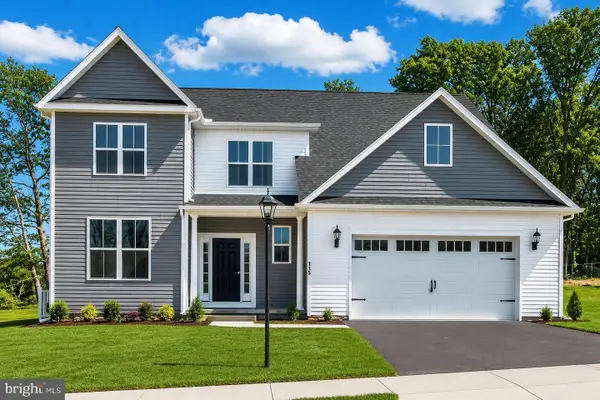
Nestled in the charming Beacon Light Estates, this stunning traditional home, built in 2017, offers a perfect blend of modern comfort and timeless elegance. With four spacious bedrooms and three and a half bathrooms, this residence is designed for both relaxation and entertaining. Step inside to discover an inviting open floor plan that seamlessly connects the living, dining, and kitchen areas. The family room, complete with a cozy fireplace, is perfect for gathering with loved ones. The kitchen is a chef's dream, featuring granite countertops, stainless steel appliances, and an eat-in island that encourages casual dining. Retreat to the primary suite, where you'll find a luxurious bathroom equipped with a soaking tub, stall shower, and 2 walk in closet spaces. Each additional bedroom is generously sized, ensuring comfort for everyone. The fully finished walkout basement adds valuable living space, perfect for a game room, home office, or additional guest accommodations. Outside, the property boasts a lovely deck, ideal for summer barbecues or quiet evenings under the stars. The exterior features include thoughtful lighting and play equipment, making it a delightful space for outdoor activities. With an attached three-car garage and an asphalt driveway, convenience is at your fingertips. Nearby schools are highly regarded, offering quality education and a variety of extracurricular activities.This property is more than just a house; it's a place where memories are made and cherished. Experience the comfort and warmth of Beacon Light Estates, where your dream home awaits....
Contact an agent
Home facts
- Year built:2017
- Subdivision & Development:BEACON LIGHT ESTATES
- Listing ID #:PAFL2037268
- Added:1 day(s) ago
- Updated:August 28, 2026 at 01:46 AM
Rooms and interior
- Bedrooms:4
- Total bathrooms:4
- Full bathrooms:3
- Half bathrooms:1
- Rooms Total:7
- Flooring:Carpet, Ceramic Tile, Laminate Plank
- Dining Description:Combination Dining/Living, Dining Area, Dining Room
- Bathrooms Description:Primary Bath(s)
- Kitchen Description:Carpet, Dishwasher, Kitchen - Eat-In, Kitchen - Island, Oven - Single, Range Hood, Recessed Lighting, Refrigerator, Stainless Steel Appliances, Stove, Upgraded Countertops, Water Heater
- Bedroom Description:Carpet, Walk In Closet(s)
- Basement:Yes
- Basement Description:Fully Finished, Walkout Level
- Living area:4,060 sq. ft.
Heating and cooling
- Cooling:Central A/C
- Heating:90% Forced Air, Natural Gas
Structure and exterior
- Roof:Shingle
- Year built:2017
- Building area:4,060 sq. ft.
- Architectural Style:Traditional
- Construction Materials:Stone, Vinyl Siding
- Exterior Features:Deck(s), Exterior Lighting, Play Equipment
- Foundation Description:Concrete Perimeter
- Levels:3 Story
Utilities
- Water:Public
- Sewer:Public Sewer
Finances and disclosures
- Price:$530,000
- Price per sq. ft.:$130.54
- Tax amount:$5,300 (2025)
Features and amenities
- Laundry features:Dryer - Electric, Laundry, Washer
- Amenities:Carpet, Ceiling Fan(s), Recessed Lighting
Parking
- Parking description:Asphalt Driveway, Attached Garage, Garage - Front Entry
- Garage:Yes
- Garage spaces:3
New listings near 2336 Bodie Island Dr
- Coming Soon
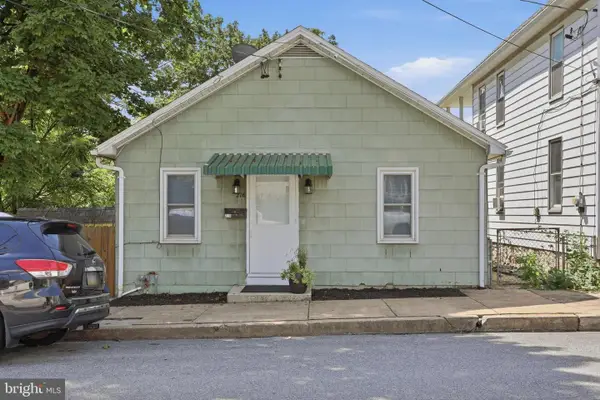 $224,900Coming Soon3 beds 1 baths1,044 sq. ft.
216 High St, CHAMBERSBURG, PA 17201
MLS# PAFL2037288Listed by: IRON VALLEY REAL ESTATE OF CHAMBERSBURG - Coming SoonOpen Sat, 3 to 5pm
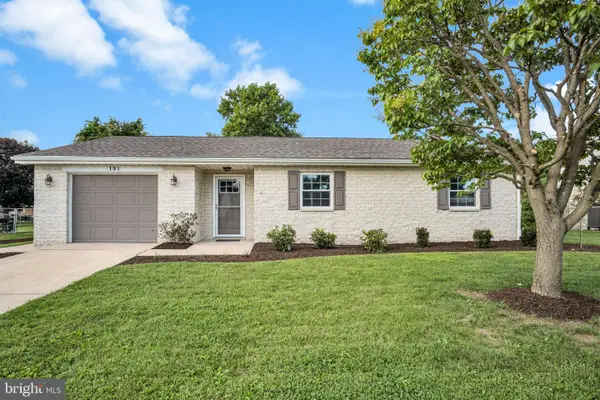 $299,000Coming Soon3 beds 2 baths1,295 sq. ft.
131 Lincoln Rd, CHAMBERSBURG, PA 17201
MLS# PAFL2037180Listed by: IRON VALLEY REAL ESTATE OF YORK COUNTY - Coming Soon
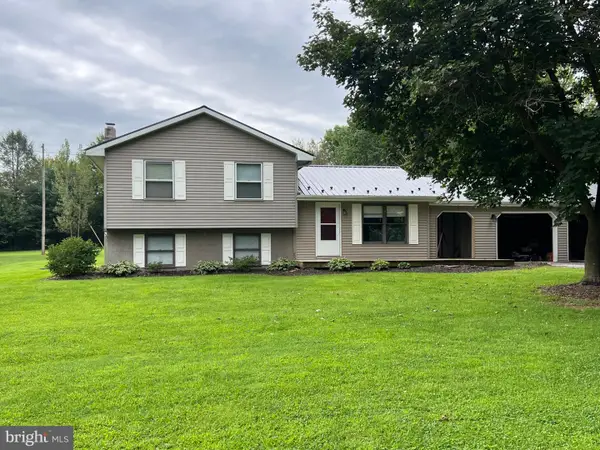 $259,000Coming Soon3 beds 1 baths1,532 sq. ft.
4759 Rocky Spring Rd, CHAMBERSBURG, PA 17201
MLS# PAFL2037130Listed by: HELP-U-SELL KEYSTONE REALTY, LLC - Coming Soon
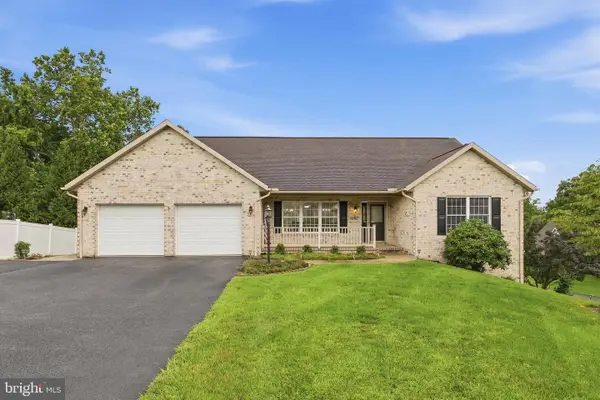 $440,000Coming Soon4 beds 3 baths2,624 sq. ft.
204 Jade Drive, CHAMBERSBURG, PA 17202
MLS# PAFL2037124Listed by: MARSH REALTY - Coming Soon
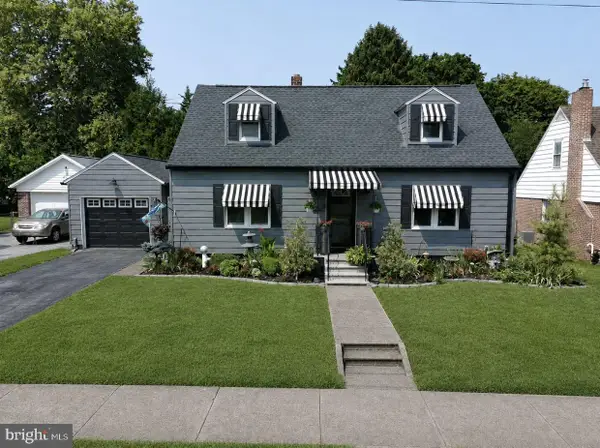 $314,900Coming Soon4 beds 2 baths2,529 sq. ft.
851 Middle St, CHAMBERSBURG, PA 17201
MLS# PAFL2036962Listed by: SAMSON PROPERTIES - New
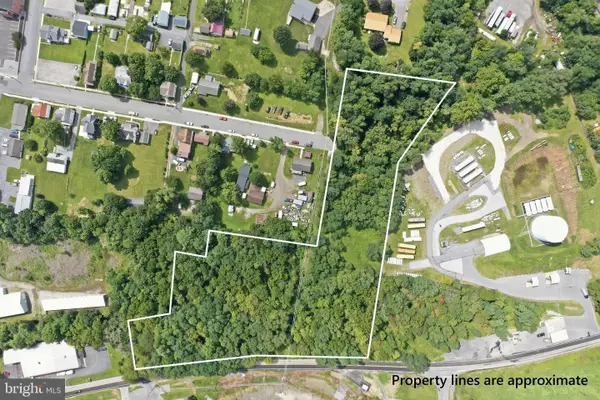 $280,000Active7.22 Acres
0 Commerce St, CHAMBERSBURG, PA 17201
MLS# PAFL2037098Listed by: RE/MAX 1ST ADVANTAGE - New
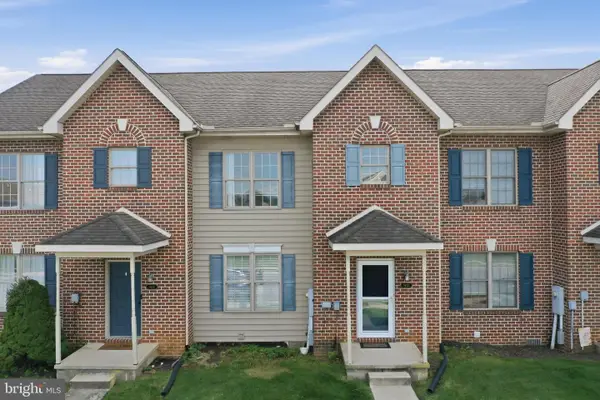 $244,900Active3 beds 3 baths1,474 sq. ft.
1920 Powell Dr, CHAMBERSBURG, PA 17201
MLS# PAFL2037170Listed by: RE/MAX REALTY AGENCY, INC. - New
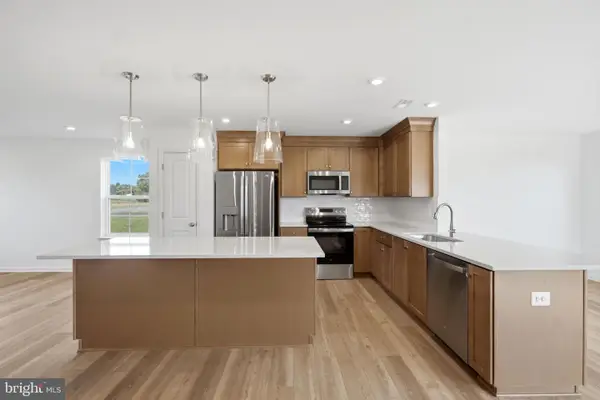 $424,990Active4 beds 3 baths2,106 sq. ft.
2376 Wind River Dr, CHAMBERSBURG, PA 17202
MLS# PAFL2037218Listed by: DRB GROUP REALTY, LLC - New
 $396,900Active4 beds 3 baths2,359 sq. ft.
1947 Mandarin #235, CHAMBERSBURG, PA 17201
MLS# PAFL2037226Listed by: JOSEPH A MYERS REAL ESTATE, INC.


Protect your home and budget from life's surprises with an Assurant Home Warranty, backed by a partner that supports you through every step of homeownership. Explore Plans.
© 2026 Better Homes and Gardens Real Estate LLC. An Anywhere Real Estate company. All rights reserved. Better Homes and Gardens® Real Estate is a registered trademark owned by Meredith Operations Corporation, licensed to Better Homes and Gardens Real Estate LLC and used with permission. Better Homes and Gardens Real Estate LLC fully supports the principles of the Fair Housing Act and the Equal Opportunity Act. Listing information is deemed reliable but is not guaranteed accurate.
Each office is independently owned and operated.
Any services or products provided by third parties are not provided by, affiliated with or related to Better Homes and Gardens Real Estate LLC, or its affiliated companies.