
3536 Fox Hill Dr, Chambersburg, PA 17202
Local realty services provided by:Better Homes and Gardens Real Estate Realty Connect
3536 Fox Hill Dr,Chambersburg, PA 17202
$585,000
- 4 Beds
- 4 Baths
- 4,000 sq. ft.
- Single family
- Active
Listed by: james b nicklas, rebecca d nicklas
Office: the pineapple group, llc.
MLS#:PAFL2037758
Source:BRIGHTMLS
Price summary
- Price:$585,000
- Price per sq. ft.:$146.25
About this home
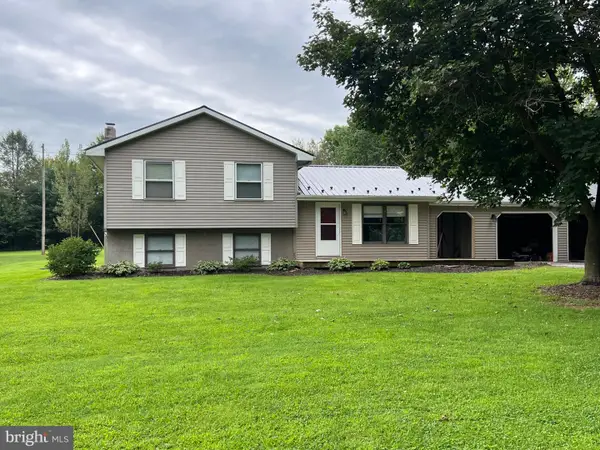
Nestled in the prestigious Scot Greene Estates, this amazing and unique ranch-style residence embodies the perfect blend of luxury and comfort. Built in 2005 and designed by the artist/owner, this stunning brick home offers an inviting exterior that sets the tone for an exceptional lifestyle. The meticulously designed landscaping is complemented by extensive hardscaping, creating a sophisticated outdoor space ideal for entertaining or your private place. As you approach the property, the elegant flood lights illuminate the entrance, welcoming your guests with the front circular drive. The side driveway leads to an oversized attached garage, providing ample space for vehicles and storage with six additional driveway spaces.
Inside, the home features a lovely formal dining room, a large kitchen, four bedrooms and three and a half bathrooms, providing ample room for comfort and privacy. The partially finished basement offers endless possibilities, whether you envision a cozy media room, a home gym, or additional storage space. The heart of the home is the inviting living area, where a gas fireplace serves as a focal point, creating a warm ambiance for cozy evenings. The main floor laundry adds convenience to your daily routine, while the thoughtful layout ensures that every inch of this home is utilized to its fullest potential. The kitchen is amazing with so many cabinets, pull out pantry and a large walk-in pantry, island and table .
Experience the luxury of living in a community that values elegance and comfort, where every detail has been carefully considered. . Embrace the opportunity to call this remarkable property your own! Shed and Generac (in case the electricity goes out) also included. Floor plan is shown along with many photos to "study" and then call for a private showing before it is Pending!
Formal dining room off the entry is not included in these photos unfortunately. Paint colors are "off" in some photos. Two Ai photos of showing room empty vs furnished. Enjoy!...
Contact an agent
Home facts
- Year built:2005
- Subdivision & Development:SCOTT GREENE ESTATES
- Listing ID #:PAFL2037758
- Added:5 day(s) ago
- Updated:September 23, 2026 at 01:57 PM
Rooms and interior
- Bedrooms:4
- Total bathrooms:4
- Full bathrooms:3
- Half bathrooms:1
- Rooms Total:8
- Flooring:Hardwood
- Dining Description:Dining Area, Formal/Separate Dining Room
- Kitchen Description:Breakfast Area, Built-Ins, Butlers Pantry, Dishwasher, Disposal, Kitchen - Island, Kitchen - Table Space, Microwave, Oven - Self Cleaning, Pantry, Recessed Lighting, Stain/Lead Glass, Water Heater, Wet/Dry Bar
- Bedroom Description:Entry Level Bedroom, Walk In Closet(s)
- Basement:Yes
- Basement Description:Partially Finished
- Living area:4,000 sq. ft.
Heating and cooling
- Cooling:Central A/C
- Heating:Hot Water, Oil, Radiant
Structure and exterior
- Year built:2005
- Building area:4,000 sq. ft.
- Lot area:0.52 Acres
- Lot Features:Landscaping, Level, Rear Yard
- Architectural Style:Ranch/Rambler
- Construction Materials:Brick
- Exterior Features:Extensive Hardscape, Flood Lights, Patio(s)
- Foundation Description:Block
- Levels:2 Stories
Utilities
- Water:Public
- Sewer:Public Sewer
Finances and disclosures
- Price:$585,000
- Price per sq. ft.:$146.25
- Tax amount:$8,182 (2026)
Features and amenities
- Laundry features:Dryer - Electric, Washer
- Amenities:200+ Amp Service, Bar, Built-Ins, Ceiling Fan(s), Recessed Lighting, Solar Tube(s), Stain/Lead Glass, Water Treat System, Wet/Dry Bar
Parking
- Parking description:Asphalt Driveway, Attached Garage, Circular Driveway, Garage Door Opener, Oversized
- Garage:Yes
- Garage spaces:3
New listings near 3536 Fox Hill Dr
- Coming Soon
 $154,900Coming Soon3 beds 1 baths1,248 sq. ft.
7403 Fort Mccord Rd, CHAMBERSBURG, PA 17202
MLS# PAFL2037854Listed by: HURLEY REAL ESTATE & AUCTIONS - Coming SoonOpen Sat, 11am to 1pm
 $349,900Coming Soon3 beds 3 baths2,076 sq. ft.
319 Wellslee Dr, CHAMBERSBURG, PA 17201
MLS# PAFL2037804Listed by: BERKSHIRE HATHAWAY HOMESERVICES HOMESALE REALTY - Coming Soon
 $419,900Coming Soon4 beds 3 baths2,704 sq. ft.
1554 Lorraine Ln, CHAMBERSBURG, PA 17202
MLS# PAFL2037750Listed by: IRON VALLEY REAL ESTATE OF CENTRAL PA - Coming SoonOpen Sun, 1 to 4pm
 $575,000Coming Soon3 beds 2 baths2,723 sq. ft.
220 Woodvale Dr, CHAMBERSBURG, PA 17201
MLS# PAFL2037720Listed by: KELLER WILLIAMS REALTY CENTRE - Coming Soon
 $369,900Coming Soon3 beds 2 baths1,542 sq. ft.
1570 Marilyn Ct, CHAMBERSBURG, PA 17202
MLS# PAFL2037586Listed by: THE BERKSTRESSER REALTY GROUP - Coming Soon
 $259,000Coming Soon3 beds 1 baths1,532 sq. ft.
4759 Rocky Spring Rd, CHAMBERSBURG, PA 17201
MLS# PAFL2037130Listed by: HELP-U-SELL KEYSTONE REALTY, LLC - New
 $256,000Active3 beds 3 baths1,530 sq. ft.
1053 Progress Rd, CHAMBERSBURG, PA 17201
MLS# PAFL2037738Listed by: CEDAR SPRING REALTY - New
 $1,400,000Active4 beds 3 baths4,272 sq. ft.
2497 Grand Point Rd, CHAMBERSBURG, PA 17202
MLS# PAFL2037812Listed by: RE/MAX REALTY AGENCY, INC. - New
 $396,000Active4 beds 3 baths2,802 sq. ft.
19 Obsidian Dr, CHAMBERSBURG, PA 17202
MLS# PAFL2037810Listed by: THE BERKSTRESSER REALTY GROUP - New
 $279,900Active4 beds -- baths3,420 sq. ft.
568 & 570 S Second St, CHAMBERSBURG, PA 17201
MLS# PAFL2037830Listed by: RE/MAX 1ST ADVANTAGE


Protect your home and budget from life's surprises with an Assurant Home Warranty, backed by a partner that supports you through every step of homeownership. Explore Plans.
© 2026 Better Homes and Gardens Real Estate LLC. An Anywhere Real Estate company. All rights reserved. Better Homes and Gardens® Real Estate is a registered trademark owned by Meredith Operations Corporation, licensed to Better Homes and Gardens Real Estate LLC and used with permission. Better Homes and Gardens Real Estate LLC fully supports the principles of the Fair Housing Act and the Equal Opportunity Act. Listing information is deemed reliable but is not guaranteed accurate.
Each office is independently owned and operated.
Any services or products provided by third parties are not provided by, affiliated with or related to Better Homes and Gardens Real Estate LLC, or its affiliated companies.