
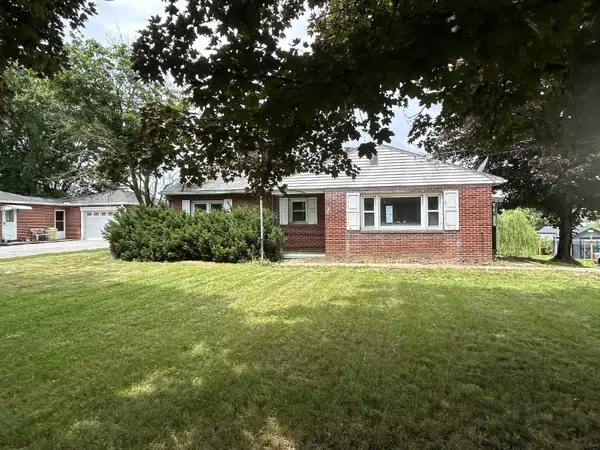
456 Lindman Dr, Chambersburg, PA 17202
Local realty services provided by:Better Homes and Gardens Real Estate Realty Connect
456 Lindman Dr,Chambersburg, PA 17202
$590,000
- 3 Beds
- 3 Baths
- - sq. ft.
- Single family
- Sold
Listed by: kelli s stouffer
Office: re/max realty agency, inc.
MLS#:PAFL2033926
Source:BRIGHTMLS
Sorry, we are unable to map this address
Price summary
- Price:$590,000
About this home
This sprawling brick rancher in Laurich Town Hill Estates is loaded with exceptional features and timeless appeal. As you enter you will immediately notice the elegant yet warm and inviting living room with gas fireplace, hardwood floors, vaulted ceilings and expansive windows that showcase the views of the gorgeous 2-acre lot. The open floor plan flows seamlessly into the formal dining room which has a tray ceiling and opens to the gourmet kitchen featuring custom cabinetry, stainless steel appliances, and granite countertops. Highlights include a 6-burner Jenn-Air gas range with pot filler, double wall ovens, tile backsplash, lighted cabinetry, a large island with sink and dishwasher, plus a bright bay window, make this space as functional as it is beautiful. Entertaining is effortless with the HUGE adjoining pantry—perfect for all your storage needs. The cozy family room offers a charming brick gas fireplace, while the spacious enclosed sunroom provides the perfect place to relax and unwind.
The main-level primary suite is a true retreat, featuring a tray ceiling, expansive en-suite bath with double vanities, a walk-in tiled shower, and a two-seat hot tub set in a large bay window—your own private spa experience! A generous walk-in closet completes the suite. An open staircase leads to the fully finished lower level, offering two large bedrooms with walk-in closets, a full bath, and an inviting rec room complete with custom bar, granite countertops, wine fridge, and a kegerator. Additional spaces include an exercise room and a den with built-in shelving and extra storage. This home truly shines outdoors as well, set on a 2-acre lot perfect for enjoying peaceful evenings. Car enthusiasts and hobbyists will love the attached two-car garage plus an additional detached two-car garage—plenty of room for all your toys and tools. Additional features include two radon mitigation systems, security system, central vacuum, surround sound and two water heaters. A truly classic home—perfect for everyday living and unforgettable entertaining! Square footage and room sizes are estimated....
Contact an agent
Home facts
- Year built:1989
- Listing ID #:PAFL2033926
- Added:74 day(s) ago
- Updated:July 14, 2026 at 03:50 AM
Rooms and interior
- Bedrooms:3
- Total bathrooms:3
- Full bathrooms:2
- Half bathrooms:1
- Rooms Total:18
- Flooring:Carpet, Ceramic Tile, Hardwood, Vinyl
- Dining Description:Dining Area, Dining Room, Formal/Separate Dining Room
- Bathrooms Description:Bathroom 2, Half Bath, Primary Bathroom, WhirlPool/HotTub
- Kitchen Description:Butlers Pantry, Carpet, Cooktop, Dishwasher, Disposal, Exhaust Fan, Freezer, Icemaker, Kitchen - Eat-In, Kitchen - Gourmet, Kitchen - Island, Microwave, Oven - Double, Oven - Wall, Range Hood, Refrigerator, Stainless Steel Appliances, Upgraded Countertops, Water Heater, Wet/Dry Bar
- Bedroom Description:Carpet, Entry Level Bedroom, Primary Bedroom, Walk In Closet(s)
- Basement:Yes
- Basement Description:Heated, Interior Access, Outside Entrance, Partially Finished, Walkout Stairs, Windows
Heating and cooling
- Cooling:Ceiling Fan(s), Central A/C
- Heating:Baseboard - Electric, Electric
Structure and exterior
- Roof:Shingle
- Year built:1989
- Lot Features:Landscaping
- Architectural Style:Ranch/Rambler
- Construction Materials:Brick, Vinyl Siding
- Exterior Features:Deck(s), Porch(es), Secure Storage
- Foundation Description:Active Radon Mitigation, Permanent
- Levels:2 Stories
Utilities
- Water:Public
- Sewer:Public Sewer
Finances and disclosures
- Price:$590,000
- Tax amount:$9,356 (2025)
Features and amenities
- Laundry features:Dryer - Front Loading, Dryer In Unit, Laundry, Washer - Front Loading, Washer In Unit
- Amenities:Bay/Bow Windows, Carpet, Ceiling Fan(s), Central Vaccum, Central Vacuum, Electric Alarm, Skylight(s), Wet/Dry Bar, Window Treatments
Parking
- Parking description:Attached Garage, Garage Door Opener, Paved Driveway
- Garage:Yes
- Garage spaces:2
New listings near 456 Lindman Dr
- Coming Soon
 $579,000Coming Soon4 beds 3 baths
711 Starr Ave, CHAMBERSBURG, PA 17202
MLS# PAFL2036084Listed by: BERKSHIRE HATHAWAY HOMESERVICES HOMESALE REALTY - New
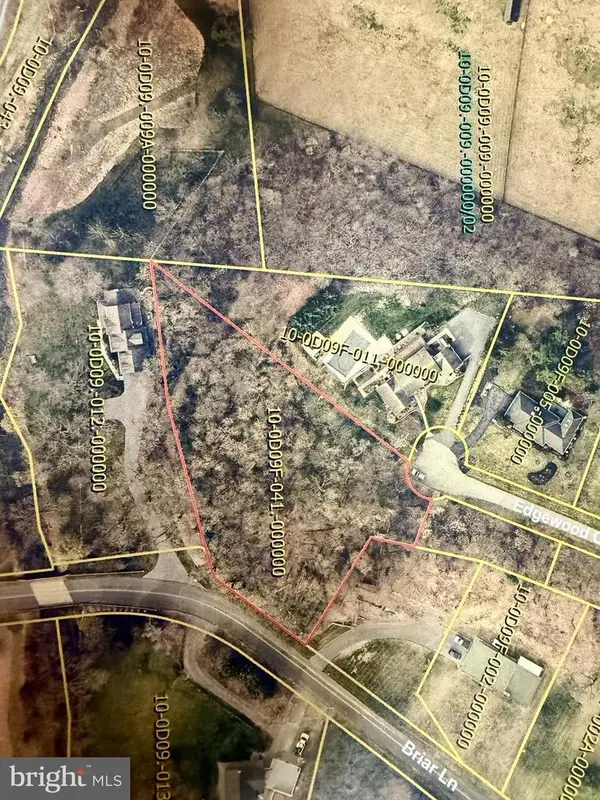 $250,000Active1.36 Acres
Lot 12 Edgewood Circle, CHAMBERSBURG, PA 17202
MLS# PAFL2036058Listed by: COLDWELL BANKER REALTY - New
 $215,000Active2 beds 1 baths1,080 sq. ft.
82 Roosevelt Arms Court, CHAMBERSBURG, PA 17201
MLS# PAFL2036044Listed by: KELLER WILLIAMS KEYSTONE REALTY - New
 $249,900Active2 beds 2 baths1,895 sq. ft.
501 Hamilton Ave, CHAMBERSBURG, PA 17202
MLS# PAFL2035958Listed by: IRON VALLEY REAL ESTATE OF CHAMBERSBURG - New
 $368,000Active3 beds 3 baths1,656 sq. ft.
1527 Sherry Drive, CHAMBERSBURG, PA 17202
MLS# PAFL2036068Listed by: CEDAR SPRING REALTY - New
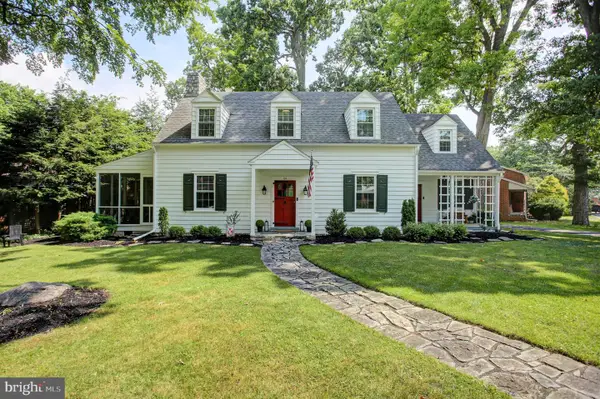 $410,000Active3 beds 2 baths2,062 sq. ft.
139 Riddle Road, CHAMBERSBURG, PA 17201
MLS# PAFL2036038Listed by: BERKSHIRE HATHAWAY HOMESERVICES HOMESALE REALTY - New
 $500,000Active4 beds 3 baths2,672 sq. ft.
433 Hartford Drive, CHAMBERSBURG, PA 17202
MLS# PAFL2035878Listed by: TURN KEY REALTY GROUP - Coming Soon
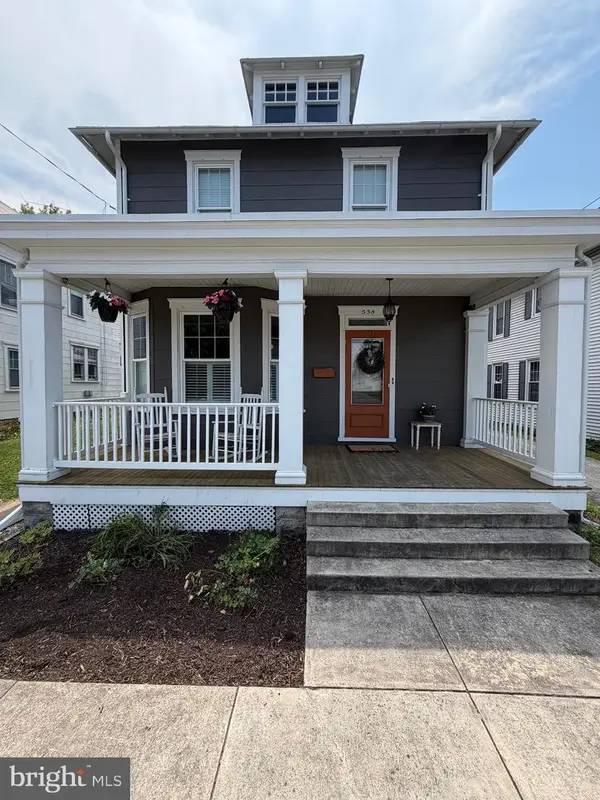 $259,900Coming Soon4 beds 2 baths
538 E Liberty Street, CHAMBERSBURG, PA 17201
MLS# PAFL2036032Listed by: IRON VALLEY REAL ESTATE OF CHAMBERSBURG - New
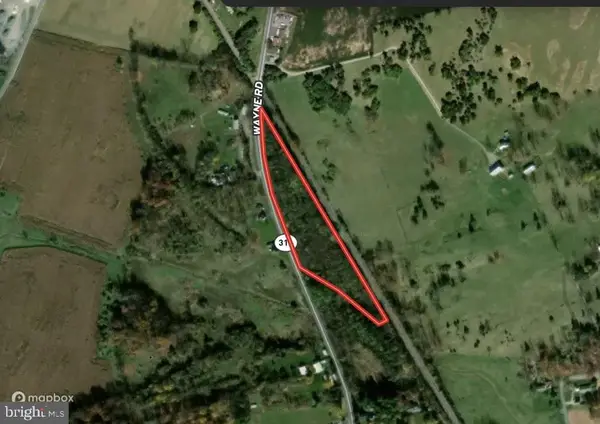 $199,000Active6.94 Acres
0 Wayne Rd, CHAMBERSBURG, PA 17202
MLS# PAFL2036028Listed by: CHARIS REALTY GROUP - New
 $150,000Active3 beds 1 baths1,140 sq. ft.
761 Warm Spring Rd, CHAMBERSBURG, PA 17202
MLS# PAFL2035460Listed by: RONNIE MARTIN REALTY, INC.


Protect your home and budget from life's surprises with an Assurant Home Warranty, backed by a partner that supports you through every step of homeownership. Explore Plans.
© 2026 Better Homes and Gardens Real Estate LLC. An Anywhere Real Estate company. All rights reserved. Better Homes and Gardens® Real Estate is a registered trademark owned by Meredith Operations Corporation, licensed to Better Homes and Gardens Real Estate LLC and used with permission. Better Homes and Gardens Real Estate LLC fully supports the principles of the Fair Housing Act and the Equal Opportunity Act. Listing information is deemed reliable but is not guaranteed accurate.
Each office is independently owned and operated.
Any services or products provided by third parties are not provided by, affiliated with or related to Better Homes and Gardens Real Estate LLC, or its affiliated companies.