
6055 Mountain View Dr #15, Chambersburg, PA 17202
Local realty services provided by:Better Homes and Gardens Real Estate Valley Partners
Listed by: carly patla
Office: iron valley real estate of chambersburg
MLS#:PAFL2038076
Source:BRIGHTMLS
Price summary
- Price:$559,900
- Price per sq. ft.:$131.83
About this home
****PROPERTY WILL BE ACTIVELY READY FOR SHOWINGS MONDAY OCTOBER 19th****
Welcome to this beautifully maintained, one owner home, perfectly situated on a peaceful cul-de-sac and offering breathtaking mountain views. Boasting spacious living areas, thoughtful updates and plenty of room to spread out. A brand new, high end refrigerator, new backsplash and gas stove are a few features you'll enjoy in the open kitchen making it the focal point of the home. The flow continues nicely into a dining space/sunroom area where you can appreciate the large replacement window. This allows you to soak in the stunning views from every angle of this living space. The flow and functionality continue with the large family room right off the kitchen. The generous floor plan features four spacious bedrooms on the upper level. The primary bedroom will make you feel as if you're in your own world with the layout giving you the privacy and space you so desire while keeping you close to the rest of the bedrooms. The expansive, walkout, finished lower level provides even more living space, complete with a fifth bedroom and additional full bath. Notable improvements include a newer roof, water heater, and high end plantation shutters as well as whole house window treatments. You'll enjoy the outside as much as the inside...just step out onto the spacious paver patio and continue to soak up those panoramic views. You're sure to love spending lots of time out here, whether entertaining or relaxing, it's guaranteed to be a favorite spot with that stunning, country backdrop. This home offers the perfect combination of comfort, functionality and charm. With it's ideal location and spotless presentation, falling in love will be easy from the minute you walk through the door. ***Sellers are building a home that will be completed in December- settlement will need to line up with the completion of their home***...
Contact an agent
Home facts
- Year built:2006
- Subdivision & Development:VILLAGE GREEN
- Listing ID #:PAFL2038076
- Added:1 day(s) ago
- Updated:October 13, 2026 at 02:11 PM
Rooms and interior
- Bedrooms:5
- Total bathrooms:4
- Full bathrooms:3
- Half bathrooms:1
- Dining Description:Dining Area, Dining Room
- Bathrooms Description:Primary Bath(s)
- Kitchen Description:Breakfast Area, Built-In Microwave, Dishwasher, Kitchen - Island, Kitchen - Table Space, Oven/Range - Gas, Pantry, Refrigerator, Stainless Steel Appliances
- Bedroom Description:Primary Bedroom, Walk In Closet(s)
- Basement:Yes
- Basement Description:Connecting Stairway, Daylight, Full, Fully Finished, Heated, Interior Access, Outside Entrance, Partial
- Living area:4,247 sq. ft.
Heating and cooling
- Cooling:Central A/C
- Heating:Electric, Heat Pump(s), Propane - Owned
Structure and exterior
- Year built:2006
- Building area:4,247 sq. ft.
- Lot area:0.3 Acres
- Architectural Style:Colonial
- Construction Materials:Vinyl Siding
- Foundation Description:Permanent
- Levels:3 Story
Utilities
- Water:Public
- Sewer:Public Sewer
Finances and disclosures
- Price:$559,900
- Price per sq. ft.:$131.83
- Tax amount:$7,199 (2026)
Features and amenities
- Amenities:Ceiling Fan(s)
Parking
- Parking description:Attached Garage, Garage - Front Entry, Garage Door Opener, Inside Access, Paved Driveway
- Garage:Yes
- Garage spaces:2
New listings near 6055 Mountain View Dr #15
- Coming Soon
 $264,900Coming Soon3 beds 1 baths1,109 sq. ft.
1250 Marvern Dr W, CHAMBERSBURG, PA 17202
MLS# PAFL2037908Listed by: COLDWELL BANKER REALTY - Coming Soon
 $384,900Coming Soon3 beds 3 baths2,268 sq. ft.
221 Topaz Dr, CHAMBERSBURG, PA 17202
MLS# PAFL2037892Listed by: HELP-U-SELL KEYSTONE REALTY, LLC - Coming Soon
 $369,900Coming Soon3 beds 2 baths1,542 sq. ft.
1570 Marilyn Ct, CHAMBERSBURG, PA 17202
MLS# PAFL2037586Listed by: THE BERKSTRESSER REALTY GROUP - New
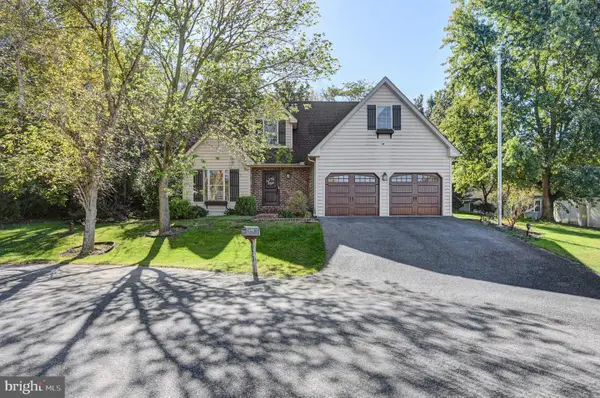 $397,500Active4 beds 3 baths2,707 sq. ft.
673 Karvois Ct, CHAMBERSBURG, PA 17202
MLS# PAFL2038168Listed by: COLDWELL BANKER REALTY - New
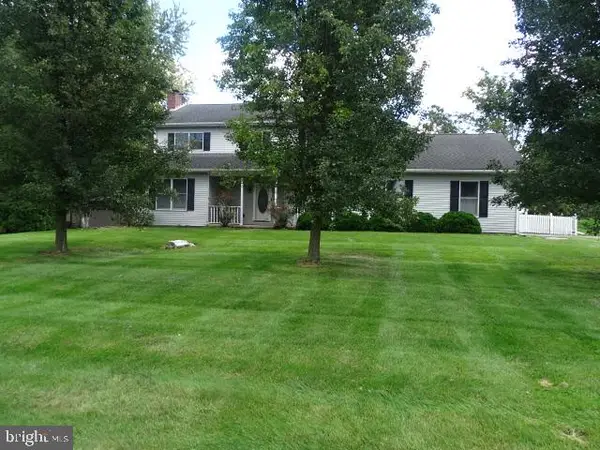 $469,000Active4 beds 3 baths
438 Larkspur Ln, CHAMBERSBURG, PA 17202
MLS# PAFL2038206Listed by: CORE LLC - New
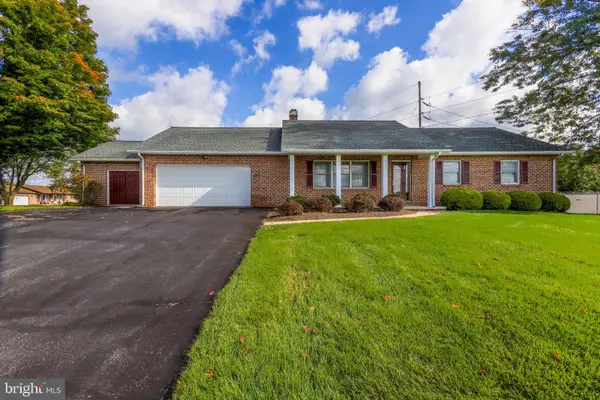 $329,900Active3 beds 2 baths2,033 sq. ft.
328 Mill Rd, CHAMBERSBURG, PA 17201
MLS# PAFL2038154Listed by: RE/MAX REALTY AGENCY, INC. - New
 $337,500Active3 beds 2 baths
2471 Orion Drive Dr, CHAMBERSBURG, PA 17202
MLS# PAFL2037448Listed by: IRON VALLEY REAL ESTATE OF CHAMBERSBURG - New
 $387,000Active4 beds 3 baths2,120 sq. ft.
108 Bridle Hill Ct, CHAMBERSBURG, PA 17202
MLS# PAFL2038082Listed by: IRON VALLEY REAL ESTATE OF CHAMBERSBURG - New
 $250,000Active3 beds 3 baths2,137 sq. ft.
210 Minnich Rd, CHAMBERSBURG, PA 17201
MLS# PAFL2038122Listed by: RE/MAX REALTY AGENCY, INC.


Protect your home and budget from life's surprises with an Assurant Home Warranty, backed by a partner that supports you through every step of homeownership. Explore Plans.
© 2026 Better Homes and Gardens Real Estate LLC. An Anywhere Real Estate company. All rights reserved. Better Homes and Gardens® Real Estate is a registered trademark owned by Meredith Operations Corporation, licensed to Better Homes and Gardens Real Estate LLC and used with permission. Better Homes and Gardens Real Estate LLC fully supports the principles of the Fair Housing Act and the Equal Opportunity Act. Listing information is deemed reliable but is not guaranteed accurate.
Each office is independently owned and operated.
Any services or products provided by third parties are not provided by, affiliated with or related to Better Homes and Gardens Real Estate LLC, or its affiliated companies.