
722 Rising Sun Ln, Chambersburg, PA 17202
Local realty services provided by:Better Homes and Gardens Real Estate Premier
722 Rising Sun Ln,Chambersburg, PA 17202
$370,000
- 3 Beds
- 2 Baths
- 1,676 sq. ft.
- Single family
- Coming Soon
Listed by: erin burkholder
Office: coldwell banker realty
MLS#:PAFL2037896
Source:BRIGHTMLS
Price summary
- Price:$370,000
- Price per sq. ft.:$220.76
About this home
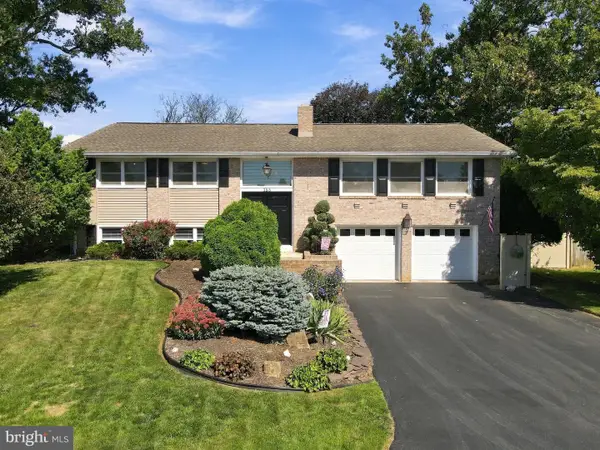
Welcome home to this beautifully maintained 3-bedroom, 2-bath semi-detached home offering modern style, comfortable living, and an inviting open-concept layout. Built in 2023, this home features durable LVP flooring throughout the main living areas, a vaulted ceiling, and a spacious kitchen that flows seamlessly into the dining and living spaces—perfect for everyday living and entertaining.
Interior photos coming soon! The private primary suite offers a relaxing retreat with a generous walk-in closet and attached bath. Two additional nicely sized bedrooms provide plenty of space for family, guests, or a home office, with a second full bathroom conveniently located nearby.
With its contemporary finishes, functional floor plan, and newer construction, this home offers the benefits of modern living with nothing to do but move in and enjoy!
Contact an agent
Home facts
- Year built:2023
- Subdivision & Development:GUILFORD
- Listing ID #:PAFL2037896
- Updated:September 29, 2026 at 01:40 PM
Rooms and interior
- Bedrooms:3
- Total bathrooms:2
- Full bathrooms:2
- Living area:1,676 sq. ft.
Heating and cooling
- Cooling:Central A/C
- Heating:Electric, Heat Pump(s)
Structure and exterior
- Year built:2023
- Building area:1,676 sq. ft.
- Lot area:0.19 Acres
- Architectural Style:Ranch/Rambler
- Construction Materials:Brick Front, Vinyl Siding
- Foundation Description:Slab
- Levels:1 Story
Utilities
- Water:Public
- Sewer:Public Sewer
Finances and disclosures
- Price:$370,000
- Price per sq. ft.:$220.76
- Tax amount:$2,404 (2026)
Parking
- Parking description:Asphalt Driveway, Attached Garage, Garage - Front Entry, Inside Access
- Garage:Yes
- Garage spaces:2
New listings near 722 Rising Sun Ln
- Coming SoonOpen Mon, 4:30 to 6pm
 $385,000Coming Soon4 beds 3 baths2,240 sq. ft.
155 Harvest Ln, CHAMBERSBURG, PA 17202
MLS# PAFL2037954Listed by: RE/MAX REALTY AGENCY, INC. - Coming Soon
 $499,900Coming Soon4 beds 3 baths3,489 sq. ft.
201 Sunbrook Dr, CHAMBERSBURG, PA 17201
MLS# PAFL2037902Listed by: SAMSON PROPERTIES - Coming Soon
 $384,900Coming Soon3 beds 3 baths2,268 sq. ft.
221 Topaz Dr, CHAMBERSBURG, PA 17202
MLS# PAFL2037892Listed by: HELP-U-SELL KEYSTONE REALTY, LLC - Coming Soon
 $275,000Coming Soon3 beds 2 baths1,296 sq. ft.
185 New Ln, CHAMBERSBURG, PA 17202
MLS# PAFL2037802Listed by: BERKSHIRE HATHAWAY HOMESERVICES HOMESALE REALTY - Coming Soon
 $369,900Coming Soon3 beds 2 baths1,542 sq. ft.
1570 Marilyn Ct, CHAMBERSBURG, PA 17202
MLS# PAFL2037586Listed by: THE BERKSTRESSER REALTY GROUP - Coming Soon
 $399,500Coming Soon2 beds 2 baths1,840 sq. ft.
1523 Treeline Dr, CHAMBERSBURG, PA 17202
MLS# PAFL2037066Listed by: COLDWELL BANKER REALTY - New
 $275,000Active3 beds 2 baths1,244 sq. ft.
351 E Catherine St, CHAMBERSBURG, PA 17201
MLS# PAFL2037850Listed by: THE ZOELLER COMPANY - New
 $99,900Active0.31 Acres
Lot 65 Whinstone Way, CHAMBERSBURG, PA 17202
MLS# PAFL2037958Listed by: RE/MAX REALTY AGENCY, INC. - New
 $99,900Active0.35 Acres
Lot 64 Whinstone Way, CHAMBERSBURG, PA 17202
MLS# PAFL2037960Listed by: RE/MAX REALTY AGENCY, INC.


Protect your home and budget from life's surprises with an Assurant Home Warranty, backed by a partner that supports you through every step of homeownership. Explore Plans.
© 2026 Better Homes and Gardens Real Estate LLC. An Anywhere Real Estate company. All rights reserved. Better Homes and Gardens® Real Estate is a registered trademark owned by Meredith Operations Corporation, licensed to Better Homes and Gardens Real Estate LLC and used with permission. Better Homes and Gardens Real Estate LLC fully supports the principles of the Fair Housing Act and the Equal Opportunity Act. Listing information is deemed reliable but is not guaranteed accurate.
Each office is independently owned and operated.
Any services or products provided by third parties are not provided by, affiliated with or related to Better Homes and Gardens Real Estate LLC, or its affiliated companies.