
919 Geyer Dr #135, Chambersburg, PA 17201
Local realty services provided by:Better Homes and Gardens Real Estate Cassidon Realty
919 Geyer Dr #135,Chambersburg, PA 17201
$299,900
- 2 Beds
- 2 Baths
- 1,258 sq. ft.
- Townhouse
- Active
Listed by: william m kellam jr.
Office: help-u-sell keystone realty, llc.
MLS#:PAFL2038608
Source:BRIGHTMLS
Price summary
- Price:$299,900
- Price per sq. ft.:$238.39
About this home
Looking for one floor living in the borough? Look no further than this remodeled 2 bedroom, 2 bath townhome. Extensive renovations took place in '25 including: kitchen with new cabinets, backsplash, and Quartz countertops, luxury vinyl plank throughout, updated walk in shower in the primary, stoned fireplace in the living room, and more! There's a three season room on the back that leads to the fenced backyard with storage shed. Two car garage. Borough utilities averaged $217 a month! Roof was replaced in '16. Backs to a community park. No HOA. Home is offered just under the current appraisal.
Contact an agent
Home facts
- Year built:2000
- Subdivision & Development:PARKVIEW EAST
- Listing ID #:PAFL2038608
- Added:9 day(s) ago
- Updated:November 10, 2026 at 03:42 AM
Rooms and interior
- Bedrooms:2
- Total bathrooms:2
- Full bathrooms:2
- Flooring:Ceramic Tile, Luxury Vinyl Plank
- Dining Description:Combination Dining/Living
- Kitchen Description:Dishwasher, Disposal, Icemaker, Microwave, Oven/Range - Electric, Recessed Lighting, Refrigerator, Stainless Steel Appliances, Upgraded Countertops, Water Heater
- Bedroom Description:Entry Level Bedroom, Walk In Closet(s)
- Living area:1,258 sq. ft.
Heating and cooling
- Cooling:Central A/C
- Heating:Electric, Heat Pump(s)
Structure and exterior
- Roof:Architectural Shingle
- Year built:2000
- Building area:1,258 sq. ft.
- Lot area:0.14 Acres
- Lot Features:Backs - Open Common Area
- Architectural Style:Ranch/Rambler
- Construction Materials:Brick, Vinyl Siding
- Exterior Features:Enclosed, Outbuilding(s)
- Foundation Description:Slab
- Levels:1 Story
Utilities
- Water:Public
- Sewer:Public Sewer
Finances and disclosures
- Price:$299,900
- Price per sq. ft.:$238.39
- Tax amount:$4,572 (2026)
Features and amenities
- Laundry features:Dryer, Washer
- Amenities:Ceiling Fan(s), Recessed Lighting
Parking
- Parking description:Attached Garage, Garage - Front Entry
- Garage:Yes
- Garage spaces:2
New listings near 919 Geyer Dr #135
- Coming Soon
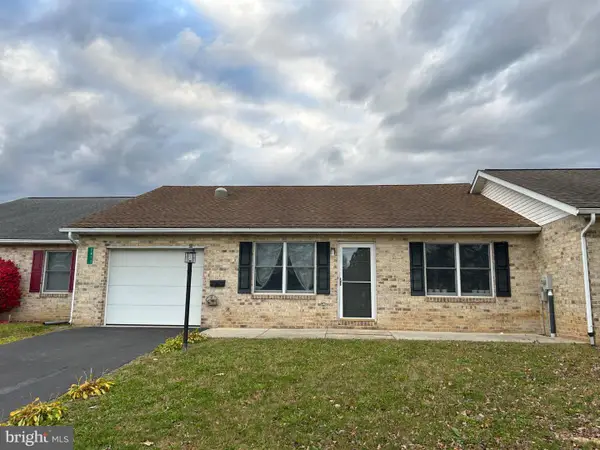 $225,000Coming Soon2 beds 2 baths1,400 sq. ft.
2413 Mccleary Dr, CHAMBERSBURG, PA 17201
MLS# PAFL2038736Listed by: KELLER WILLIAMS OF CENTRAL PA - Coming Soon
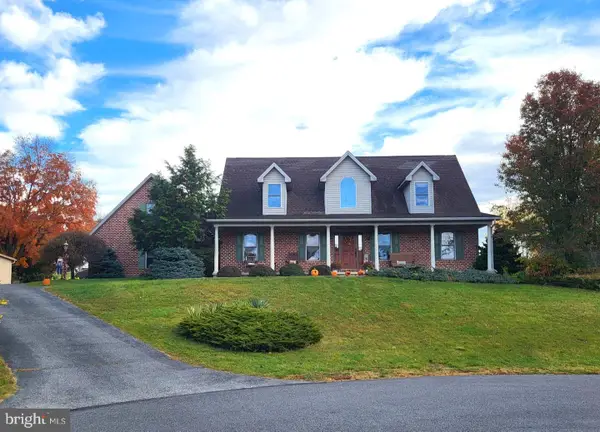 $429,900Coming Soon4 beds 3 baths2,424 sq. ft.
1473 Spring Side Ct, CHAMBERSBURG, PA 17202
MLS# PAFL2038726Listed by: THE BERKSTRESSER REALTY GROUP - Coming SoonOpen Sun, 11am to 1pm
 $225,000Coming Soon2 beds 2 baths1,270 sq. ft.
2417 Mccleary Dr, CHAMBERSBURG, PA 17201
MLS# PAFL2038364Listed by: NEXTHOME CAPITAL REALTY - New
 $179,900Active1 beds 1 baths
332 Stonegate Cir N, CHAMBERSBURG, PA 17201
MLS# PAFL2038764Listed by: REAL ESTATE INNOVATIONS - New
 $149,900Active2 beds 1 baths520 sq. ft.
561 E Washington St, CHAMBERSBURG, PA 17201
MLS# PAFL2038754Listed by: COLDWELL BANKER REALTY - New
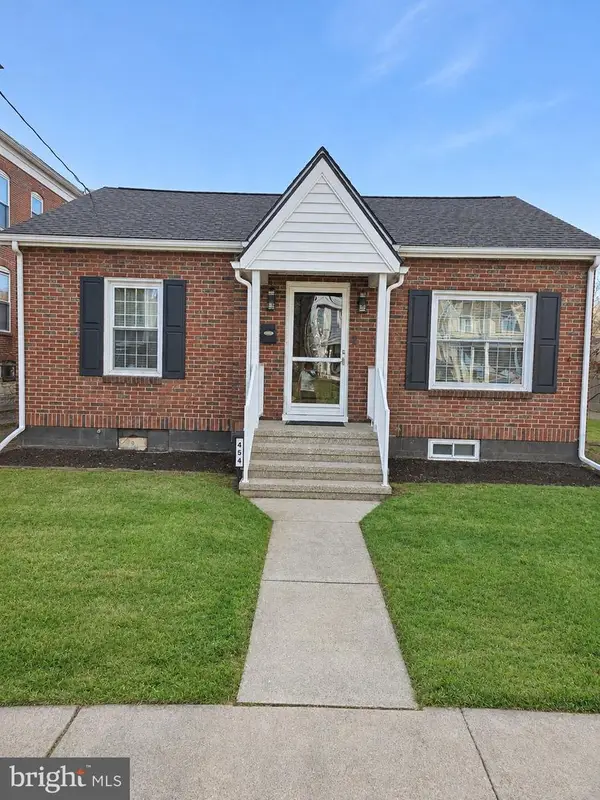 $235,000Active3 beds 2 baths840 sq. ft.
454 E King St, CHAMBERSBURG, PA 17201
MLS# PAFL2038686Listed by: BERKSHIRE HATHAWAY HOMESERVICES HOMESALE REALTY - New
 $220,000Active6 beds 2 baths2,839 sq. ft.
49 W Commerce St, CHAMBERSBURG, PA 17201
MLS# PAFL2038712Listed by: KELLER WILLIAMS KEYSTONE REALTY - New
 $225,000Active3 beds 3 baths1,790 sq. ft.
71 Nottingham Dr, CHAMBERSBURG, PA 17201
MLS# PAFL2038598Listed by: KELLER WILLIAMS KEYSTONE REALTY - New
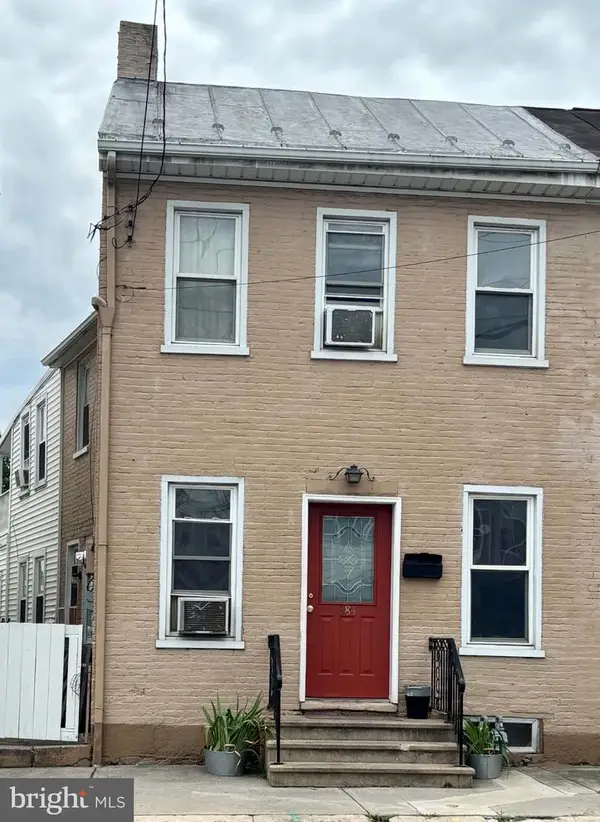 $149,900Active2 beds 1 baths1,282 sq. ft.
384 Lincoln Way East Way E, CHAMBERSBURG, PA 17202
MLS# PAFL2038694Listed by: REALTY ONE GROUP GOLDEN KEY - New
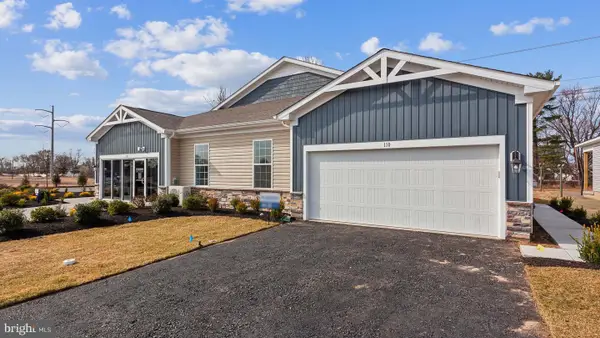 $402,640Active2 beds 2 baths1,500 sq. ft.
3684 Birkdale Dr, CHAMBERSBURG, PA 17202
MLS# PAFL2038690Listed by: D.R. HORTON REALTY OF PENNSYLVANIA


Protect your home and budget from life's surprises with an Assurant Home Warranty, backed by a partner that supports you through every step of homeownership. Explore Plans.
© 2026 Better Homes and Gardens Real Estate LLC. An Anywhere Real Estate company. All rights reserved. Better Homes and Gardens® Real Estate is a registered trademark owned by Meredith Operations Corporation, licensed to Better Homes and Gardens Real Estate LLC and used with permission. Better Homes and Gardens Real Estate LLC fully supports the principles of the Fair Housing Act and the Equal Opportunity Act. Listing information is deemed reliable but is not guaranteed accurate.
Each office is independently owned and operated.
Any services or products provided by third parties are not provided by, affiliated with or related to Better Homes and Gardens Real Estate LLC, or its affiliated companies.