
9654 Circle Drive, Chambersburg, PA 17202
Local realty services provided by:Better Homes and Gardens Real Estate Cassidon Realty
9654 Circle Drive,Chambersburg, PA 17202
$338,000
- 4 Beds
- 2 Baths
- - sq. ft.
- Single family
- Sold
Listed by: cheyenne laura ebersole
Office: jak real estate
MLS#:PAFL2036614
Source:BRIGHTMLS
Sorry, we are unable to map this address
Price summary
- Price:$338,000
About this home
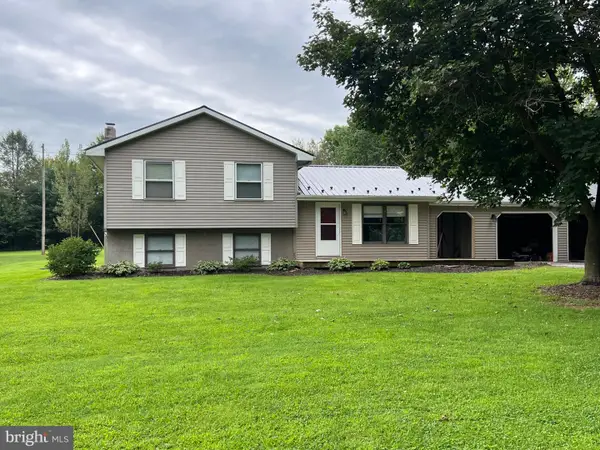
If you've been searching for privacy and peaceful living, then this rancher nestled along Circle Drive is ready to be called your home! This one-of-a-kind property offers 4 bedrooms and 1.5 bathrooms all conveniently located on one level. An additional room on the main floor offers endless possibilities. The home also features a completely remodeled and modernized primary bathroom. The open kitchen and dining area creates an inviting layout for everyday living or entertaining. Off of the main level. you will find an expansive covered deck that overlooks the backyard and serene views. The partially finished basement, complete with a newly installed wood burning stove, offers ample room for an additional living area, entertainment space, or playroom. This property is located within St. Thomas Township and Tuscarora School District. Schedule your showing today and experience the peace and opportunity this home has to offer!
Contact an agent
Home facts
- Year built:1961
- Subdivision & Development:NONE AVAILABLE
- Listing ID #:PAFL2036614
- Added:47 day(s) ago
- Updated:September 24, 2026 at 06:06 AM
Rooms and interior
- Bedrooms:4
- Total bathrooms:2
- Full bathrooms:1
- Half bathrooms:1
- Flooring:Carpet, Hardwood, Vinyl
- Dining Description:Combination Kitchen/Dining, Dining Room
- Bathrooms Description:Bathroom 2
- Kitchen Description:Dishwasher, Microwave, Oven/Range - Electric, Refrigerator
- Bedroom Description:Primary Bedroom
- Basement:Yes
- Basement Description:Connecting Stairway, Garage Access, Interior Access, Partially Finished
Heating and cooling
- Cooling:Central A/C
- Heating:Hot Water, Oil
Structure and exterior
- Year built:1961
- Architectural Style:Ranch/Rambler
- Construction Materials:Brick, Cedar
- Foundation Description:Block
- Levels:1 Story
Schools
- High school:JAMES BUCHANAN
- Middle school:JAMES BUCHANAN
- Elementary school:ST. THOMAS
Utilities
- Water:Public
- Sewer:Public Sewer
Finances and disclosures
- Price:$338,000
- Tax amount:$2,816 (2025)
Features and amenities
- Laundry features:Dryer, Washer
- Amenities:Attic
Parking
- Parking description:Attached Garage, Basement Garage, Garage - Side Entry, Garage Door Opener, Inside Access
- Garage:Yes
- Garage spaces:2
New listings near 9654 Circle Drive
- Coming Soon
 $154,900Coming Soon3 beds 1 baths1,248 sq. ft.
7403 Fort Mccord Rd, CHAMBERSBURG, PA 17202
MLS# PAFL2037854Listed by: HURLEY REAL ESTATE & AUCTIONS - Coming SoonOpen Sat, 11am to 1pm
 $349,900Coming Soon3 beds 3 baths2,076 sq. ft.
319 Wellslee Dr, CHAMBERSBURG, PA 17201
MLS# PAFL2037804Listed by: BERKSHIRE HATHAWAY HOMESERVICES HOMESALE REALTY - Coming SoonOpen Sat, 2 to 4pm
 $419,900Coming Soon4 beds 3 baths2,704 sq. ft.
1554 Lorraine Ln, CHAMBERSBURG, PA 17202
MLS# PAFL2037750Listed by: IRON VALLEY REAL ESTATE OF CENTRAL PA - Coming SoonOpen Sun, 1 to 4pm
 $575,000Coming Soon3 beds 2 baths2,723 sq. ft.
220 Woodvale Dr, CHAMBERSBURG, PA 17201
MLS# PAFL2037720Listed by: KELLER WILLIAMS REALTY CENTRE - Coming Soon
 $369,900Coming Soon3 beds 2 baths1,542 sq. ft.
1570 Marilyn Ct, CHAMBERSBURG, PA 17202
MLS# PAFL2037586Listed by: THE BERKSTRESSER REALTY GROUP - Coming Soon
 $259,000Coming Soon3 beds 1 baths1,532 sq. ft.
4759 Rocky Spring Rd, CHAMBERSBURG, PA 17201
MLS# PAFL2037130Listed by: HELP-U-SELL KEYSTONE REALTY, LLC - New
 $795,000Active4 beds 3 baths5,944 sq. ft.
586 Crestwood Dr, CHAMBERSBURG, PA 17202
MLS# PAFL2037722Listed by: THE KW COLLECTIVE - New
 $256,000Active3 beds 3 baths1,530 sq. ft.
1053 Progress Rd, CHAMBERSBURG, PA 17201
MLS# PAFL2037738Listed by: CEDAR SPRING REALTY - New
 $1,400,000Active4 beds 3 baths4,272 sq. ft.
2497 Grand Point Rd, CHAMBERSBURG, PA 17202
MLS# PAFL2037812Listed by: RE/MAX REALTY AGENCY, INC. - New
 $396,000Active4 beds 3 baths2,802 sq. ft.
19 Obsidian Dr, CHAMBERSBURG, PA 17202
MLS# PAFL2037810Listed by: THE BERKSTRESSER REALTY GROUP


Protect your home and budget from life's surprises with an Assurant Home Warranty, backed by a partner that supports you through every step of homeownership. Explore Plans.
© 2026 Better Homes and Gardens Real Estate LLC. An Anywhere Real Estate company. All rights reserved. Better Homes and Gardens® Real Estate is a registered trademark owned by Meredith Operations Corporation, licensed to Better Homes and Gardens Real Estate LLC and used with permission. Better Homes and Gardens Real Estate LLC fully supports the principles of the Fair Housing Act and the Equal Opportunity Act. Listing information is deemed reliable but is not guaranteed accurate.
Each office is independently owned and operated.
Any services or products provided by third parties are not provided by, affiliated with or related to Better Homes and Gardens Real Estate LLC, or its affiliated companies.