
Revere Plan On Crestwood Dr #lot 23, Chambersburg, PA 17202
Local realty services provided by:Better Homes and Gardens Real Estate Premier
Revere Plan On Crestwood Dr #lot 23,Chambersburg, PA 17202
$419,990
- 4 Beds
- 3 Baths
- 1,909 sq. ft.
- Single family
- Active
Listed by: jayson quon
Office: berks homes realty, llc.
MLS#:PAFL2036766
Source:BRIGHTMLS
Price summary
- Price:$419,990
- Price per sq. ft.:$220.01
About this home
Imagine building your own story at the Revere in Saddle Ridge. This To-Be-Built home offers 1,909 sq. ft. of thoughtfully designed living space — 4 bedrooms and 2.1 baths spread across two comfortable floors, with an inviting Family Room and Kitchen area on the main level and a private Owner's Suite retreat upstairs. The unfinished daylight, walk-out basement opens the door to future possibilities, all set on a spacious 0.40-acre Homesite. With public utilities, gas heat, and 200+ amp service already in place, this is a solid foundation for the home you'll make your own. The price shown reflects the base home, giving you the freedom to shape it into something truly your own through structural and Selection Gallery choices — any upgrades you choose along the way will be added to the final price.
Contact an agent
Home facts
- Year built:2026
- Subdivision & Development:SADDLE RIDGE
- Listing ID #:PAFL2036766
- Added:48 day(s) ago
- Updated:September 28, 2026 at 01:56 PM
Rooms and interior
- Bedrooms:4
- Total bathrooms:3
- Full bathrooms:2
- Half bathrooms:1
- Rooms Total:10
- Flooring:Carpet, Vinyl
- Dining Description:Combination Dining/Living, Combination Kitchen/Dining
- Bathrooms Description:Primary Bath(s)
- Kitchen Description:Breakfast Area, Carpet, Combination Kitchen/Living, Dishwasher, Disposal, Energy Efficient Appliances, Oven/Range - Gas, Water Heater
- Bedroom Description:Carpet, Walk In Closet(s)
- Basement:Yes
- Basement Description:Full, Interior Access, Poured Concrete, Unfinished, Walkout Level
- Living area:1,909 sq. ft.
Heating and cooling
- Cooling:Central A/C, Programmable Thermostat
- Heating:Central, Forced Air, Natural Gas, Programmable Thermostat
Structure and exterior
- Roof:Architectural Shingle, Asphalt, Fiberglass
- Year built:2026
- Building area:1,909 sq. ft.
- Lot area:0.4 Acres
- Architectural Style:Traditional
- Construction Materials:Blown-In Insulation, CPVC/PVC, Concrete, Frame, Glass, Rigid Insulation, Spray Foam Insulation, Stick Built, Vinyl Siding
- Exterior Features:Exterior Lighting
- Foundation Description:Concrete Perimeter, Passive Radon Mitigation
- Levels:2 Stories
Utilities
- Water:Public
- Sewer:Public Sewer
Finances and disclosures
- Price:$419,990
- Price per sq. ft.:$220.01
Features and amenities
- Laundry features:Has Laundry, Hookup, Washer/Dryer Hookups Only
- Amenities:200+ Amp Service, Cable TV Available, Carbon Monoxide Detector(s), Carpet, Double Pane Windows, Insulated Windows, Natural Gas Available, Smoke Detector, Underground Utilities
Parking
- Parking description:Asphalt Driveway, Attached Garage, Built In, Garage - Front Entry, Inside Access
- Garage:Yes
- Garage spaces:2
New listings near Revere Plan On Crestwood Dr #lot 23
- Coming Soon
 $499,900Coming Soon4 beds 3 baths3,489 sq. ft.
201 Sunbrook Dr, CHAMBERSBURG, PA 17201
MLS# PAFL2037902Listed by: SAMSON PROPERTIES - Coming Soon
 $384,900Coming Soon3 beds 3 baths2,514 sq. ft.
221 Topaz Dr, CHAMBERSBURG, PA 17202
MLS# PAFL2037892Listed by: HELP-U-SELL KEYSTONE REALTY, LLC - Coming Soon
 $275,000Coming Soon3 beds 2 baths1,296 sq. ft.
185 New Ln, CHAMBERSBURG, PA 17202
MLS# PAFL2037802Listed by: BERKSHIRE HATHAWAY HOMESERVICES HOMESALE REALTY - Coming Soon
 $154,900Coming Soon3 beds 1 baths1,248 sq. ft.
7403 Fort Mccord Rd, CHAMBERSBURG, PA 17202
MLS# PAFL2037854Listed by: HURLEY REAL ESTATE & AUCTIONS - Coming Soon
 $369,900Coming Soon3 beds 2 baths1,542 sq. ft.
1570 Marilyn Ct, CHAMBERSBURG, PA 17202
MLS# PAFL2037586Listed by: THE BERKSTRESSER REALTY GROUP - Coming Soon
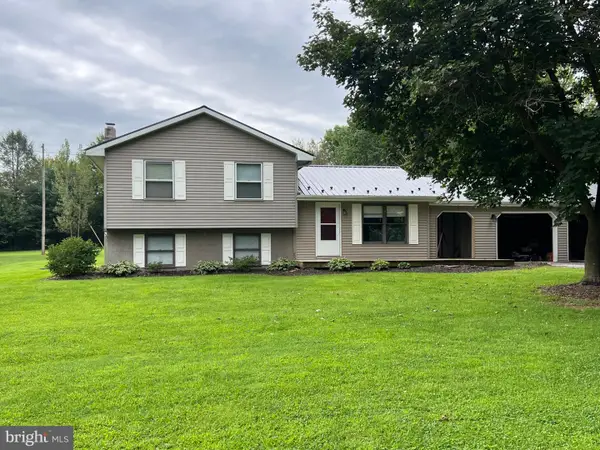 $259,000Coming Soon3 beds 1 baths1,532 sq. ft.
4759 Rocky Spring Rd, CHAMBERSBURG, PA 17201
MLS# PAFL2037130Listed by: HELP-U-SELL KEYSTONE REALTY, LLC - Open Sun, 12 to 2pmNew
 $299,000Active4 beds 3 baths1,944 sq. ft.
4125 Ricklyn Dr, CHAMBERSBURG, PA 17202
MLS# PAFL2037950Listed by: COLDWELL BANKER REALTY - New
 $220,000Active2 beds 1 baths1,050 sq. ft.
554 Rife Street St #3, CHAMBERSBURG, PA 17201
MLS# PAFL2037946Listed by: PALMER REALTY - New
 $310,000Active3 beds 2 baths1,449 sq. ft.
1182 Stanley Ave, CHAMBERSBURG, PA 17201
MLS# PAFL2037934Listed by: BERKSHIRE HATHAWAY HOMESERVICES HOMESALE REALTY - New
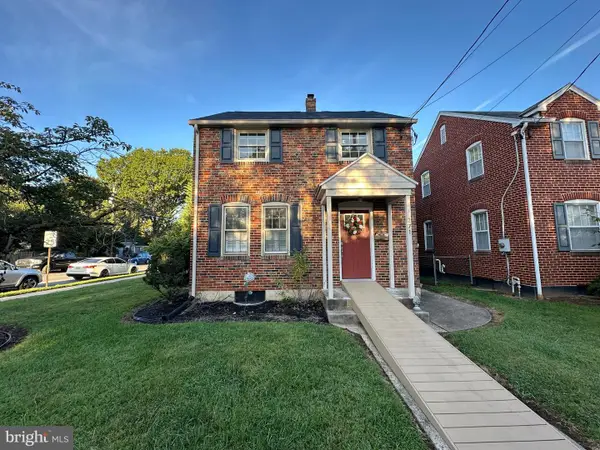 $254,000Active3 beds 2 baths1,554 sq. ft.
271 S Sixth St, CHAMBERSBURG, PA 17201
MLS# PAFL2037884Listed by: HURLEY REAL ESTATE & AUCTIONS


Protect your home and budget from life's surprises with an Assurant Home Warranty, backed by a partner that supports you through every step of homeownership. Explore Plans.
© 2026 Better Homes and Gardens Real Estate LLC. An Anywhere Real Estate company. All rights reserved. Better Homes and Gardens® Real Estate is a registered trademark owned by Meredith Operations Corporation, licensed to Better Homes and Gardens Real Estate LLC and used with permission. Better Homes and Gardens Real Estate LLC fully supports the principles of the Fair Housing Act and the Equal Opportunity Act. Listing information is deemed reliable but is not guaranteed accurate.
Each office is independently owned and operated.
Any services or products provided by third parties are not provided by, affiliated with or related to Better Homes and Gardens Real Estate LLC, or its affiliated companies.