
1102 Orleans Rd, Cheltenham, PA 19012
Local realty services provided by:Better Homes and Gardens Real Estate Realty Connect
1102 Orleans Rd,Cheltenham, PA 19012
$489,900
- 4 Beds
- 3 Baths
- 2,128 sq. ft.
- Single family
- Active
Upcoming open houses
- Sun, Nov 0802:00 pm - 04:00 pm
Listed by: sean d ryan
Office: keller williams real estate tri-county
MLS#:PAMC2198336
Source:BRIGHTMLS
Price summary
- Price:$489,900
- Price per sq. ft.:$230.22
About this home
Welcome to this charming three-story brick Colonial, where timeless architecture meets modern updates! Offering 4 bedrooms, 2 full bathrooms, and 1 half bathroom, this home provides generous living space, classic character, and the modern conveniences today's buyers are looking for.
Step inside and discover a refreshed interior featuring a brand-new kitchen, creating a beautiful setting for everyday living and entertaining. The home has been thoughtfully improved with new windows, new carpeting throughout, and a beautifully updated primary bathroom, adding comfort, style, and value.
With three levels of living space, there is plenty of flexibility to accommodate today's lifestyle, whether you need additional bedrooms, a home office, guest space, or room to grow.
The exterior showcases classic red brick construction, attractive landscaping, and a welcoming covered front porch that creates wonderful curb appeal and the perfect place to relax.
Enjoy the convenience of Cheltenham Township's established suburban setting, with nearby shopping, grocery stores, restaurants, and everyday conveniences. Shopping destinations including Greenleaf at Cheltenham and Cedarbrook Plaza offer a variety of retail options close to home.
Commuters will appreciate convenient access to SEPTA Regional Rail stations and bus service, providing connections to Center City Philadelphia and surrounding communities. The location also offers access to major roadways including Routes 309, 73, and 611, making travel throughout Montgomery County and the greater Philadelphia area convenient.
Located within the Cheltenham Township School District, the property also benefits from proximity to local educational facilities and community amenities.
Classic Colonial charm, meaningful modern updates, and a convenient location make this a wonderful place to call home!...
Contact an agent
Home facts
- Year built:1951
- Subdivision & Development:CHELTENHAM VIL
- Listing ID #:PAMC2198336
- Updated:November 05, 2026 at 02:54 PM
Rooms and interior
- Bedrooms:4
- Total bathrooms:3
- Full bathrooms:2
- Half bathrooms:1
- Flooring:Carpet, Ceramic Tile, Hardwood
- Basement:Yes
- Basement Description:Full, Unfinished
- Living area:2,128 sq. ft.
Heating and cooling
- Cooling:Central A/C
- Heating:Forced Air, Natural Gas
Structure and exterior
- Roof:Shingle
- Year built:1951
- Building area:2,128 sq. ft.
- Lot area:0.24 Acres
- Lot Features:Rear Yard
- Architectural Style:Colonial
- Construction Materials:Brick
- Foundation Description:Stone
- Levels:3 Story
Schools
- High school:CHELTENHAM
Utilities
- Water:Public
- Sewer:Public Sewer
Finances and disclosures
- Price:$489,900
- Price per sq. ft.:$230.22
- Tax amount:$12,039 (2026)
Parking
- Parking description:Basement Garage, Detached Garage
- Garage:Yes
- Garage spaces:1
New listings near 1102 Orleans Rd
- Coming SoonOpen Sat, 12 to 2pm
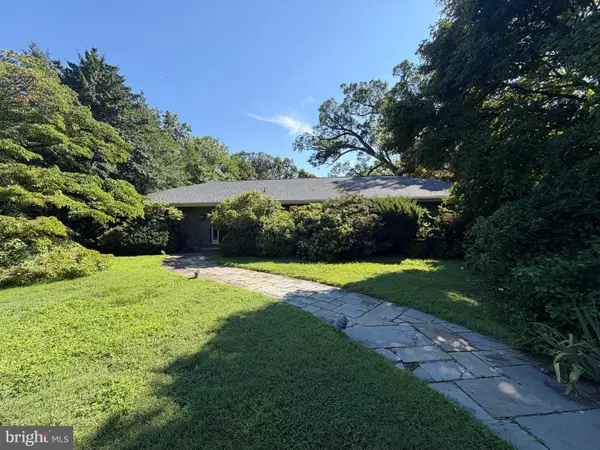 $600,000Coming Soon3 beds 5 baths4,343 sq. ft.
1106 Ansley Ave #, ELKINS PARK, PA 19027
MLS# PAMC2196016Listed by: KW EMPOWER - Coming Soon
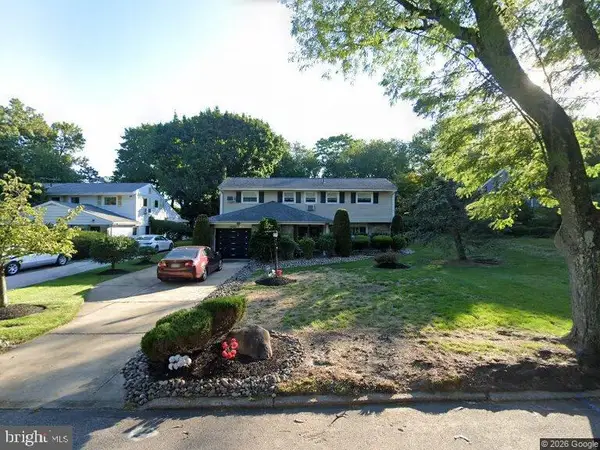 $450,000Coming Soon3 beds 3 baths1,995 sq. ft.
1408 Wistar Dr #, WYNCOTE, PA 19095
MLS# PAMC2196994Listed by: DAN REAL ESTATE, INC. - New
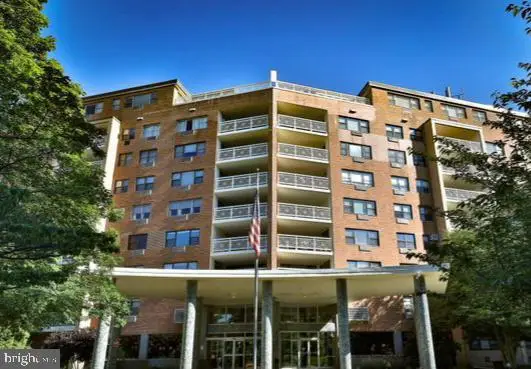 $175,000Active2 beds 2 baths1,800 sq. ft.
7301 Coventry Ave #210, ELKINS PARK, PA 19027
MLS# PAMC2199668Listed by: PHILADELPHIA AREA REALTY - Open Sat, 11am to 1pmNew
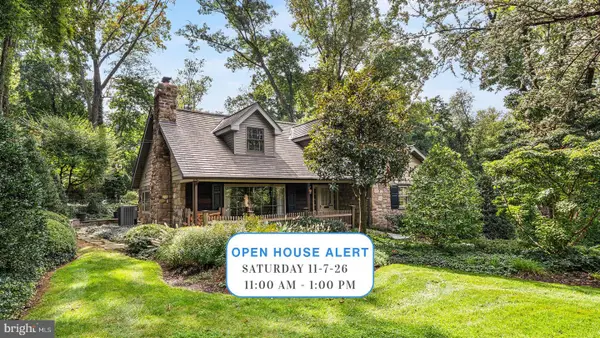 $835,000Active4 beds 3 baths3,159 sq. ft.
707 Custis Rd, GLENSIDE, PA 19038
MLS# PAMC2196656Listed by: KELLER WILLIAMS REAL ESTATE-BLUE BELL - Open Thu, 4:30 to 5:30pmNew
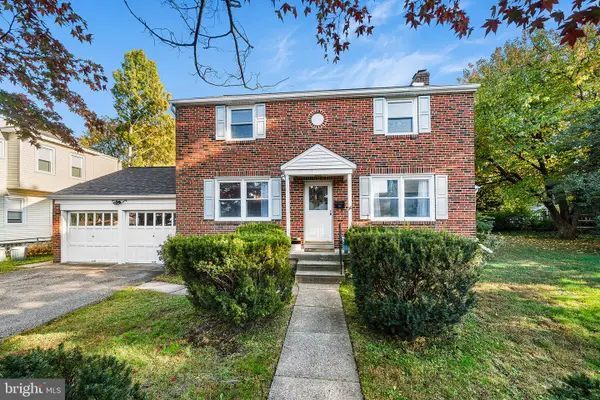 $425,000Active4 beds 2 baths1,712 sq. ft.
26 North Ave, WYNCOTE, PA 19095
MLS# PAMC2199300Listed by: KW EMPOWER - New
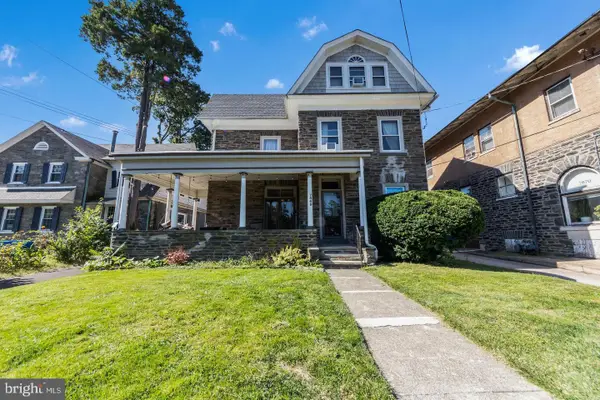 $425,000Active6 beds -- baths3,657 sq. ft.
7868 Spring Ave, ELKINS PARK, PA 19027
MLS# PAMC2199500Listed by: LOONSTYN BROTHERS REALTY LLC - Open Sun, 11am to 2pmNew
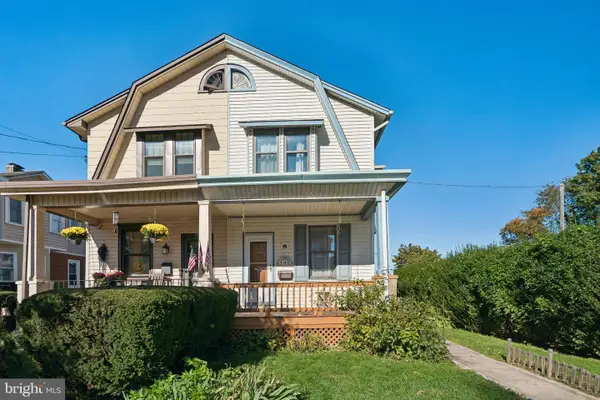 $315,000Active3 beds 2 baths1,148 sq. ft.
100 Elm Ave #, CHELTENHAM, PA 19012
MLS# PAMC2198820Listed by: KW EMPOWER - New
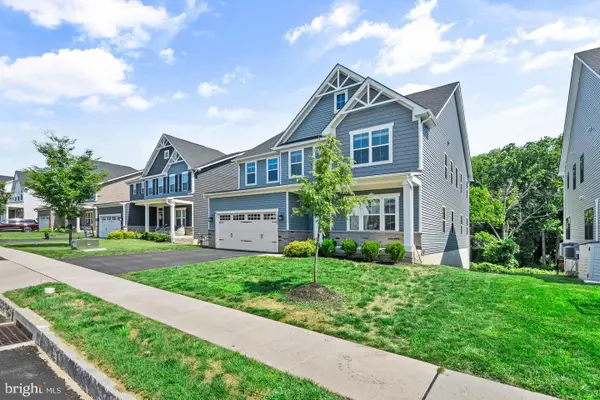 $849,999Active4 beds 5 baths4,109 sq. ft.
1024 Miles Ct, CHELTENHAM, PA 19012
MLS# PAMC2199354Listed by: EXP REALTY, LLC - New
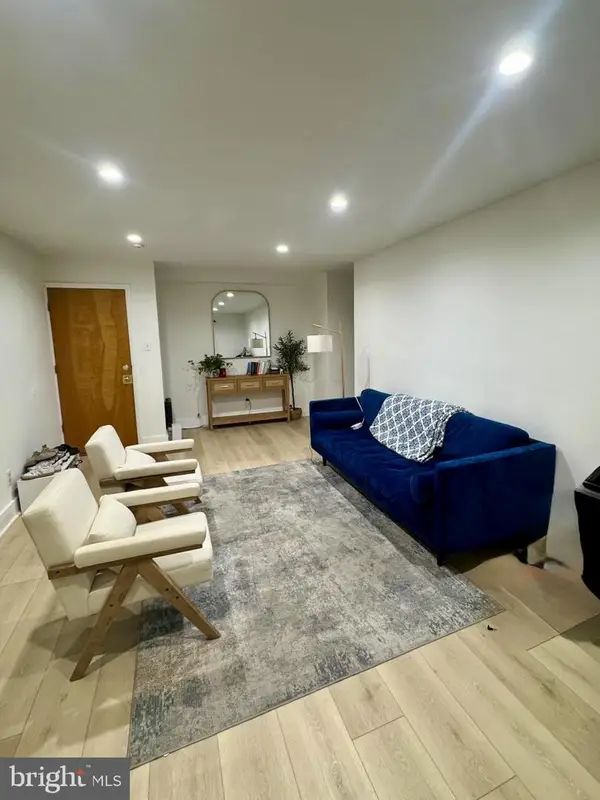 $149,900Active2 beds 1 baths960 sq. ft.
1600 Church Rd #d-203, WYNCOTE, PA 19095
MLS# PAMC2198406Listed by: RE/MAX ONE REALTY - New
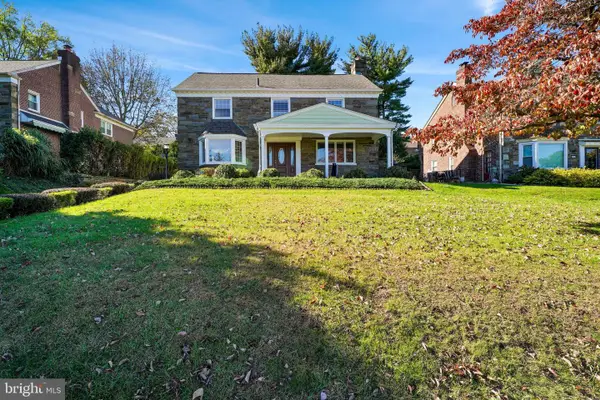 $589,000Active4 beds 4 baths2,808 sq. ft.
1115 Ashbourne Rd #, CHELTENHAM, PA 19012
MLS# PAMC2198536Listed by: HOUWZER, LLC


Protect your home and budget from life's surprises with an Assurant Home Warranty, backed by a partner that supports you through every step of homeownership. Explore Plans.
© 2026 Better Homes and Gardens Real Estate LLC. An Anywhere Real Estate company. All rights reserved. Better Homes and Gardens® Real Estate is a registered trademark owned by Meredith Operations Corporation, licensed to Better Homes and Gardens Real Estate LLC and used with permission. Better Homes and Gardens Real Estate LLC fully supports the principles of the Fair Housing Act and the Equal Opportunity Act. Listing information is deemed reliable but is not guaranteed accurate.
Each office is independently owned and operated.
Any services or products provided by third parties are not provided by, affiliated with or related to Better Homes and Gardens Real Estate LLC, or its affiliated companies.