
513 Ryers Ave, Cheltenham, PA 19012
Local realty services provided by:Better Homes and Gardens Real Estate Community Realty
Listed by: jennifer lee toadvine
Office: space & company
MLS#:PAMC2199018
Source:BRIGHTMLS
Price summary
- Price:$315,000
- Price per sq. ft.:$234.38
About this home
Welcome to this beautifully restored twin home, where original character and craftsmanship meet thoughtful updates and plenty of room to spread out. This meticulously cared for home has four bedrooms, inviting spaces, and a backyard setting that is hard to find.
The spacious enclosed front foyer/sunroom is surrounded by windows on all sides, creating a bright and welcoming spot to enjoy your morning coffee, read, or simply relax. Inside, the living room is filled with natural light, with beautiful flooring that flows into the adjacent dining room. A conveniently located half bath adds a nice touch, complete with striking Art Deco-inspired tile flooring.
The kitchen features butcher block countertops, crisp white cabinetry, and a classic subway tile backsplash. Upstairs, you'll find three bedrooms, a full bathroom, and refinished original hardwood floors that bring warmth and character throughout. The third floor offers even more flexibility, with a large bonus space perfect for teens or tweens, a fourth bedroom, playroom, home office, or whatever fits your needs. The unfinished basement spans the length of the home and features the washer, dryer, and utility sink. The property includes a driveway, newer double pane windows, and is fully insulated.
And then there's the backyard! Fully fenced and dog-friendly, this beautiful outdoor space features multiple mature trees and backs directly onto Tacony Creek and the surrounding woods. It's a lovely setting for entertaining, letting the dogs out, or enjoying a little extra privacy and greenery. A deck and storage shed add even more functionality.
Conveniently located near public transportation including both the Cheltenham and Ryers (ADA-accessible) Train Stations , Route 1, and shopping centers, you'll have easy access to everyday essentials and beyond. Come see everything this special home has to offer!
Think homeownership is out of reach? Ask about available financing options that may allow qualified buyers to purchase with zero down payment and no PMI (private mortgage insurance). There may be more options than you think!...
Contact an agent
Home facts
- Year built:1910
- Subdivision & Development:CHELTENHAM VIL
- Listing ID #:PAMC2199018
- Updated:November 07, 2026 at 02:45 PM
Rooms and interior
- Bedrooms:4
- Total bathrooms:2
- Full bathrooms:1
- Half bathrooms:1
- Flooring:Hardwood, Luxury Vinyl Plank
- Kitchen Description:Built-In Microwave, Dishwasher, Refrigerator, Stove, Upgraded Countertops
- Basement:Yes
- Basement Description:Full, Outside Entrance, Rear Entrance, Unfinished, Walkout Stairs
- Living area:1,344 sq. ft.
Heating and cooling
- Heating:Oil, Radiator
Structure and exterior
- Year built:1910
- Building area:1,344 sq. ft.
- Lot area:0.09 Acres
- Lot Features:Backs to Trees, Rear Yard
- Architectural Style:Traditional
- Construction Materials:Asbestos
- Exterior Features:Enclosed, Porch(es), Sidewalks
- Foundation Description:Brick/Mortar
- Levels:3 Story
Utilities
- Water:Public
- Sewer:Public Sewer
Finances and disclosures
- Price:$315,000
- Price per sq. ft.:$234.38
- Tax amount:$5,974 (2026)
Features and amenities
- Laundry features:Dryer, Laundry, Washer
- Amenities:Double Pane Windows
Parking
- Parking description:Off Street
New listings near 513 Ryers Ave
- Coming Soon
 $299,900Coming Soon3 beds 1 baths1,386 sq. ft.
503 Jefferson Ave, CHELTENHAM, PA 19012
MLS# PAMC2199772Listed by: KELLER WILLIAMS REAL ESTATE-BLUE BELL - Coming Soon
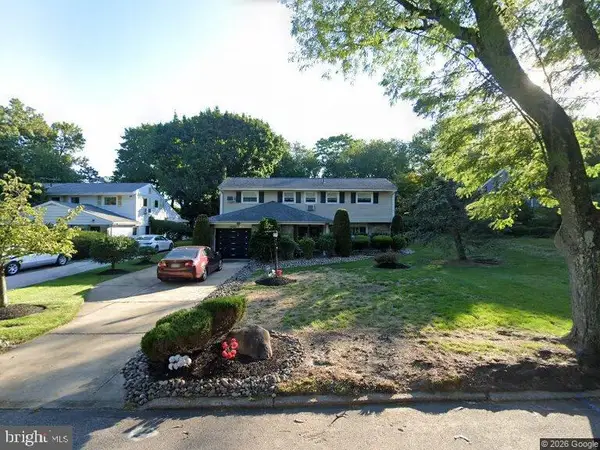 $450,000Coming Soon3 beds 3 baths1,995 sq. ft.
1408 Wistar Dr #, WYNCOTE, PA 19095
MLS# PAMC2196994Listed by: DAN REAL ESTATE, INC. - New
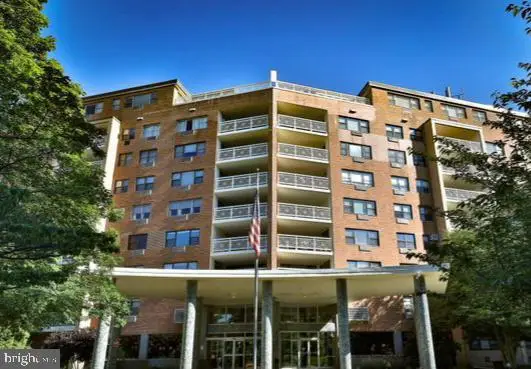 $175,000Active2 beds 2 baths1,800 sq. ft.
7301 Coventry Ave #210, ELKINS PARK, PA 19027
MLS# PAMC2199668Listed by: PHILADELPHIA AREA REALTY - Open Sat, 12 to 2pmNew
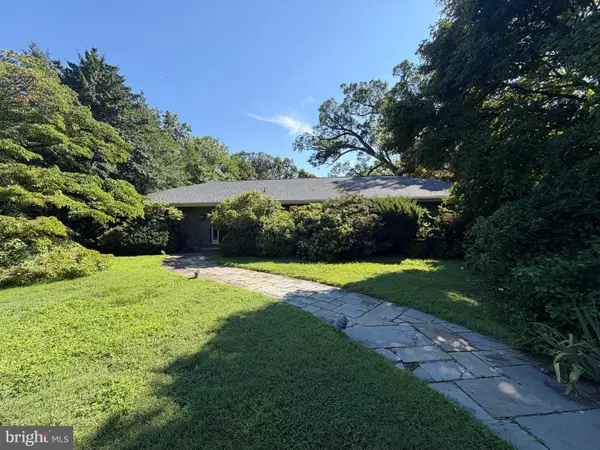 $600,000Active3 beds 5 baths4,343 sq. ft.
1106 Ansley Ave #, ELKINS PARK, PA 19027
MLS# PAMC2196016Listed by: KW EMPOWER - Open Sat, 11am to 1pmNew
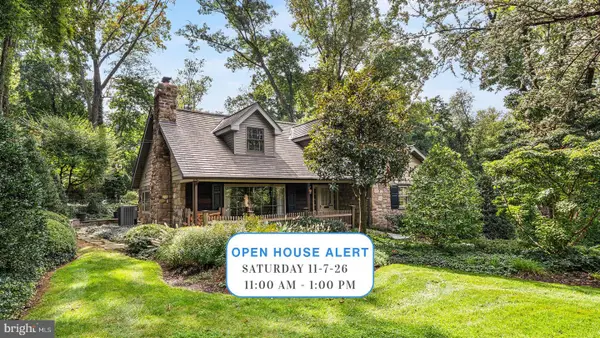 $835,000Active4 beds 3 baths3,159 sq. ft.
707 Custis Rd, GLENSIDE, PA 19038
MLS# PAMC2196656Listed by: KELLER WILLIAMS REAL ESTATE-BLUE BELL - New
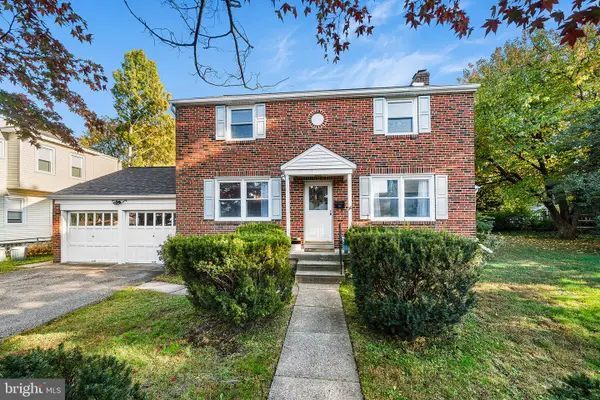 $425,000Active4 beds 2 baths1,712 sq. ft.
26 North Ave, WYNCOTE, PA 19095
MLS# PAMC2199300Listed by: KW EMPOWER - New
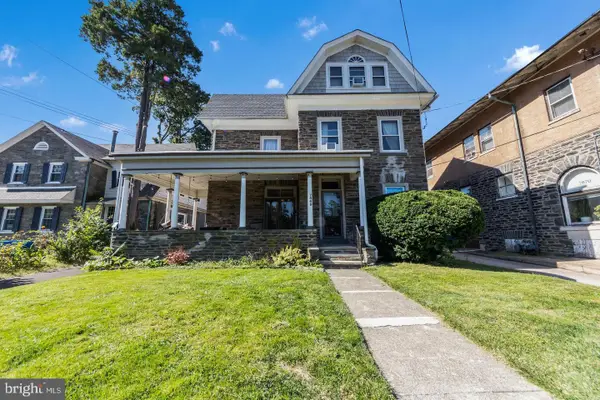 $460,000Active6 beds -- baths3,657 sq. ft.
7868 Spring Ave, ELKINS PARK, PA 19027
MLS# PAMC2199500Listed by: LOONSTYN BROTHERS REALTY LLC - Open Sun, 11am to 2pmNew
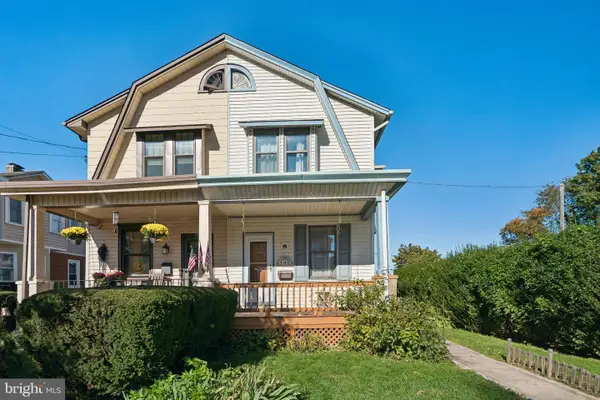 $315,000Active3 beds 2 baths1,148 sq. ft.
100 Elm Ave #, CHELTENHAM, PA 19012
MLS# PAMC2198820Listed by: KW EMPOWER - New
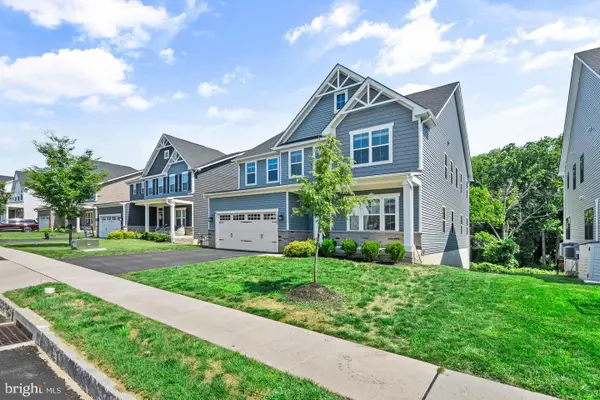 $849,999Active4 beds 5 baths4,109 sq. ft.
1024 Miles Ct, CHELTENHAM, PA 19012
MLS# PAMC2199354Listed by: EXP REALTY, LLC


Protect your home and budget from life's surprises with an Assurant Home Warranty, backed by a partner that supports you through every step of homeownership. Explore Plans.
© 2026 Better Homes and Gardens Real Estate LLC. An Anywhere Real Estate company. All rights reserved. Better Homes and Gardens® Real Estate is a registered trademark owned by Meredith Operations Corporation, licensed to Better Homes and Gardens Real Estate LLC and used with permission. Better Homes and Gardens Real Estate LLC fully supports the principles of the Fair Housing Act and the Equal Opportunity Act. Listing information is deemed reliable but is not guaranteed accurate.
Each office is independently owned and operated.
Any services or products provided by third parties are not provided by, affiliated with or related to Better Homes and Gardens Real Estate LLC, or its affiliated companies.