
610 Central Ave, Cheltenham, PA 19012
Local realty services provided by:Better Homes and Gardens Real Estate GSA Realty
610 Central Ave,Cheltenham, PA 19012
$575,000
- 4 Beds
- 5 Baths
- 3,152 sq. ft.
- Single family
- Active
Listed by: jeff chirico
Office: exp realty, llc.
MLS#:PAMC2200438
Source:BRIGHTMLS
Price summary
- Price:$575,000
- Price per sq. ft.:$182.42
About this home
You get "Cheltenham charm" here without giving up space. 610 Central was built in 2006 with the details people love in older homes: a covered front porch, custom millwork and a carved fireplace mantel. What sets it apart is the size. The rooms are big, the ceilings are nine feet high, and there’s an open layout that fits the way people live now. Tookany Creek Park is right across the street, and the fenced backyard is completely private. It feels like you’re tucked away in the woods, even though Center City is a short train ride away.
The first floor is made for gathering. Maple hardwood floors run through the main rooms, and the living room is built around a gas fireplace. The eat-in kitchen has room for everyone, with a center island, granite counters, hickory cabinets and a five-burner gas range with double ovens. It opens to a dining room big enough for a entertaining, with a bay window and a full wall of built-ins. Sliding doors take you from the kitchen to the deck, and the backyard has a patio, a stone pond and a basketball court. On a summer evening relax in your private backyard and take in stunning sunsets. Upstairs, the primary suite feels like a retreat. It has a private bath, a walk-in closet and a sitting room that’s been turned into a dressing room with a second closet. Two more good-sized bedrooms share a hall bath. The third-floor bedroom has its own half bath and built-in storage, which makes it a great spot for a teenager, a guest or a home office. The finished lower level adds even more room to live, with a media or family room, a kitchenette and a full bath, plus space for a gym, studio or guest suite.
Then there’s the setting. Walk out your front door and you’re on the Tookany Creek trails for a morning walk or run. Spend Saturdays at the playground or the ball fields, and take the long way home past the neighborhood’s beautiful older houses. When it’s time to head into the city, the train is a 5 minute walk away and a short drive to three other stations offering direct service to the airport and northern burbs. It’s hard to find a home that gives you this much room, this much green space and this easy a commute all at once....
Contact an agent
Home facts
- Year built:2006
- Subdivision & Development:ROWLAND PARK
- Listing ID #:PAMC2200438
- Added:6 day(s) ago
- Updated:November 22, 2026 at 02:56 PM
Rooms and interior
- Bedrooms:4
- Total bathrooms:5
- Full bathrooms:3
- Half bathrooms:2
- Flooring:Fully Carpeted, Tile/Brick, Wood
- Dining Description:Dining Room
- Bathrooms Description:Half Bath, Primary Bath(s)
- Kitchen Description:2nd Kitchen, Built-In Microwave, Built-In Range, Butlers Pantry, Dishwasher, Disposal, Energy Efficient Appliances, Kitchen - Eat-In, Kitchen - Island, Oven - Double, Oven - Self Cleaning, Oven - Wall, Trash Compactor
- Basement:Yes
- Basement Description:Full, Fully Finished, Outside Entrance
- Living area:3,152 sq. ft.
Heating and cooling
- Cooling:Central A/C
- Heating:Central, Natural Gas
Structure and exterior
- Roof:Pitched, Shingle
- Year built:2006
- Building area:3,152 sq. ft.
- Lot area:0.31 Acres
- Architectural Style:Victorian
- Construction Materials:Vinyl Siding
- Exterior Features:Deck(s), Patio(s), Porch(es), Sport Court
- Foundation Description:Concrete Perimeter
- Levels:3 Story
Schools
- High school:CHELTENHAM
- Middle school:CEDARBROOK
- Elementary school:CHELTENHAM
Utilities
- Water:Public
- Sewer:Public Sewer
Finances and disclosures
- Price:$575,000
- Price per sq. ft.:$182.42
- Tax amount:$12,719 (2026)
Features and amenities
- Laundry features:Laundry
- Amenities:Cable TV, Ceiling Fan(s)
New listings near 610 Central Ave
- Coming Soon
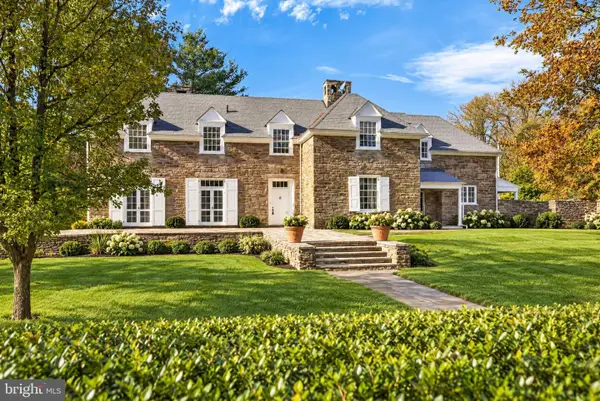 $695,000Coming Soon8 beds 7 baths3,811 sq. ft.
8112 Cedar Rd, ELKINS PARK, PA 19027
MLS# PAMC2193684Listed by: ELFANT WISSAHICKON-CHESTNUT HILL - Coming Soon
 $499,000Coming Soon4 beds 3 baths2,358 sq. ft.
545 Shoemaker Rd, ELKINS PARK, PA 19027
MLS# PAMC2200488Listed by: RE/MAX MAIN LINE - WEST CHESTER - Coming Soon
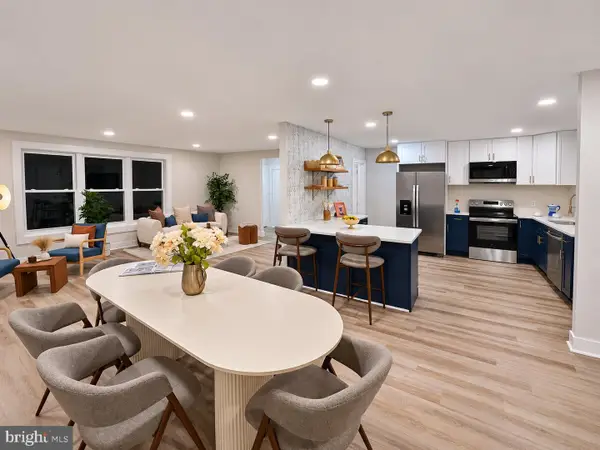 $619,800Coming Soon4 beds 3 baths2,320 sq. ft.
1650 E Willow Grove Ave, GLENSIDE, PA 19038
MLS# PAMC2200340Listed by: REALTY MARK CITYSCAPE-HUNTINGDON VALLEY - Coming Soon
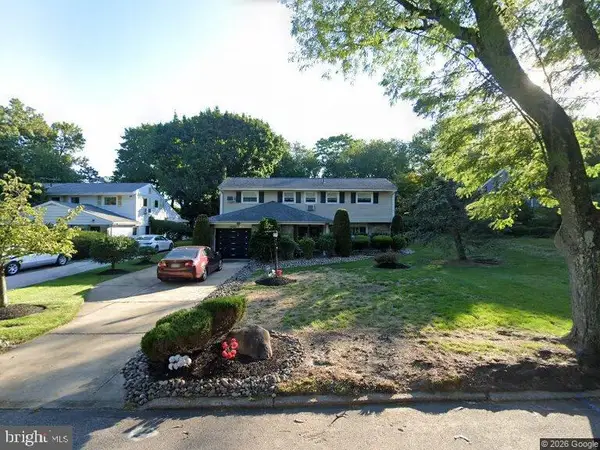 $450,000Coming Soon3 beds 3 baths1,995 sq. ft.
1408 Wistar Dr #, WYNCOTE, PA 19095
MLS# PAMC2196994Listed by: DAN REAL ESTATE, INC. - New
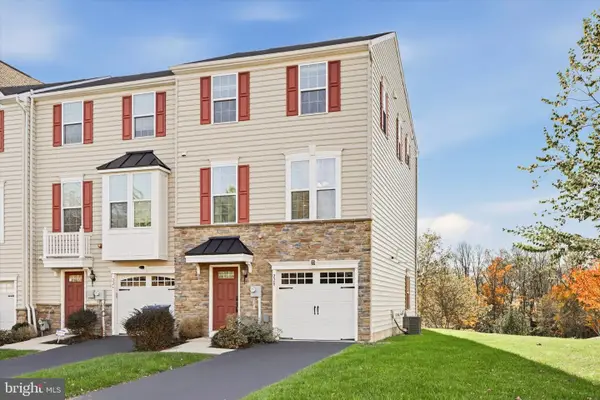 $379,000Active3 beds 3 baths2,400 sq. ft.
Address Withheld By Seller, WYNCOTE, PA 19095
MLS# PAMC2200884Listed by: COMPASS PENNSYLVANIA, LLC - New
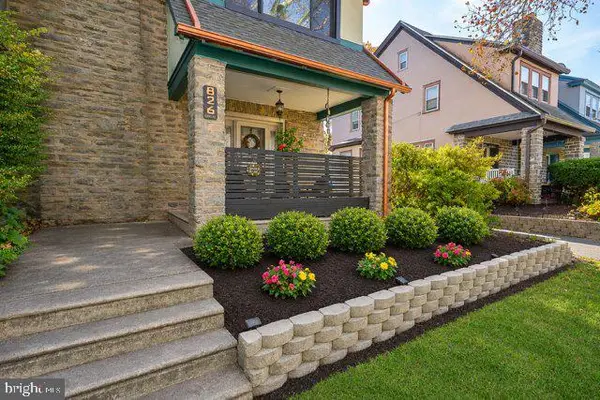 $320,000Active3 beds 2 baths1,833 sq. ft.
826 Elkins Ave, ELKINS PARK, PA 19027
MLS# PAMC2200868Listed by: COMPASS PENNSYLVANIA, LLC - New
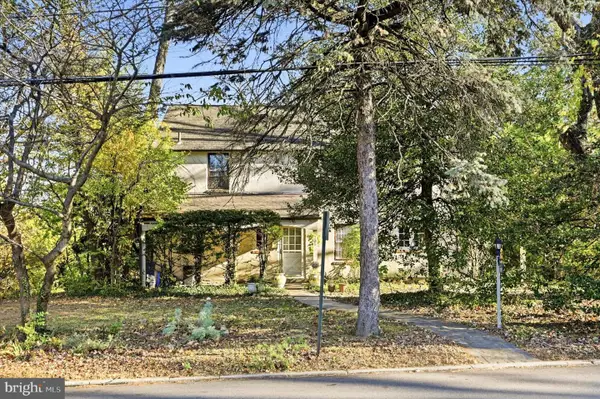 $395,000Active3 beds 3 baths1,748 sq. ft.
201 Royal Ave #, WYNCOTE, PA 19095
MLS# PAMC2200292Listed by: REAL OF PENNSYLVANIA - New
 $629,900Active4 beds 4 baths2,917 sq. ft.
340 Rices Mill Rd, WYNCOTE, PA 19095
MLS# PAMC2200620Listed by: BHHS FOX & ROACH WAYNE-DEVON - New
 $299,000Active4 beds 1 baths1,763 sq. ft.
108 Lincoln Ave, CHELTENHAM, PA 19012
MLS# PAMC2200662Listed by: KELLER WILLIAMS REAL ESTATE-MONTGOMERYVILLE


Protect your home and budget from life's surprises with an Assurant Home Warranty, backed by a partner that supports you through every step of homeownership. Explore Plans.
© 2026 Better Homes and Gardens Real Estate LLC. An Anywhere Real Estate company. All rights reserved. Better Homes and Gardens® Real Estate is a registered trademark owned by Meredith Operations Corporation, licensed to Better Homes and Gardens Real Estate LLC and used with permission. Better Homes and Gardens Real Estate LLC fully supports the principles of the Fair Housing Act and the Equal Opportunity Act. Listing information is deemed reliable but is not guaranteed accurate.
Each office is independently owned and operated.
Any services or products provided by third parties are not provided by, affiliated with or related to Better Homes and Gardens Real Estate LLC, or its affiliated companies.