
7942 Oak Hill Dr, Cheltenham, PA 19012
Local realty services provided by:Better Homes and Gardens Real Estate Cassidon Realty
7942 Oak Hill Dr,Cheltenham, PA 19012
$415,000
- 3 Beds
- 3 Baths
- - sq. ft.
- Single family
- Sold
Listed by: martin d williams
Office: kw empower
MLS#:PAMC2188640
Source:BRIGHTMLS
Sorry, we are unable to map this address
Price summary
- Price:$415,000
About this home
Welcome to 7942 Oak Hill Drive, a spacious 3-bedroom, 2.5-bath home nestled on a beautifully landscaped lot in the highly desirable Cheltenham Township. Surrounded by mature trees and set back from the street, this property offers exceptional curb appeal, a large private backyard, and the perfect blend of peaceful suburban living with convenient access to shopping, dining, and commuter routes.
Inside, you'll find generously sized living spaces filled with natural light, including an expansive living room with oversized windows, a formal dining area ideal for entertaining, and a functional eat-in kitchen ready for your personal updates and design vision. While the home would benefit from cosmetic updates and some TLC, it offers solid bones, an excellent layout, and tremendous potential for buyers looking to add their own style and build equity.
The finished lower level provides additional living space with a cozy fireplace, built-in shelving, a dedicated laundry area, and a bright sunroom that offers the perfect place to relax while overlooking the backyard. Upstairs, three spacious bedrooms include a comfortable primary suite with an en-suite bath, while two additional bedrooms share a full hall bathroom.
An attached garage, long driveway with ample parking, and an expansive backyard with plenty of room for outdoor entertaining, gardening, or recreation complete the package. Located just minutes from parks, schools, shopping, restaurants, and major roadways with easy access to Center City Philadelphia, this home presents an incredible opportunity to restore, personalize, and make a well-built property your own in one of Cheltenham's most established neighborhoods....
Contact an agent
Home facts
- Year built:1960
- Subdivision & Development:CHELTENHAM
- Listing ID #:PAMC2188640
- Added:54 day(s) ago
- Updated:September 15, 2026 at 10:36 AM
Rooms and interior
- Bedrooms:3
- Total bathrooms:3
- Full bathrooms:2
- Half bathrooms:1
- Dining Description:Dining Room
- Basement:Yes
- Basement Description:Fully Finished
Heating and cooling
- Cooling:Central A/C
- Heating:Forced Air, Natural Gas
Structure and exterior
- Year built:1960
- Architectural Style:Split Level
- Construction Materials:Masonry
- Foundation Description:Concrete Perimeter
- Levels:2 Stories
Utilities
- Water:Public
- Sewer:Public Sewer
Finances and disclosures
- Price:$415,000
- Tax amount:$13,839 (2025)
Features and amenities
- Laundry features:Has Laundry, Laundry
Parking
- Parking description:Attached Garage
- Garage:Yes
- Garage spaces:1
New listings near 7942 Oak Hill Dr
- Coming Soon
 $485,000Coming Soon4 beds 2 baths2,465 sq. ft.
120 Heacock Ln, WYNCOTE, PA 19095
MLS# PAMC2194342Listed by: EXP REALTY, LLC - Coming Soon
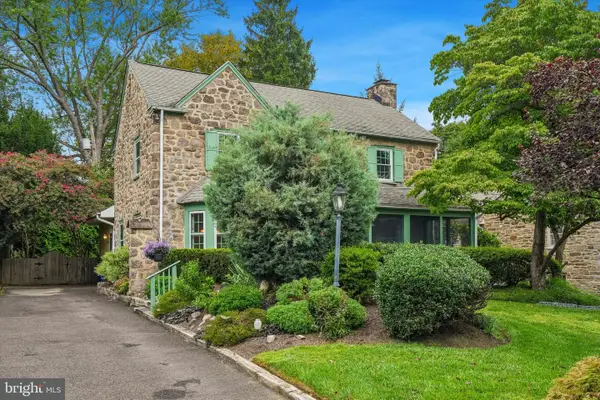 $689,000Coming Soon4 beds 4 baths3,687 sq. ft.
625 Foxcroft Rd, ELKINS PARK, PA 19027
MLS# PAMC2193352Listed by: BHHS FOX & ROACH-JENKINTOWN - New
 $439,000Active3 beds 3 baths2,592 sq. ft.
8302 Old York Rd #a34, ELKINS PARK, PA 19027
MLS# PAMC2194142Listed by: COMPASS PENNSYLVANIA, LLC - New
 $30,000Active0.18 Acres
1601 W Cheltenham Ave, ELKINS PARK, PA 19027
MLS# PAMC2193518Listed by: LPT REALTY, LLC - New
 $349,000Active5 beds 2 baths2,034 sq. ft.
112 Central Ave, CHELTENHAM, PA 19012
MLS# PAMC2194118Listed by: KELLER WILLIAMS REAL ESTATE-LANGHORNE - New
 $269,000Active3 beds 1 baths1,200 sq. ft.
881 Rock Ln, ELKINS PARK, PA 19027
MLS# PAMC2193966Listed by: KELLER WILLIAMS REAL ESTATE - NEWTOWN - Open Tue, 5 to 7pmNew
 $545,000Active4 beds 4 baths3,088 sq. ft.
1103 Coventry Rd, CHELTENHAM, PA 19012
MLS# PAMC2192988Listed by: KW EMPOWER - New
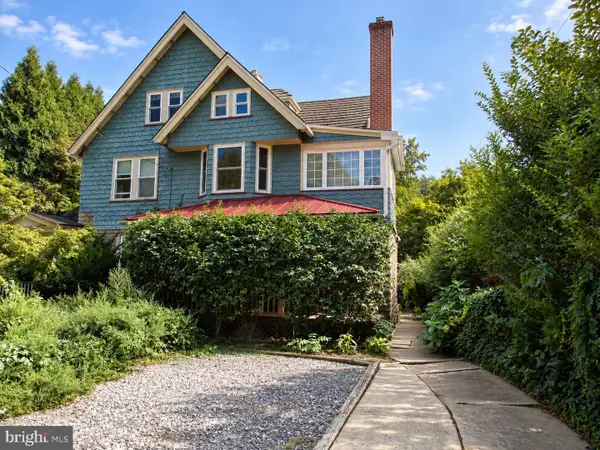 $485,000Active6 beds 3 baths2,918 sq. ft.
408 Greenwood Ave, WYNCOTE, PA 19095
MLS# PAMC2193870Listed by: KELLER WILLIAMS REAL ESTATE-MONTGOMERYVILLE 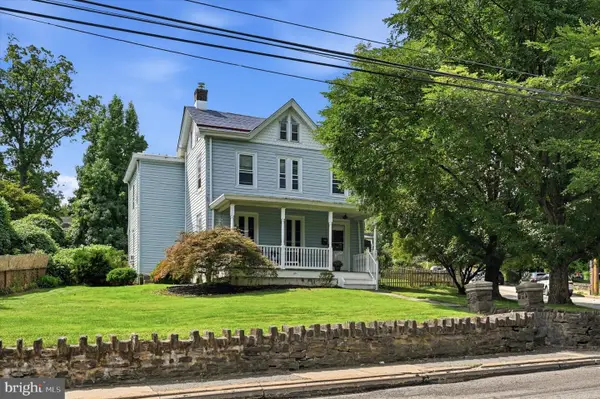 $465,000Pending3 beds 3 baths2,169 sq. ft.
1316 Ashbourne Rd, ELKINS PARK, PA 19027
MLS# PAMC2184870Listed by: COMPASS PENNSYLVANIA, LLC $215,000Pending3 beds 1 baths1,191 sq. ft.
1500 Willow Ave, ELKINS PARK, PA 19027
MLS# PAMC2193682Listed by: HOWARD HANNA REAL ESTATE SERVICES


Protect your home and budget from life's surprises with an Assurant Home Warranty, backed by a partner that supports you through every step of homeownership. Explore Plans.
© 2026 Better Homes and Gardens Real Estate LLC. An Anywhere Real Estate company. All rights reserved. Better Homes and Gardens® Real Estate is a registered trademark owned by Meredith Operations Corporation, licensed to Better Homes and Gardens Real Estate LLC and used with permission. Better Homes and Gardens Real Estate LLC fully supports the principles of the Fair Housing Act and the Equal Opportunity Act. Listing information is deemed reliable but is not guaranteed accurate.
Each office is independently owned and operated.
Any services or products provided by third parties are not provided by, affiliated with or related to Better Homes and Gardens Real Estate LLC, or its affiliated companies.