
8034 Milltown Cir, Cheltenham, PA 19012
Local realty services provided by:Better Homes and Gardens Real Estate Valley Partners
8034 Milltown Cir,Cheltenham, PA 19012
$499,900
- 3 Beds
- 3 Baths
- 2,570 sq. ft.
- Townhouse
- Pending
Listed by: adrienne leigh
Office: real of pennsylvania
MLS#:PAMC2189118
Source:BRIGHTMLS
Price summary
- Price:$499,900
- Price per sq. ft.:$194.51
- Monthly HOA dues:$175
About this home
Welcome to 8034 Milltown Circle in the freshly built neighborhood of Ashbourne Meadows in Cheltenham Township. As you park in your own driveway, you'll see your covered from porch that is perfect for Amazon packages. Walking into the newer townhome you'll notice the luxury vinyl plank flooring that covers the entire first floor. This home has an open concept which is wonderful for entertaining. The tall ceilings, neutral paint colors and natural light coming in from the windows are a plus. We have to talk about the kitchen! You can take a seat at the oversized island to check out the ample amount of Quartz counterspace and stainless-steel appliances. The gas stove is perfect for cooking amazing meals and there is a pantry closet for storage. The kitchen flows into the dining room area and living room. Not every home in this neighborhood has a gas fireplace, but you're in luck with this home! The dining room has a slider that opens to the composite deck that you can use for gardening, morning coffee, etc. You have a great view from this deck because the property backs up to a huge common area. The first floor also has a powder room which is convenient for guests.
The upstairs has 3 bedrooms. The primary bedroom is carpeted with a vaulted ceiling and oversized walk-in-closet. The ensuite bathroom has a tile floor, double vanity, and step-in glass and tiled shower. The other 2 bedrooms on the upper floor both have carpeting and share a hallway full bathroom. This bathroom has a tile floor and a tiled tub/shower. The laundry area is located on this top floor which is the ideal location.
This home has a finished basement! The living area is quite large and comes with an egress window which means you could create a 4th bedroom at some point and quickly increase the home's value. The basement also has a massive storage area.
The home comes with an attached garage that holds one car. Come take a look and see the house for yourself!
***A member of the HOA and other neighbors have successfully lowered their property taxes on average by $2,400 a year using a specific law firm that was shared on the neighborhood's FB page. That's a savings of $200/month!...
Contact an agent
Home facts
- Year built:2022
- Subdivision & Development:ASHBOURNE MEADOWS
- Listing ID #:PAMC2189118
- Added:50 day(s) ago
- Updated:September 25, 2026 at 09:05 AM
Rooms and interior
- Bedrooms:3
- Total bathrooms:3
- Full bathrooms:2
- Half bathrooms:1
- Flooring:Engineered Wood
- Dining Description:Dining Area
- Kitchen Description:Built-In Microwave, Built-In Range, Carpet, Dishwasher, Kitchen - Eat-In, Kitchen - Island, Pantry, Upgraded Countertops
- Bedroom Description:Carpet, Walk In Closet(s)
- Basement:Yes
- Basement Description:Fully Finished, Heated, Windows
- Living area:2,570 sq. ft.
Heating and cooling
- Cooling:Central A/C
- Heating:Forced Air, Natural Gas
Structure and exterior
- Roof:Architectural Shingle
- Year built:2022
- Building area:2,570 sq. ft.
- Lot area:0.06 Acres
- Architectural Style:Craftsman
- Construction Materials:Vinyl Siding
- Exterior Features:Deck(s)
- Foundation Description:Concrete Perimeter
- Levels:3 Story
Utilities
- Water:Public
- Sewer:Public Sewer
Finances and disclosures
- Price:$499,900
- Price per sq. ft.:$194.51
- Tax amount:$13,728 (2026)
Features and amenities
- Amenities:200+ Amp Service, Cable TV, Carpet, Exterior Cameras, Natural Gas Available, Phone, Security System, Underground Utilities
Parking
- Parking description:Asphalt Driveway, Attached Garage, Garage - Front Entry
- Garage:Yes
- Garage spaces:1
New listings near 8034 Milltown Cir
- Coming Soon
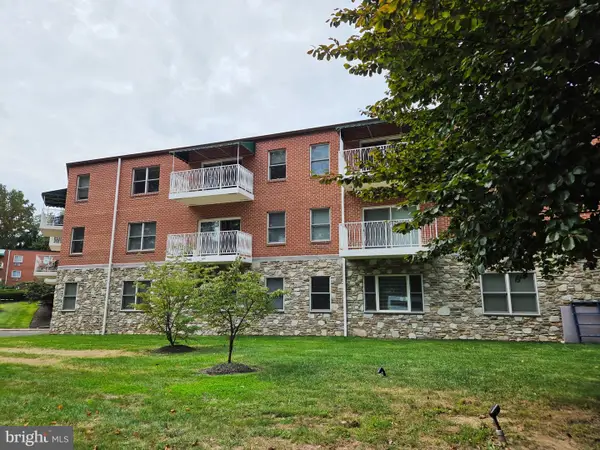 $115,000Coming Soon1 beds 1 baths742 sq. ft.
1600 Church Rd #b108, WYNCOTE, PA 19095
MLS# PAMC2194842Listed by: QUINN & WILSON, INC. - Coming Soon
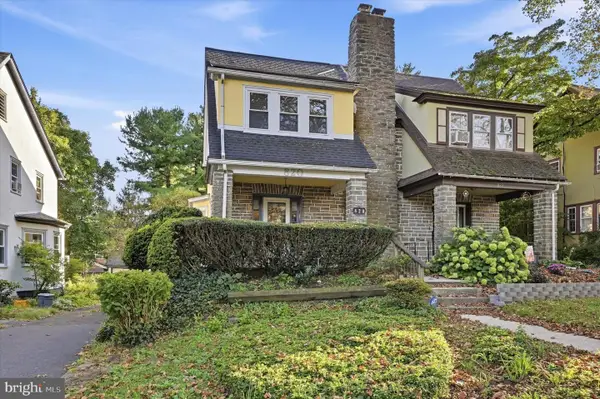 $350,000Coming Soon3 beds 2 baths1,391 sq. ft.
820 Elkins Ave, ELKINS PARK, PA 19027
MLS# PAMC2195036Listed by: KELLER WILLIAMS REALTY DEVON-WAYNE - Coming SoonOpen Sat, 1 to 3pm
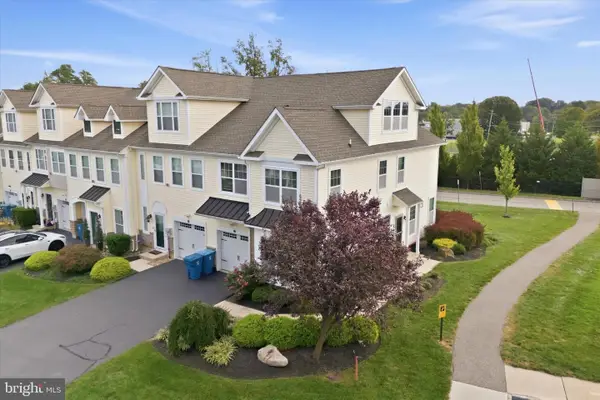 $400,000Coming Soon4 beds 3 baths2,289 sq. ft.
317 Ross Ct, WYNCOTE, PA 19095
MLS# PAMC2194950Listed by: REALTY ONE GROUP FOCUS - New
 $625,000Active4 beds 4 baths2,123 sq. ft.
7949 Rolling Green Rd, CHELTENHAM, PA 19012
MLS# PAMC2195454Listed by: HOMEZU BY SIMPLE CHOICE - New
 $649,900Active5 beds 5 baths3,454 sq. ft.
8381 Glen Rd, ELKINS PARK, PA 19027
MLS# PAMC2194538Listed by: REALTY MARK ASSOCIATES - New
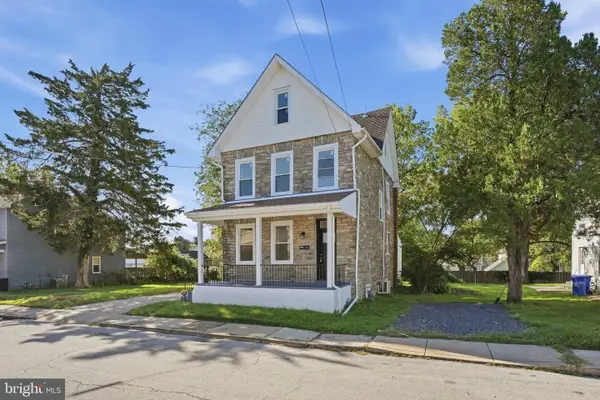 $549,900Active4 beds 3 baths2,010 sq. ft.
514 East Ave #, GLENSIDE, PA 19038
MLS# PAMC2194936Listed by: RAMOS REALTY - New
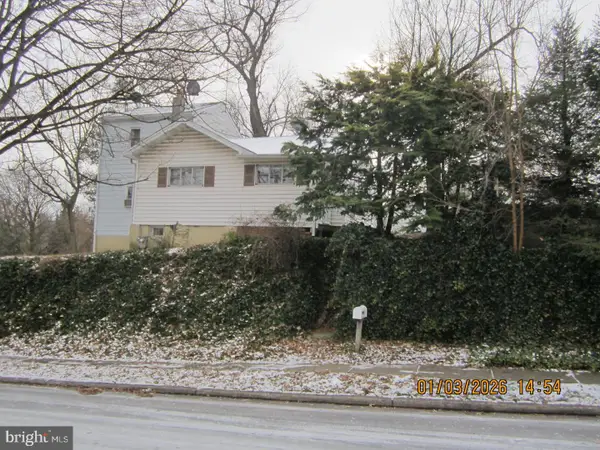 $325,000Active3 beds 1 baths1,268 sq. ft.
548 Jefferson Ave, CHELTENHAM, PA 19012
MLS# PAMC2194984Listed by: HOMESTARR REALTY - New
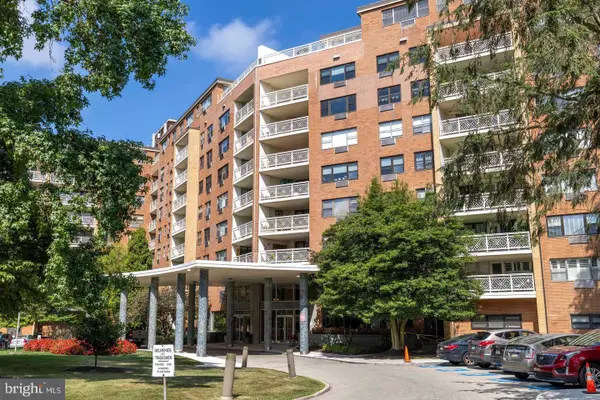 $175,000Active2 beds 2 baths1,472 sq. ft.
7900 Old York Rd #302b, ELKINS PARK, PA 19027
MLS# PAMC2193904Listed by: BHHS FOX & ROACH-JENKINTOWN - New
 $524,000Active4 beds 3 baths1,800 sq. ft.
515 Davis Rd, CHELTENHAM, PA 19012
MLS# PAMC2194752Listed by: RE/MAX REGENCY REALTY - New
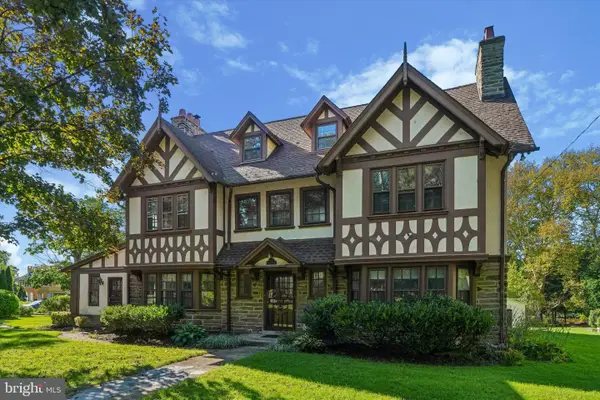 $739,000Active6 beds 6 baths4,335 sq. ft.
1 Latham Park, ELKINS PARK, PA 19027
MLS# PAMC2194448Listed by: BHHS FOX & ROACH-JENKINTOWN


Protect your home and budget from life's surprises with an Assurant Home Warranty, backed by a partner that supports you through every step of homeownership. Explore Plans.
© 2026 Better Homes and Gardens Real Estate LLC. An Anywhere Real Estate company. All rights reserved. Better Homes and Gardens® Real Estate is a registered trademark owned by Meredith Operations Corporation, licensed to Better Homes and Gardens Real Estate LLC and used with permission. Better Homes and Gardens Real Estate LLC fully supports the principles of the Fair Housing Act and the Equal Opportunity Act. Listing information is deemed reliable but is not guaranteed accurate.
Each office is independently owned and operated.
Any services or products provided by third parties are not provided by, affiliated with or related to Better Homes and Gardens Real Estate LLC, or its affiliated companies.