
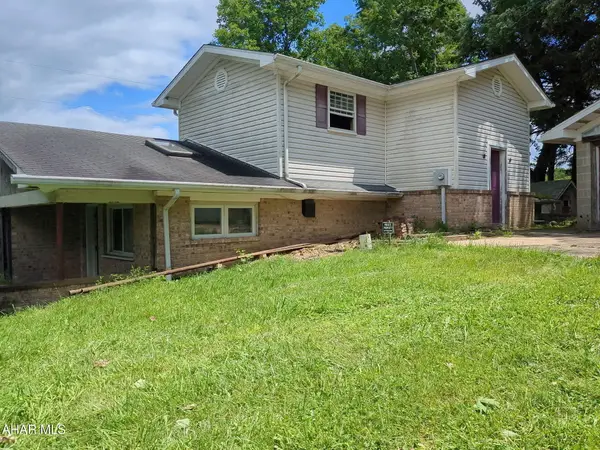
1443 Greenwich Road, Cherry Tree, PA 15724
Local realty services provided by:Better Homes and Gardens Real Estate GSA Realty
Listed by: hunter ott
Office: howard hanna bardell realty altoona
MLS#:81033
Source:PA_AHAR
Price summary
- Price:$349,900
- Price per sq. ft.:$87.76
About this home
Welcome to 1443 Greenwich Road in the Purchase Line School District! Situated on approximately 7.7 acres, this beautifully maintained stone ranch offers an impressive combination of space, privacy, and versatility, complete with a scenic pond, a 40x50 steel building, multiple additional outbuildings, and so much more. The main floor features a spacious living room, formal dining room, large kitchen with included appliances, bonus room, laundry area, mudroom, half bathroom, and a generous family room. You'll also find two nicely sized bedrooms, a full bathroom, and an expansive primary suite featuring a huge walk-in closet, private full bathroom, and plenty of room to unwind. The partially finished basement offers even more potential and is ready for your finishing touches. It includes a large living area with an electric fireplace, two bonus rooms, a full bathroom, and a separate area already equipped with plumbing for a possible second kitchen. Outside, the property continues to impress with a paved driveway, oversized attached two-car garage, 40x50 steel building, workshop, shed, pond, and a large cleared sandstone/gravel pad offering endless possibilities for additional parking, equipment, recreation, or future use. Properties offering this much acreage, usable space, storage, and versatility are hard to find. Call today for more information or to schedule your private tour!...
Contact an agent
Home facts
- Year built:1980
- Subdivision & Development:None
- Listing ID #:81033
- Added:40 day(s) ago
- Updated:October 03, 2026 at 03:06 PM
Rooms and interior
- Bedrooms:3
- Total bathrooms:4
- Full bathrooms:3
- Half bathrooms:1
- Kitchen Description:Dishwasher, Microwave, Range, Refrigerator
- Basement Description:Full, Partially Finished
- Living area:3,987 sq. ft.
Heating and cooling
- Heating:Electric, Forced Air, Heat Pump, Propane, Wood
Structure and exterior
- Year built:1980
- Building area:3,987 sq. ft.
- Lot area:7.7 Acres
- Lot Features:Cleared, Level
- Architectural Style:Ranch, Traditional
- Construction Materials:Stone
- Exterior Features:Covered, Porch, Private Yard
- Foundation Description:Block
Utilities
- Water:Well
- Sewer:Septic Tank, Sewer Connected
Finances and disclosures
- Price:$349,900
- Price per sq. ft.:$87.76
- Tax amount:$3,938 (2026)
Features and amenities
- Appliances:Dryer, Microwave, Range, Refrigerator, Washer
- Laundry features:Dryer, Washer
Parking
- Garage:Yes
- Garage spaces:8
New listings near 1443 Greenwich Road


Protect your home and budget from life's surprises with an Assurant Home Warranty, backed by a partner that supports you through every step of homeownership. Explore Plans.
© 2026 Better Homes and Gardens Real Estate LLC. An Anywhere Real Estate company. All rights reserved. Better Homes and Gardens® Real Estate is a registered trademark owned by Meredith Operations Corporation, licensed to Better Homes and Gardens Real Estate LLC and used with permission. Better Homes and Gardens Real Estate LLC fully supports the principles of the Fair Housing Act and the Equal Opportunity Act. Listing information is deemed reliable but is not guaranteed accurate.
Each office is independently owned and operated.
Any services or products provided by third parties are not provided by, affiliated with or related to Better Homes and Gardens Real Estate LLC, or its affiliated companies.