
550 Ironwood Road, Cherryville, PA 18088
Local realty services provided by:Better Homes and Gardens Real Estate Cassidon Realty
550 Ironwood Road,Lehigh Twp, PA 18088
$359,900
- 4 Beds
- 2 Baths
- 1,826 sq. ft.
- Single family
- Active
Listed by: jeffrey d. torchia
Office: preferred properties plus
MLS#:785879
Source:PA_LVAR
Price summary
- Price:$359,900
- Price per sq. ft.:$197.1
About this home
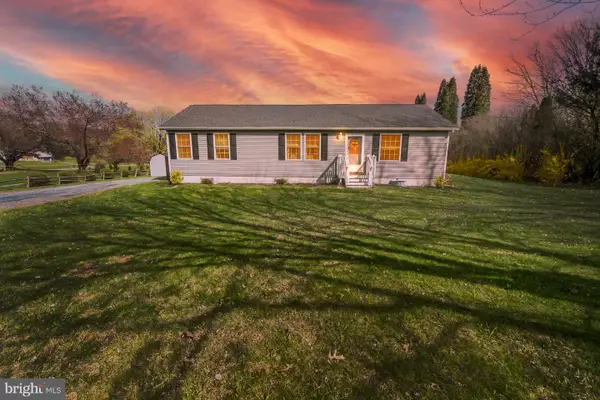
A bilevel design anchors this property perched on a gently sloping 1.35-acre lot overlooking a pond and stream. The setting provides lovely views and includes a partially wooded lot, offering a serene atmosphere for outdoor enjoyment and quiet reflection.
Inside, the home features four bedrooms and two full baths, presenting a functional layout with space to customize. The property needs TLC and is priced accordingly, offering an inviting opportunity to bring personal visions to life.
An attached two-car garage provides everyday convenience, while a gigantic detached garage with space for more than two cars includes a workshop, ideal for projects and hobbies.
Outdoor living is highlighted by a deck off the back, perfect for peaceful mornings or relaxing evenings overlooking the natural surroundings.
Contact an agent
Home facts
- Year built:1978
- Subdivision & Development:Not in Development
- Listing ID #:785879
- Added:1 day(s) ago
- Updated:October 08, 2026 at 04:05 PM
Rooms and interior
- Bedrooms:4
- Total bathrooms:2
- Full bathrooms:2
- Rooms Total:9
- Flooring:Carpet, Vinyl
- Dining Description:Dining Area, Separate Formal Dining Room
- Kitchen Description:Dishwasher, Electric Oven, Electric Range, Microwave, Refrigerator
- Basement:Yes
- Basement Description:Finished, Walk Out Access
- Living area:1,826 sq. ft.
Heating and cooling
- Cooling:Ceiling Fans
- Heating:Baseboard, Hot Water, Oil
Structure and exterior
- Roof:Asphalt, Fiberglass
- Year built:1978
- Building area:1,826 sq. ft.
- Lot area:1.35 Acres
- Lot Features:Pond On Lot
- Architectural Style:BiLevel
- Construction Materials:Brick, Vinyl Siding
- Exterior Features:Deck
- Foundation Description:Slab
- Levels:2 Story
Utilities
- Water:Well
- Sewer:Septic Tank
Finances and disclosures
- Price:$359,900
- Price per sq. ft.:$197.1
- Tax amount:$5,590
Features and amenities
- Appliances:Dishwasher, Electric Oven, Microwave, Refrigerator
- Laundry features:Lower Level, Washer Hookup
Parking
- Parking description:Garage
- Garage:Yes
- Garage spaces:4
New listings near 550 Ironwood Road


Protect your home and budget from life's surprises with an Assurant Home Warranty, backed by a partner that supports you through every step of homeownership. Explore Plans.
© 2026 Better Homes and Gardens Real Estate LLC. An Anywhere Real Estate company. All rights reserved. Better Homes and Gardens® Real Estate is a registered trademark owned by Meredith Operations Corporation, licensed to Better Homes and Gardens Real Estate LLC and used with permission. Better Homes and Gardens Real Estate LLC fully supports the principles of the Fair Housing Act and the Equal Opportunity Act. Listing information is deemed reliable but is not guaranteed accurate.
Each office is independently owned and operated.
Any services or products provided by third parties are not provided by, affiliated with or related to Better Homes and Gardens Real Estate LLC, or its affiliated companies.