
1045 Lower Pine Creek Rd, Chester Springs, PA 19425
Local realty services provided by:Better Homes and Gardens Real Estate Valley Partners
1045 Lower Pine Creek Rd,Chester Springs, PA 19425
$2,359,000
- 4 Beds
- 5 Baths
- 5,239 sq. ft.
- Single family
- Active
Listed by: halli d eckhoff
Office: coldwell banker hearthside-lahaska
MLS#:PACT2132590
Source:BRIGHTMLS
Price summary
- Price:$2,359,000
- Price per sq. ft.:$450.28
About this home
A long private driveway crossing Pine Creek arrives at this thoroughly captivating Cape Cod style Manor home is nestled in a lush, wooded wonderland marked with majestic towering hardwoods, such as shagbark hickory, black cherry, red maple, white pine, black oak, and red cedars. Built by renowned architect Archer and Buchanan, the front face of the home overlooks a beautiful, naturally fed pond with a water fountain and a dock, stocked with bass and frequently visited by blue heron and eagles. Two primary suite options exist on both the main level and the upper level, both with ensuite bathroom. Gleaming wood floors sweep throughout the entire home and are reflected in the numerous windows and doorways to etherial vistas. The main floor primary suite offers a french doored balcony overlooking the pond. Also on the main level are an airy living room featuring built ins and French doors that lead to the rear patio featuring spectacular gardens, beautifully crafted stone walls, and a heated saltwater pool with fountains and lighting. Also located on the main floor is a well-appointed kitchen with center island connected to a laundry room that has a door leading to outside access, as well as an adjacent breakfast room, a generous sized family room, dining room with built ins, and a handsome office with Spanish cedar paneling and fireplace, as well as a half bath and generous storage. The second floor features the secondary ensuite primary bedroom with a sitting room, two additional oversized bedrooms, a full hall bath, and a library loft. The lower level offers radiant floor heating throughout, a tremendous family room with built ins, fireplace, and walk out french doors, a sensational greenhouse/conservatory, potting room, workshop area, a wet bar with a copper counter with built in refrigeration, diner-style dining area, a full bathroom with a raised tub (ideal for pet washing), a walk in fireproof safe room, and oversized two car garage with a 240V outlet. Some of the utilities contained in this home are a whole house generator, Kinetico home water system that encompasses a UV filtration system and a radon filtration system, central vac, and more. Your own private Brigadoon, this incredible property beckons home sweet home....
Contact an agent
Home facts
- Year built:1964
- Subdivision & Development:NONE AVAILABLE
- Listing ID #:PACT2132590
- Added:45 day(s) ago
- Updated:September 19, 2026 at 09:57 PM
Rooms and interior
- Bedrooms:4
- Total bathrooms:5
- Full bathrooms:4
- Half bathrooms:1
- Flooring:Tile/Brick, Wood
- Dining Description:Dining Room
- Bathrooms Description:Primary Bath(s), Primary Bathroom
- Kitchen Description:Breakfast Area, Built-In Range, Built-Ins, Kitchen - Eat-In, Kitchen - Island, Oven - Double, Oven - Wall, Wet/Dry Bar
- Bedroom Description:Primary Bedroom, Walk In Closet(s)
- Basement:Yes
- Basement Description:Daylight, Full, Fully Finished, Garage Access, Heated, Interior Access, Outside Entrance, Partial, Walkout Level, Windows, Workshop
- Living area:5,239 sq. ft.
Heating and cooling
- Cooling:Central A/C
- Heating:Forced Air, Oil
Structure and exterior
- Roof:Copper, Pitched
- Year built:1964
- Building area:5,239 sq. ft.
- Lot area:10.6 Acres
- Lot Features:Backs to Trees, Cleared, Fishing Available, Front Yard, Landscaping, Partly Wooded, Pond, Poolside, Private, Secluded, SideYard(s), Stream/Creek
- Architectural Style:Cape Cod, Manor, Traditional
- Construction Materials:Stucco
- Exterior Features:Balcony, Brick, Deck(s), Patio(s), Porch(es), Water Fountains
- Foundation Description:Active Radon Mitigation, Block
- Levels:2 Stories
Schools
- High school:DOWNINGTOWN HIGH SCHOOL EAST CAMPUS
- Middle school:LIONVILLE
- Elementary school:LIONVILLE
Utilities
- Water:Filter, Well
- Sewer:On Site Septic
Finances and disclosures
- Price:$2,359,000
- Price per sq. ft.:$450.28
- Tax amount:$9,092 (2026)
Features and amenities
- Laundry features:Laundry
- Amenities:Bar, Bay/Bow Windows, Built-Ins, Cable TV, Central Vacuum, Motion Detectors, Security System, Wet/Dry Bar
- Pool features:Fenced, Filtered, Gunite, Heated, In Ground, Saltwater
Parking
- Parking description:Attached Garage, Basement Garage, Built In, Garage - Side Entry, Garage Door Opener, Inside Access, Oversized
- Garage:Yes
- Garage spaces:2
New listings near 1045 Lower Pine Creek Rd
- Open Sun, 1 to 3pmNew
 $1,249,000Active3 beds 3 baths2,760 sq. ft.
2439 Horseshoe Trl, CHESTER SPRINGS, PA 19425
MLS# PACT2135820Listed by: KELLER WILLIAMS REAL ESTATE -EXTON - New
 $595,000Active3 beds 2 baths1,948 sq. ft.
1211 Street Rd, CHESTER SPRINGS, PA 19425
MLS# PACT2135782Listed by: ENGEL & VOLKERS - New
 $995,000Active3 beds 3 baths2,361 sq. ft.
1217 Street Rd, CHESTER SPRINGS, PA 19425
MLS# PACT2135720Listed by: ENGEL & VOLKERS - Open Sun, 11am to 1pmNew
 $675,000Active3 beds 3 baths1,958 sq. ft.
605 French Creek Ln, CHESTER SPRINGS, PA 19425
MLS# PACT2135518Listed by: REDFIN CORPORATION - New
 $4,700,000Active21.4 Acres
2401 S Chester Springs Rd, CHESTER SPRINGS, PA 19425
MLS# PACT2135670Listed by: COLDWELL BANKER REALTY - New
 $6,500,000Active5 beds 6 baths9,917 sq. ft.
1800 Art School Rd, CHESTER SPRINGS, PA 19425
MLS# PACT2133766Listed by: MONUMENT SOTHEBY'S INTERNATIONAL REALTY - Open Sat, 11am to 1pmNew
 $890,000Active4 beds 4 baths4,310 sq. ft.
954 Saint Matthews Rd, CHESTER SPRINGS, PA 19425
MLS# PACT2134842Listed by: KELLER WILLIAMS REAL ESTATE -EXTON 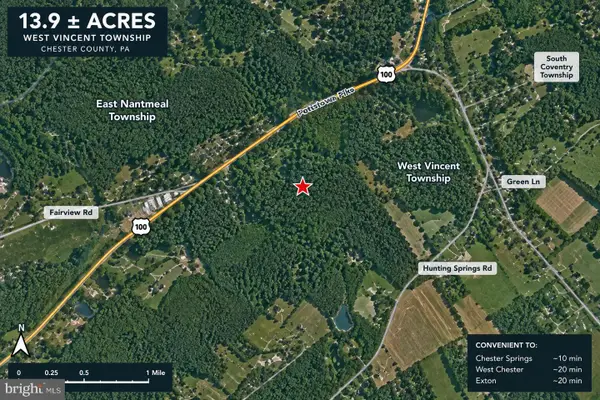 $150,000Active13.9 Acres
Pottstown Pike, CHESTER SPRINGS, PA 19425
MLS# PACT2135396Listed by: VRA REALTY $825,000Pending3 beds 3 baths3,190 sq. ft.
309 Sundance Dr, CHESTER SPRINGS, PA 19425
MLS# PACT2135326Listed by: COLDWELL BANKER REALTY- Open Sun, 11am to 1pm
 $589,000Active3 beds 3 baths2,178 sq. ft.
46 Sassafras Ln, CHESTER SPRINGS, PA 19425
MLS# PACT2135274Listed by: KELLER WILLIAMS REAL ESTATE -EXTON


Protect your home and budget from life's surprises with an Assurant Home Warranty, backed by a partner that supports you through every step of homeownership. Explore Plans.
© 2026 Better Homes and Gardens Real Estate LLC. An Anywhere Real Estate company. All rights reserved. Better Homes and Gardens® Real Estate is a registered trademark owned by Meredith Operations Corporation, licensed to Better Homes and Gardens Real Estate LLC and used with permission. Better Homes and Gardens Real Estate LLC fully supports the principles of the Fair Housing Act and the Equal Opportunity Act. Listing information is deemed reliable but is not guaranteed accurate.
Each office is independently owned and operated.
Any services or products provided by third parties are not provided by, affiliated with or related to Better Homes and Gardens Real Estate LLC, or its affiliated companies.