
1204 Aston Ct, Chester Springs, PA 19425
Local realty services provided by:Better Homes and Gardens Real Estate Valley Partners
1204 Aston Ct,Chester Springs, PA 19425
$1,299,000
- 5 Beds
- 5 Baths
- 7,088 sq. ft.
- Single family
- Coming Soon
Listed by: jane f ward
Office: springer realty group
MLS#:PACT2136172
Source:BRIGHTMLS
Price summary
- Price:$1,299,000
- Price per sq. ft.:$183.27
- Monthly HOA dues:$75
About this home
We cordially invite you to take a closer look at this stately Belmont floor plan tucked away on a quiet cul de sac in the highly desirable community of the Reserve at Eagle located in Chester Springs within the Downingtown East schools and Stem Academy. The thoughtfully designed floor plan with its open and inviting layout offers a seamless flow from room to room creating an ideal setting for effortless entertaining. The formal two story entry foyer is complimented by a graceful sweeping curved staircase and hardwood floors through out, in the living room and sunlit conservatory, powder room with pedestal sink and study which is accessed through glass paneled French doors allowing natural light to flow through creating an inviting sense of openness while maintaining a refined separation from the main living spaces. The gracious formal dining room is enhanced with a tray ceiling creating an inviting setting for memorable gatherings. An inviting sunroom offers a welcoming connection to the outdoors through its soaring vaulted ceiling, skylights, distinctive windows and complemented by elegant stone tile flooring. A two story great room with floor to ceiling stone gas fireplace, back stairs and an expansive wall of windows frames a picturesque poolside setting surrounded by a backdrop of trees and greenery creating a serene and secluded ambiance.A well appointed kitchen with a breakfast area features 42” raised panel cabinetry, granite countertops, elegant stone tile flooring, a generous center island and there is a double oven adding both convenience and functionality. The second floor bedrooms are appointed with hardwood flooring adding warmth, character and timeless appeal. Two generously sized bedrooms share a convenient Jack-and-Jill full bath. The princess suite offers a welcoming retreat complete with its own full bath providing comfort and convenience for family members or guests. French doors lead to the gracious primary suite with sitting room area, large walk in closet and bath with double vanity, commode area, whirlpool tub and stall shower creating a comfortable and tranquil retreat. The sunroom, princess suite, study and Jack-and-Jill bath have been recently repainted.The expansive 1,900 sq.foot finished basement offers exceptional versatility, with ample space for recreation, full bathroom, potential bedroom accommodations and a convenient laundry area. The generous finished space provides numerous possibilities for living, entertaining, hobbies or additional guest accommodations. An expansive maintenance free deck provides
plenty of room for entertaining, while the adjoining patio leads directly to the finished lower level and fourth full bath, offering exceptional convenience for guests enjoying the pool and outdoor gatherings. Ideally situated for convenience, this home offers easy access to major roads and highways including the Pennsylvania Turnpike, while placing an array of restaurants and shopping just a short drive away. The beauty and recreation of Marsh Creek Lake are also close at hand, offering opportunities to enjoy the outdoors. Seller will provide a home warranty....
Contact an agent
Home facts
- Year built:2002
- Subdivision & Development:RESERVE AT EAGLE
- Listing ID #:PACT2136172
- Updated:September 29, 2026 at 03:44 AM
Rooms and interior
- Bedrooms:5
- Total bathrooms:5
- Full bathrooms:4
- Half bathrooms:1
- Rooms Total:15
- Flooring:Stone, Tile/Brick, Wood
- Bathrooms Description:WhirlPool/HotTub
- Kitchen Description:Breakfast Area, Cooktop, Kitchen - Island, Oven - Double, Oven - Wall, Pantry, Stainless Steel Appliances
- Bedroom Description:Walk In Closet(s)
- Basement:Yes
- Basement Description:Daylight, Full
- Living area:7,088 sq. ft.
Heating and cooling
- Cooling:Central A/C
- Heating:Forced Air, Natural Gas
Structure and exterior
- Roof:Architectural Shingle
- Year built:2002
- Building area:7,088 sq. ft.
- Lot area:0.4 Acres
- Architectural Style:Traditional
- Construction Materials:Stucco
- Foundation Description:Concrete Perimeter
- Levels:2 Stories
Schools
- High school:DHS EAST
- Middle school:LIONVILLE
- Elementary school:SHAMONA CREEK
Utilities
- Water:Public
- Sewer:Public Sewer
Finances and disclosures
- Price:$1,299,000
- Price per sq. ft.:$183.27
- Tax amount:$14,865 (2026)
Features and amenities
- Amenities:200+ Amp Service, Ceiling Fan(s), Curved Staircase, Skylight(s), Spiral Staircase, Underground Utilities
- Pool features:In Ground
Parking
- Parking description:Asphalt Driveway, Attached Garage, Garage - Side Entry, Garage Door Opener
- Garage:Yes
- Garage spaces:3
New listings near 1204 Aston Ct
- Coming Soon
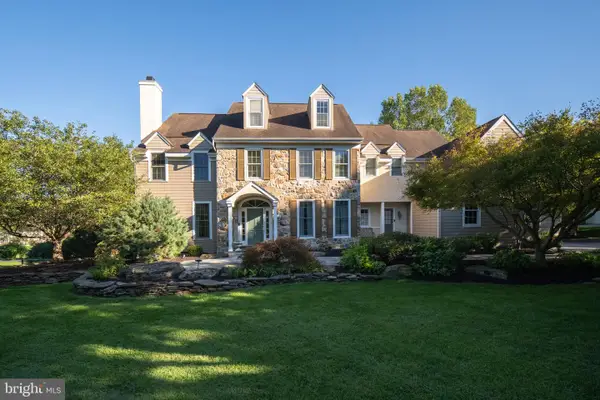 $1,095,000Coming Soon6 beds 6 baths6,119 sq. ft.
7 Gregory Ln, CHESTER SPRINGS, PA 19425
MLS# PACT2136546Listed by: KW GREATER WEST CHESTER - New
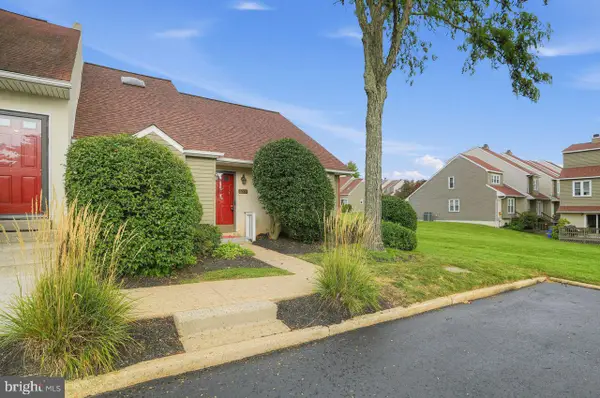 $410,000Active3 beds 2 baths2,680 sq. ft.
1205 Saint Andrews Ct #1205, CHESTER SPRINGS, PA 19425
MLS# PACT2135704Listed by: COLDWELL BANKER REALTY - Open Sat, 12 to 2pmNew
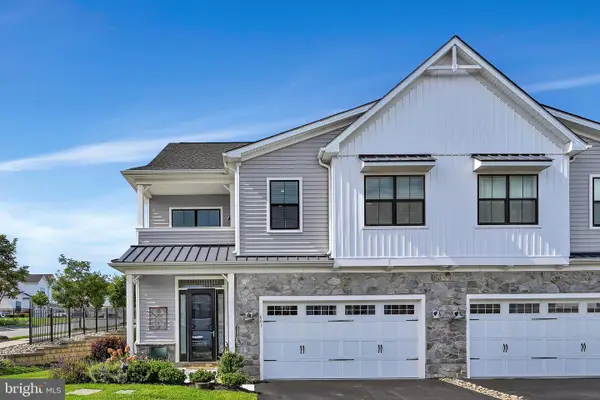 $825,000Active3 beds 3 baths2,872 sq. ft.
601 Appaloosa Rd, DOWNINGTOWN, PA 19335
MLS# PACT2136626Listed by: RE/MAX TOWN & COUNTRY - New
 $775,000Active4 beds 4 baths3,640 sq. ft.
432 W Ruby Rd, CHESTER SPRINGS, PA 19425
MLS# PACT2136578Listed by: RE/MAX MAIN LINE-WEST CHESTER - New
 $745,000Active4 beds 4 baths2,604 sq. ft.
435 Fairmont Dr, CHESTER SPRINGS, PA 19425
MLS# PACT2136682Listed by: IRON VALLEY REAL ESTATE EXTON - New
 $1,275,000Active4 beds 4 baths3,675 sq. ft.
1043 Bodine Rd, CHESTER SPRINGS, PA 19425
MLS# PACT2136384Listed by: LPT REALTY, LLC - New
 $575,000Active2 beds -- baths2,480 sq. ft.
1020 N Pottstown Pike, CHESTER SPRINGS, PA 19425
MLS# PACT2135494Listed by: LIEBERMAN EARLEY & COMPANY  $1,200,000Pending4 beds 4 baths4,634 sq. ft.
935 Skyline Dr, CHESTER SPRINGS, PA 19425
MLS# PACT2136298Listed by: RE/MAX MAIN LINE - DEVON $799,900Pending4 beds 3 baths2,917 sq. ft.
19 Oneida Ct, CHESTER SPRINGS, PA 19425
MLS# PACT2136120Listed by: BHHS FOX & ROACH MALVERN-PAOLI


Protect your home and budget from life's surprises with an Assurant Home Warranty, backed by a partner that supports you through every step of homeownership. Explore Plans.
© 2026 Better Homes and Gardens Real Estate LLC. An Anywhere Real Estate company. All rights reserved. Better Homes and Gardens® Real Estate is a registered trademark owned by Meredith Operations Corporation, licensed to Better Homes and Gardens Real Estate LLC and used with permission. Better Homes and Gardens Real Estate LLC fully supports the principles of the Fair Housing Act and the Equal Opportunity Act. Listing information is deemed reliable but is not guaranteed accurate.
Each office is independently owned and operated.
Any services or products provided by third parties are not provided by, affiliated with or related to Better Homes and Gardens Real Estate LLC, or its affiliated companies.