
541 Byers Rd, Chester Springs, PA 19425
Local realty services provided by:Better Homes and Gardens Real Estate Community Realty
541 Byers Rd,Chester Springs, PA 19425
$344,600
- 3 Beds
- 1 Baths
- - sq. ft.
- Single family
- Sold
Listed by: joyce a polselli-hamid
Office: tesla realty group, llc.
MLS#:PACT2127884
Source:BRIGHTMLS
Sorry, we are unable to map this address
Price summary
- Price:$344,600
About this home
Charming Farmette on 3.6 acres per tax records, in need of major repairs. It is occupied. Bring your imagination to this old Farmhouse with large covered front porch, new Amish Made Front Door. Home features a living room, with wood burning Fireplace, Dining Room with insert that burns coal and wood, Kitchen, and rear covered porch that looks over a lovely expansive green yard. Second level features 3 bedrooms, hall bath. Stairs to Attic area that is floored for plenty of storage. Basement also has outside entrance, laundry, utilities. More space that you may imagine. Separate detached 2 car garage, several outbuildings in disrepair, a Greenhouse for floor or vegetable growing, and a small chicken coop. Yes, chickens are allowed on this 3.6 acre property. Composed of 2 parcels, the home is on 2.5 Acres in Upper Uwchlan and adjacent lot 1.6 acre in West Pikeland twp. A blanket deed. Sold in Current Condition with Buyer responsible for U&O certifications required by township. Cash offer preferred. Showings restricted to Fridays and Saturdays....
Contact an agent
Home facts
- Year built:1860
- Subdivision & Development:NONE AVAILABLE
- Listing ID #:PACT2127884
- Added:44 day(s) ago
- Updated:August 02, 2026 at 06:35 AM
Rooms and interior
- Bedrooms:3
- Total bathrooms:1
- Full bathrooms:1
- Flooring:Hardwood
- Dining Description:Dining Room, Formal/Separate Dining Room
- Kitchen Description:Double/Dual Staircase, Oven/Range - Electric, Refrigerator, Water Heater
- Basement:Yes
- Basement Description:Outside Entrance
Heating and cooling
- Heating:Coal, Hot Water, Oil, Wood
Structure and exterior
- Roof:Metal
- Year built:1860
- Architectural Style:Farmhouse/National Folk
- Construction Materials:Frame, Wood Siding
- Exterior Features:Outbuilding(s)
- Levels:3.5 Story
Schools
- High school:DOWNINGTOWN HS EAST CAMPUS
- Middle school:LIONVILLE
- Elementary school:PICKERING VALLEY
Utilities
- Water:Well
- Sewer:Mound System, On Site Septic
Finances and disclosures
- Price:$344,600
- Tax amount:$4,694 (2025)
Features and amenities
- Laundry features:Dryer - Electric, Laundry, Washer
- Amenities:100 Amp Service, Attic, Cable TV, Double/Dual Staircase, Electric Available
Parking
- Parking description:Detached Garage, Garage - Front Entry
- Garage:Yes
- Garage spaces:2
New listings near 541 Byers Rd
- New
 $575,000Active4 beds 2 baths2,379 sq. ft.
1551 Conestoga Rd, CHESTER SPRINGS, PA 19425
MLS# PACT2132088Listed by: RE/MAX MAIN LINE-KIMBERTON - Coming SoonOpen Sat, 12 to 2pm
 $1,395,000Coming Soon5 beds 5 baths
1051 Saint Matthews Rd, CHESTER SPRINGS, PA 19425
MLS# PACT2132232Listed by: RE/MAX MAIN LINE-WEST CHESTER - New
 $410,000Active3 beds 2 baths1,902 sq. ft.
2101 Bridgewater Ct, CHESTER SPRINGS, PA 19425
MLS# PACT2132132Listed by: RE/MAX PROFESSIONAL REALTY - New
 $675,000Active3 beds 3 baths2,781 sq. ft.
2232 Pembroke Ln, CHESTER SPRINGS, PA 19425
MLS# PACT2131956Listed by: FOUR OAKS REAL ESTATE LLC - New
 $925,000Active13 beds -- baths6,300 sq. ft.
1214 Kimberton Rd, CHESTER SPRINGS, PA 19425
MLS# PACT2131970Listed by: REALTY ONE GROUP RESTORE - Open Sun, 12 to 2pmNew
 $489,000Active3 beds 3 baths1,908 sq. ft.
1825 Darlington Ln, CHESTER SPRINGS, PA 19425
MLS# PACT2130582Listed by: COLDWELL BANKER REALTY - Open Sun, 12 to 2pmNew
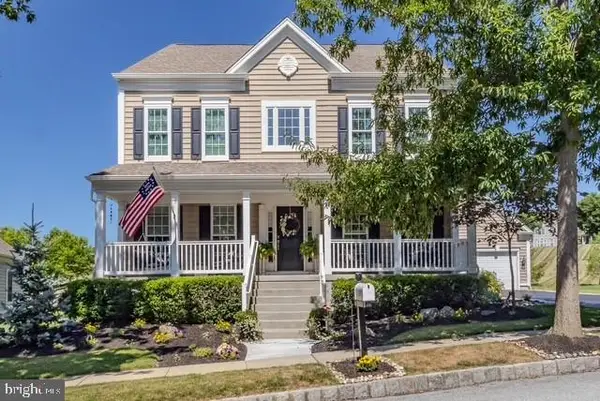 $923,999Active4 beds 3 baths3,639 sq. ft.
431 Pierce Dr, CHESTER SPRINGS, PA 19425
MLS# PACT2131820Listed by: KELLER WILLIAMS MAIN LINE  $195,000Active5.86 Acres
1816 Pottstown Pike #lots 2&3, GLENMOORE, PA 19343
MLS# PACT2131504Listed by: STYER REAL ESTATE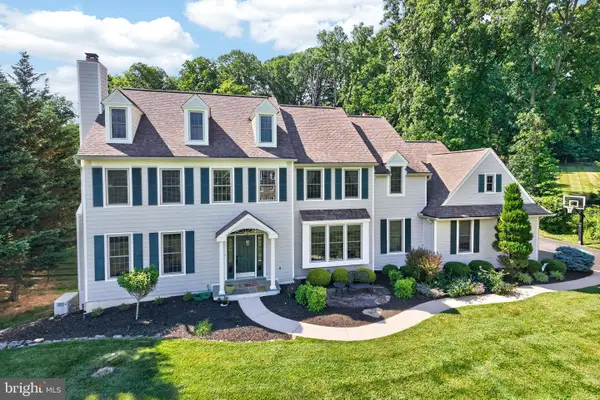 $1,200,000Pending5 beds 5 baths5,283 sq. ft.
1051 Haverhill Rd, CHESTER SPRINGS, PA 19425
MLS# PACT2129730Listed by: VRA REALTY- Open Sun, 2 to 3pm
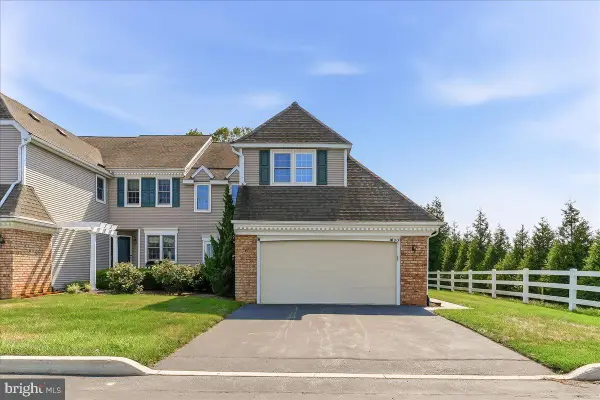 $575,000Active3 beds 3 baths2,075 sq. ft.
919 Samantha Cir, CHESTER SPRINGS, PA 19425
MLS# PACT2130558Listed by: COMPASS RE


Protect your home and budget from life's surprises with an Assurant Home Warranty, backed by a partner that supports you through every step of homeownership. Explore Plans.
© 2026 Better Homes and Gardens Real Estate LLC. An Anywhere Real Estate company. All rights reserved. Better Homes and Gardens® Real Estate is a registered trademark owned by Meredith Operations Corporation, licensed to Better Homes and Gardens Real Estate LLC and used with permission. Better Homes and Gardens Real Estate LLC fully supports the principles of the Fair Housing Act and the Equal Opportunity Act. Listing information is deemed reliable but is not guaranteed accurate.
Each office is independently owned and operated.
Any services or products provided by third parties are not provided by, affiliated with or related to Better Homes and Gardens Real Estate LLC, or its affiliated companies.