
615 Edwards St, Chester, PA 19013
Local realty services provided by:Better Homes and Gardens Real Estate Premier
615 Edwards St,Chester, PA 19013
$194,900
- 3 Beds
- 3 Baths
- 1,576 sq. ft.
- Townhouse
- Pending
Listed by: monique richardson
Office: settle down philadelphia
MLS#:PADE2119494
Source:BRIGHTMLS
Price summary
- Price:$194,900
- Price per sq. ft.:$123.67
About this home
Welcome to 615 Edwards Street! This beautifully maintained 3-bedroom, 2.5-bath townhome offers the perfect blend of comfort, functionality, and convenience. Featuring over 1,500 square feet of living space, this move-in-ready home provides a spacious and inviting layout designed for today’s lifestyle.
Step inside to a welcoming main level featuring a bright and comfortable living area that flows into the dining space and well-appointed eat-in kitchen. The kitchen offers ample cabinet and counter space along with stainless steel appliances, including a refrigerator, dishwasher, and stove—perfect for preparing everyday meals or entertaining guests. A convenient first-floor powder room, interior access to the attached garage, and a private rear patio complete the main level.
Upstairs, retreat to the spacious primary suite featuring a private full bathroom and TWO generous closet space. Two additional bedrooms also offer large closets, providing plenty of storage for family, guests, or a home office setup. A full hall bathroom and second-floor laundry add extra convenience. Just off the laundry area, discover a versatile bonus room that can be transformed into the perfect home office, study, hobby room, nursery, or additional walk-in closet space—the possibilities are endless!
Additional highlights include central air conditioning, an attached garage, driveway parking, and a low-maintenance lifestyle.
Conveniently located near major highways, public transportation, shopping, schools, parks, and the Chester waterfront, this home offers easy access to Philadelphia, Wilmington, and surrounding areas.
Whether you're a first-time homebuyer, downsizing, or looking for a great investment opportunity, 615 Edwards Street offers space, comfort, and flexibility to fit your needs. Schedule your private showing today and discover all this wonderful home has to offer!...
Contact an agent
Home facts
- Year built:2007
- Subdivision & Development:CHESTER CITY
- Listing ID #:PADE2119494
- Added:45 day(s) ago
- Updated:August 27, 2026 at 08:37 AM
Rooms and interior
- Bedrooms:3
- Total bathrooms:3
- Full bathrooms:2
- Half bathrooms:1
- Kitchen Description:Built-In Microwave, Cooktop, Dishwasher, Disposal, Exhaust Fan, Extra Refrigerator/Freezer, Oven/Range - Gas, Refrigerator, Six Burner Stove, Stainless Steel Appliances
- Living area:1,576 sq. ft.
Heating and cooling
- Cooling:Central A/C
- Heating:90% Forced Air, Natural Gas
Structure and exterior
- Year built:2007
- Building area:1,576 sq. ft.
- Architectural Style:Straight Thru, Traditional
- Construction Materials:Brick, Vinyl Siding
- Foundation Description:Brick/Mortar
- Levels:2 Stories
Schools
- High school:CHESTER HIGH SCHOOL - MAIN CAMPUS
Utilities
- Water:Public
- Sewer:Public Sewer
Finances and disclosures
- Price:$194,900
- Price per sq. ft.:$123.67
- Tax amount:$1,338 (2026)
Features and amenities
- Laundry features:Dryer - Front Loading, Dryer In Unit, Washer - Front Loading, Washer In Unit
- Amenities:Carbon Monoxide Detector(s), Monitored, Smoke Detector
Parking
- Parking description:Attached Garage, Concrete Driveway, Garage - Rear Entry, Garage Door Opener, Inside Access, Lighted Parking, Off Street, Private
- Garage:Yes
- Garage spaces:1
New listings near 615 Edwards St
- Coming Soon
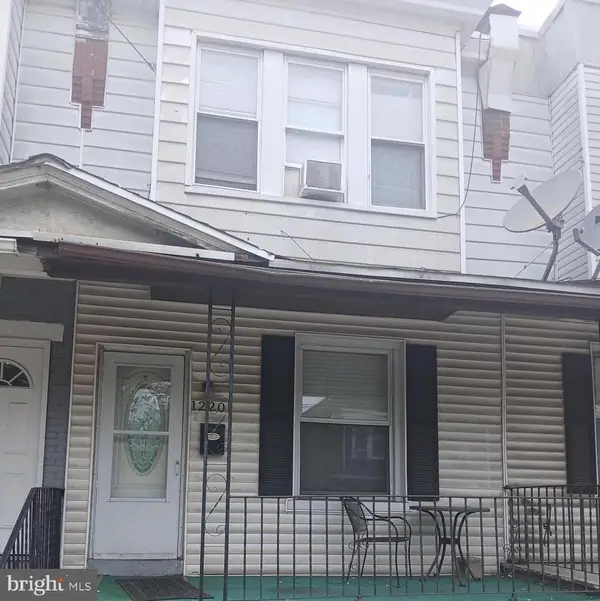 $115,000Coming Soon3 beds 1 baths932 sq. ft.
1220 W 9th St, CHESTER, PA 19013
MLS# PADE2122424Listed by: JMG PENNSYLVANIA - Coming Soon
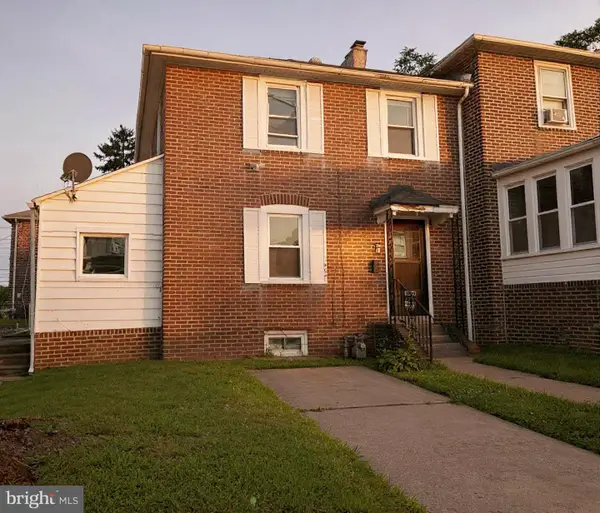 $229,900Coming Soon4 beds 1 baths1,144 sq. ft.
1408 Siegel St, CHESTER, PA 19013
MLS# PADE2122030Listed by: RE/MAX MAIN LINE-WEST CHESTER - Coming Soon
 $109,000Coming Soon3 beds 1 baths1,568 sq. ft.
1012 Highland Ave, CHESTER, PA 19013
MLS# PADE2121944Listed by: BHHS FOX & ROACH - CHESTER - New
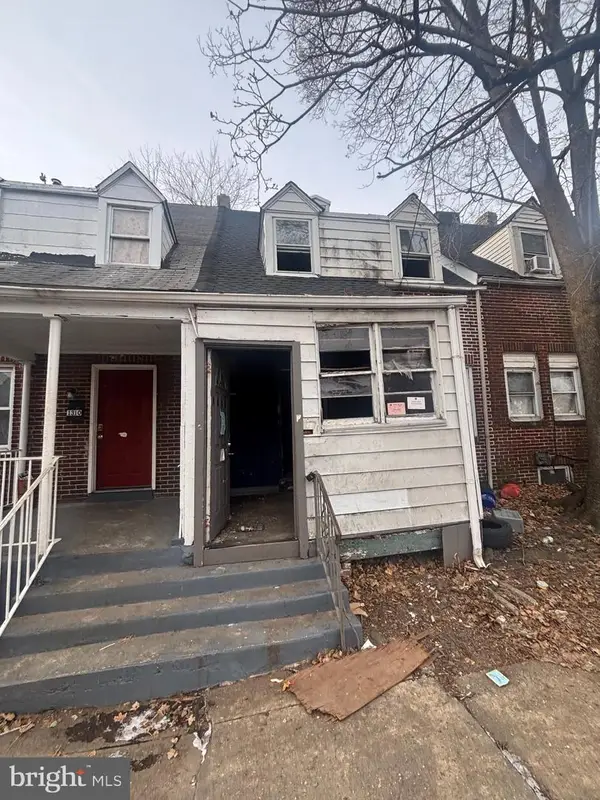 $49,900Active3 beds 1 baths1,200 sq. ft.
1312 Terrill St, CHESTER, PA 19013
MLS# PADE2122538Listed by: RE/MAX SELECT GROUP - New
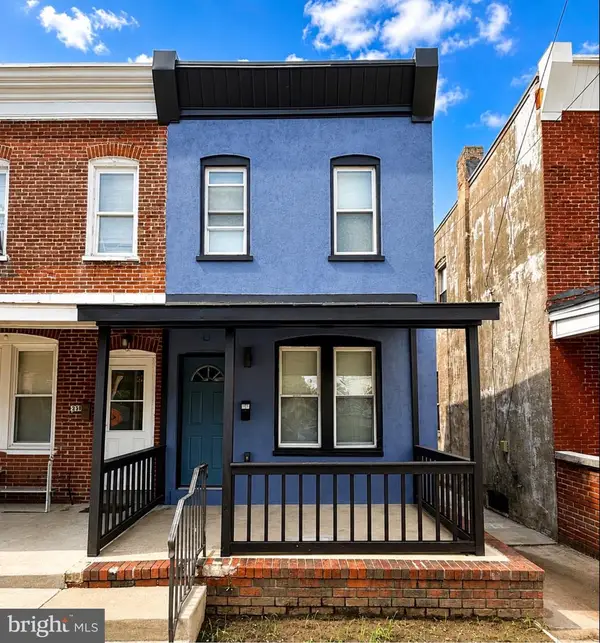 $199,900Active3 beds 2 baths1,274 sq. ft.
1819 W 6th St, CHESTER, PA 19013
MLS# PADE2122452Listed by: REALTY MARK ASSOCIATES - KOP - New
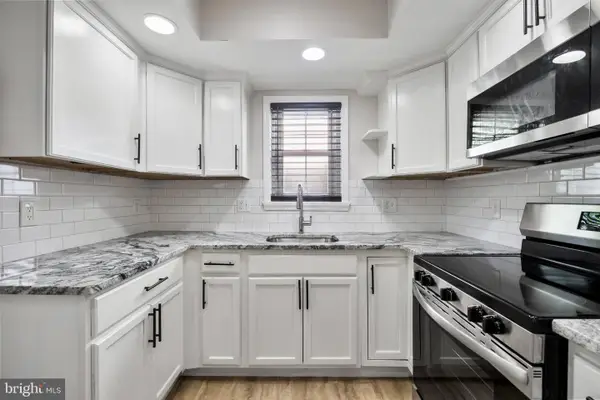 $180,000Active3 beds 1 baths1,292 sq. ft.
2314 Upland St, CHESTER, PA 19013
MLS# PADE2122454Listed by: COMPASS PENNSYLVANIA, LLC - New
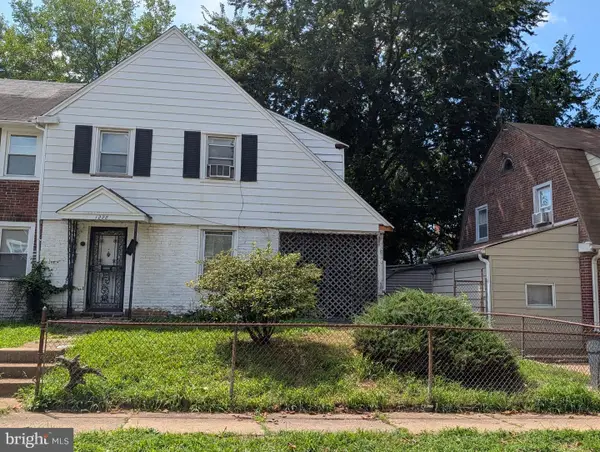 $79,000Active3 beds 1 baths1,114 sq. ft.
1228 Clover Ln, CHESTER, PA 19013
MLS# PADE2122446Listed by: UNITED REAL ESTATE - New
 $169,000Active3 beds 2 baths1,791 sq. ft.
316 E 24th St, CHESTER, PA 19013
MLS# PADE2122254Listed by: PRIME REALTY PARTNERS - New
 $185,000Active3 beds 1 baths1,280 sq. ft.
745 Engle St, CHESTER, PA 19013
MLS# PADE2122256Listed by: LONG & FOSTER REAL ESTATE, INC. - New
 $269,000Active3 beds 2 baths1,584 sq. ft.
726 E 18th St, CHESTER, PA 19013
MLS# PADE2122130Listed by: CENTURY 21 PREFERRED


Protect your home and budget from life's surprises with an Assurant Home Warranty, backed by a partner that supports you through every step of homeownership. Explore Plans.
© 2026 Better Homes and Gardens Real Estate LLC. An Anywhere Real Estate company. All rights reserved. Better Homes and Gardens® Real Estate is a registered trademark owned by Meredith Operations Corporation, licensed to Better Homes and Gardens Real Estate LLC and used with permission. Better Homes and Gardens Real Estate LLC fully supports the principles of the Fair Housing Act and the Equal Opportunity Act. Listing information is deemed reliable but is not guaranteed accurate.
Each office is independently owned and operated.
Any services or products provided by third parties are not provided by, affiliated with or related to Better Homes and Gardens Real Estate LLC, or its affiliated companies.