
416 Cannon Ct, Chesterbrook, PA 19087
Local realty services provided by:Better Homes and Gardens Real Estate Community Realty
416 Cannon Ct,Chesterbrook, PA 19087
$430,000
- 3 Beds
- 2 Baths
- - sq. ft.
- Townhouse
- Sold
Listed by: john collins
Office: re/max main line - devon
MLS#:PACT2132734
Source:BRIGHTMLS
Sorry, we are unable to map this address
Price summary
- Price:$430,000
About this home
Welcome to 416 Cannon Court, a wonderful home offering three finished living levels in the highly sought-after Paddock section of Chesterbrook, located within the award-winning Tredyffrin-Easttown School District. Beautifully updated and meticulously maintained, this is a tremendous home both inside and out. A tiled entrance foyer welcomes you into the open-concept main level, where beautiful hardwood flooring extends throughout the entire first floor. The open concept living room and dining area is highlighted by a wood-burning fireplace with a tile hearth and surround, complemented by a classic Colonial mantel. Updated sliding glass doors open to the freshly painted rear deck overlooking peaceful community open space. The heart of the home is the eat-in kitchen, featuring granite countertops, stainless steel appliances, a tile backsplash, and an abundance of raised-panel cabinetry. A nicely updated powder room and a large storage closet complete the first floor. The second level offers a spacious owner's suite with two double closets, recessed lighting, a ceiling fan, and access to a private balcony overlooking the tranquil open space. The beautifully renovated hall bathroom features exceptional tile work, an oversized walk-in shower with a built-in bench, a seamless glass shower door, and a quartz-topped vanity, creating a luxurious space that serves both the owner's suite and the second bedroom. The second bedroom is generously sized, features a double closet, and offers excellent flexibility for family and guests. The finished third-floor loft expands the home's living space and offers endless possibilities as a third bedroom, home office, exercise room, or homework area. Two double closets and two updated skylights provide excellent storage and abundant natural light. The rear deck is the perfect setting for relaxing, grilling, and outdoor dining. This is a wonderful home in terrific condition and an outstanding location. Chesterbrook offers an exceptional lifestyle with convenient access to Wilson Farm Park, Valley Forge National Historical Park, the Chesterbrook Shopping Center, Gateway Shopping Center, the King of Prussia Town Center and the shops, trains and restaurants of The Main Line. This exceptional home combines thoughtful updates, generous living space, and an unbeatable location in one of Chesterbrook's most desirable neighborhoods. This is the home you've been waiting for. Welcome home!...
Contact an agent
Home facts
- Year built:1983
- Subdivision & Development:CHESTERBROOK
- Listing ID #:PACT2132734
- Added:49 day(s) ago
- Updated:September 25, 2026 at 07:44 PM
Rooms and interior
- Bedrooms:3
- Total bathrooms:2
- Full bathrooms:1
- Half bathrooms:1
Heating and cooling
- Cooling:Central A/C
- Heating:Electric, Heat Pump(s)
Structure and exterior
- Year built:1983
- Architectural Style:Colonial
- Construction Materials:Frame
- Foundation Description:Concrete Perimeter
- Levels:3 Story
Schools
- High school:CONESTOGA
- Middle school:VALLEY FORGE
- Elementary school:VALLEY FORGE
Utilities
- Water:Public
- Sewer:Public Sewer
Finances and disclosures
- Price:$430,000
- Tax amount:$4,976 (2026)
Parking
- Parking description:Parking Lot
New listings near 416 Cannon Ct
- New
 $1,285,000Active4 beds 3 baths3,904 sq. ft.
1462 Brandywine Ln, WAYNE, PA 19087
MLS# PACT2136684Listed by: RE/MAX MAIN LINE - DEVON - New
 $515,000Active3 beds 3 baths1,516 sq. ft.
402 Cannon Ct #402, CHESTERBROOK, PA 19087
MLS# PACT2136640Listed by: RE/MAX MAIN LINE - DEVON - Open Sun, 1 to 2pmNew
 $519,000Active2 beds 3 baths1,896 sq. ft.
Address Withheld By Seller, CHESTERBROOK, PA 19087
MLS# PACT2136604Listed by: BHHS FOX & ROACH-ROSEMONT 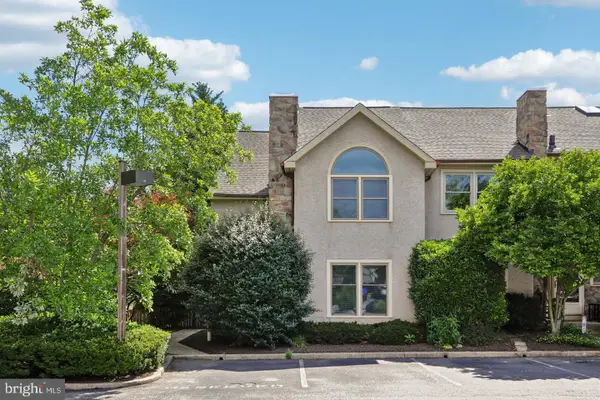 $625,000Active4 beds 2 baths3,142 sq. ft.
74 Soldiers Sq, CHESTERBROOK, PA 19087
MLS# PACT2135748Listed by: JMG PENNSYLVANIA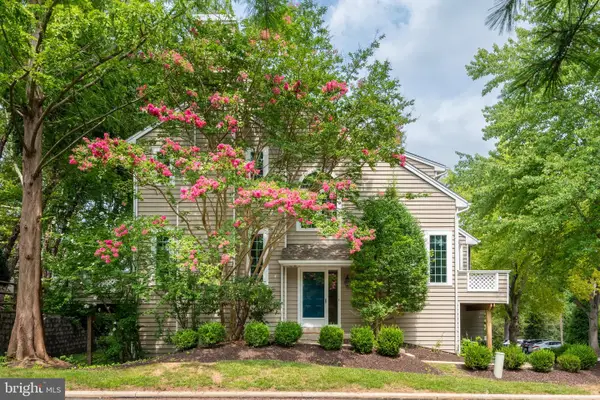 $585,000Active2 beds 3 baths1,596 sq. ft.
53 Cabot Dr, CHESTERBROOK, PA 19087
MLS# PACT2131924Listed by: RE/MAX MAIN LINE - DEVON $419,000Pending3 beds 3 baths1,330 sq. ft.
24 Flintlock Ln, CHESTERBROOK, PA 19087
MLS# PACT2135316Listed by: RE/MAX PREFERRED - MALVERN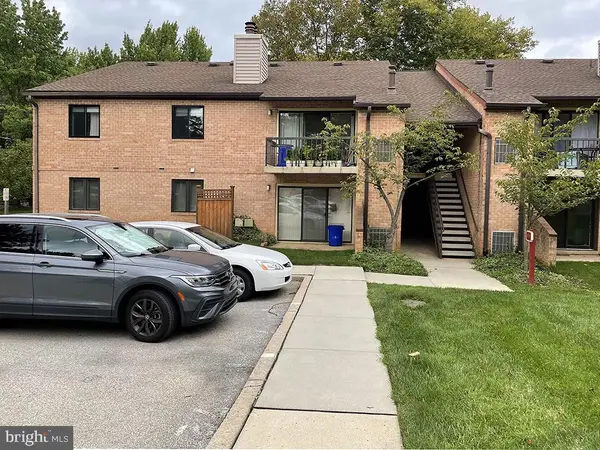 $350,000Active2 beds 2 baths1,104 sq. ft.
37 Le Forge Ct #37, CHESTERBROOK, PA 19087
MLS# PACT2134850Listed by: RE/MAX MAIN LINE - DEVON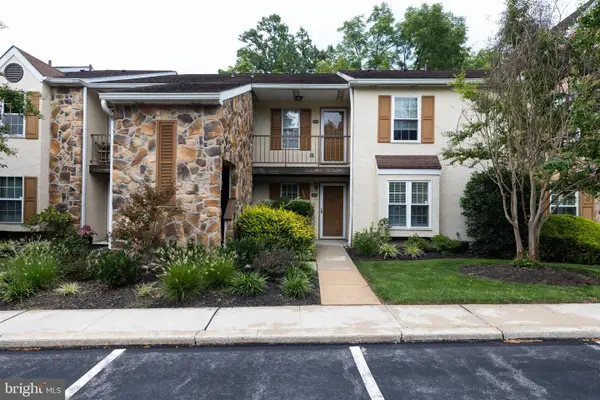 $300,000Active1 beds 1 baths1,146 sq. ft.
274 Valley Stream Ln, WAYNE, PA 19087
MLS# PACT2134448Listed by: RE/MAX EDGE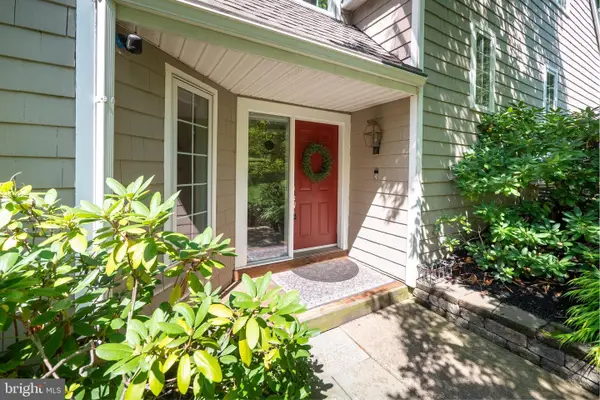 $750,000Active4 beds 3 baths2,394 sq. ft.
14 Wellfleet Ln, CHESTERBROOK, PA 19087
MLS# PACT2134114Listed by: BHHS FOX & ROACH WAYNE-DEVON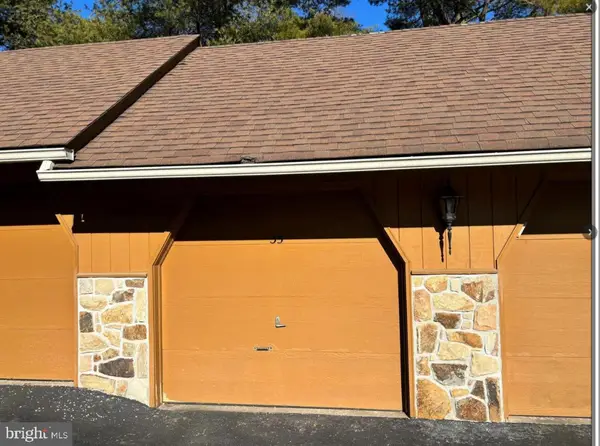 $45,000Active-- beds -- baths
0 Valley Stream Ln, WAYNE, PA 19087
MLS# PACT2134108Listed by: HOMESTARR REALTY


Protect your home and budget from life's surprises with an Assurant Home Warranty, backed by a partner that supports you through every step of homeownership. Explore Plans.
© 2026 Better Homes and Gardens Real Estate LLC. An Anywhere Real Estate company. All rights reserved. Better Homes and Gardens® Real Estate is a registered trademark owned by Meredith Operations Corporation, licensed to Better Homes and Gardens Real Estate LLC and used with permission. Better Homes and Gardens Real Estate LLC fully supports the principles of the Fair Housing Act and the Equal Opportunity Act. Listing information is deemed reliable but is not guaranteed accurate.
Each office is independently owned and operated.
Any services or products provided by third parties are not provided by, affiliated with or related to Better Homes and Gardens Real Estate LLC, or its affiliated companies.