
46 Rampart Dr, Chesterbrook, PA 19087
Local realty services provided by:Better Homes and Gardens Real Estate Community Realty
46 Rampart Dr,Chesterbrook, PA 19087
$470,000
- 3 Beds
- 3 Baths
- 1,743 sq. ft.
- Townhouse
- Active
Listed by: ryan n petrucci
Office: re/max main line-paoli
MLS#:PACT2126820
Source:BRIGHTMLS
Price summary
- Price:$470,000
- Price per sq. ft.:$269.65
- Monthly HOA dues:$215
About this home
Beautifully updated and move-in ready, this sought-after end-unit townhome in Chesterbrook offers style, comfort, and an unbeatable location. Enjoy living in one of the area’s most desirable communities, nestled in a secluded parklike setting, just steps from the scenic Valley Creek trail leading to Valley Forge National Historical Park — perfect for walking, jogging, and enjoying the outdoors. Residents love Chesterbrook’s award-winning T/E School District, proximity to Wilson Farm Park, and easy access to major roadways, shopping, dining, and King of Prussia. Step into the welcoming foyer with tile flooring and a convenient coat closet. The spacious living room features gleaming hardwood floors. The inviting eat-in kitchen is equipped with granite countertops, tile backsplash, stainless steel appliances, gas cooking, and direct access to a private rear patio overlooking peaceful greenspace. Upstairs, the spacious primary suite includes a ceiling fan, dual closets, private balcony access, and a beautifully remodeled en suite bath with a shower/tub combination. A second bedroom, full hall bath, laundry, and utility closet complete the second floor. The versatile, generously sized third-floor loft offers endless possibilities — ideal as a third bedroom, home office, library, or game room. Don’t miss this opportunity to own a beautiful home in an exceptional location — schedule your showing today and move in just in time to enjoy summer!...
Contact an agent
Home facts
- Year built:1985
- Subdivision & Development:CHESTERBROOK
- Listing ID #:PACT2126820
- Added:114 day(s) ago
- Updated:September 21, 2026 at 01:58 PM
Rooms and interior
- Bedrooms:3
- Total bathrooms:3
- Full bathrooms:2
- Half bathrooms:1
- Flooring:Carpet, Ceramic Tile, Wood
- Bathrooms Description:Bathroom 2, Half Bath, Primary Bathroom
- Kitchen Description:Built-In Microwave, Built-In Range, Carpet, Kitchen - Eat-In, Oven/Range - Gas, Pantry, Recessed Lighting, Refrigerator, Upgraded Countertops, Water Heater
- Bedroom Description:Carpet, Primary Bedroom
- Living area:1,743 sq. ft.
Heating and cooling
- Cooling:Central A/C
- Heating:Forced Air, Natural Gas
Structure and exterior
- Roof:Pitched, Shingle
- Year built:1985
- Building area:1,743 sq. ft.
- Lot area:0.04 Acres
- Architectural Style:Traditional
- Construction Materials:Brick
- Exterior Features:Balcony, Exterior Lighting, Patio(s), Sidewalks
- Foundation Description:Concrete Perimeter
- Levels:3 Story
Schools
- High school:CONESTOGA SENIOR
- Middle school:VALLEY FORGE
- Elementary school:VALLEY FORGE
Utilities
- Water:Public
- Sewer:Public Sewer
Finances and disclosures
- Price:$470,000
- Price per sq. ft.:$269.65
- Tax amount:$5,164 (2025)
Features and amenities
- Laundry features:Dryer, Washer
- Amenities:Carpet, Ceiling Fan(s), Recessed Lighting, Skylight(s), Smoke Detector
Parking
- Parking description:Parking Lot
New listings near 46 Rampart Dr
- New
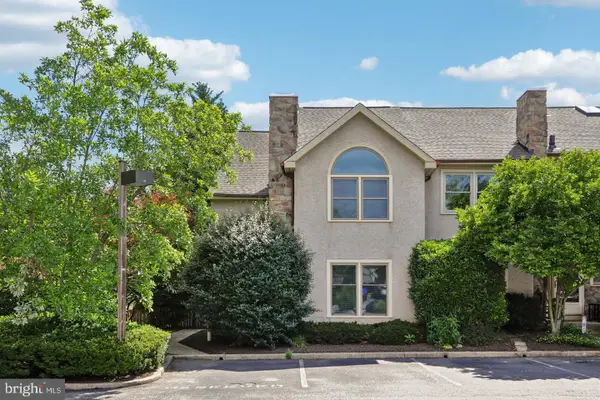 $625,000Active4 beds 2 baths3,142 sq. ft.
74 Soldiers Sq, CHESTERBROOK, PA 19087
MLS# PACT2135748Listed by: JMG PENNSYLVANIA - New
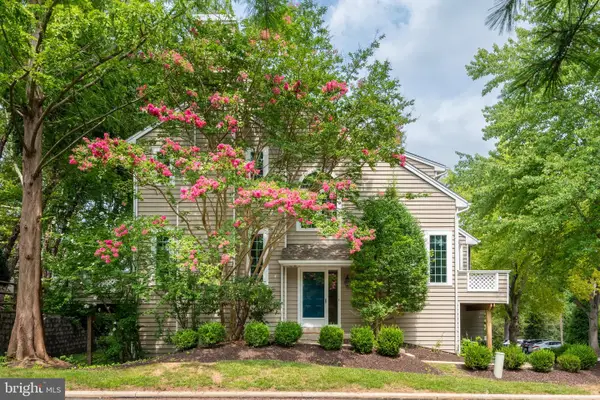 $585,000Active2 beds 3 baths1,596 sq. ft.
53 Cabot Dr, CHESTERBROOK, PA 19087
MLS# PACT2131924Listed by: RE/MAX MAIN LINE - DEVON  $419,000Pending3 beds 3 baths1,330 sq. ft.
24 Flintlock Ln, CHESTERBROOK, PA 19087
MLS# PACT2135316Listed by: RE/MAX PREFERRED - MALVERN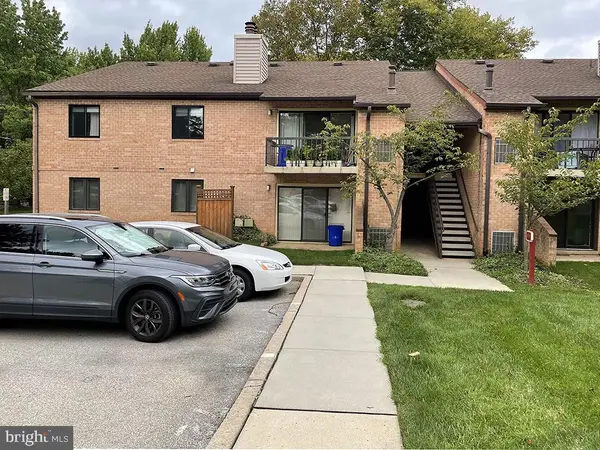 $350,000Active2 beds 2 baths1,104 sq. ft.
37 Le Forge Ct #37, CHESTERBROOK, PA 19087
MLS# PACT2134850Listed by: RE/MAX MAIN LINE - DEVON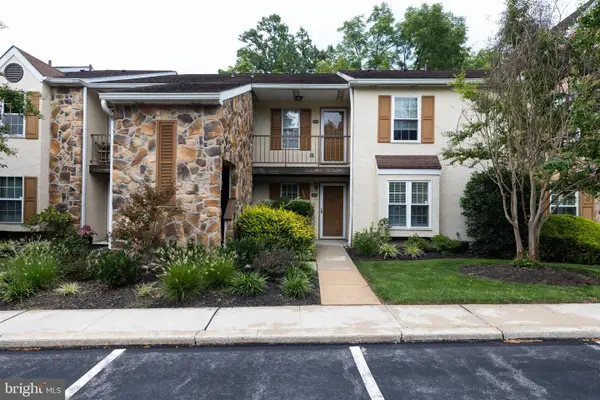 $300,000Active1 beds 1 baths1,146 sq. ft.
274 Valley Stream Ln, WAYNE, PA 19087
MLS# PACT2134448Listed by: RE/MAX EDGE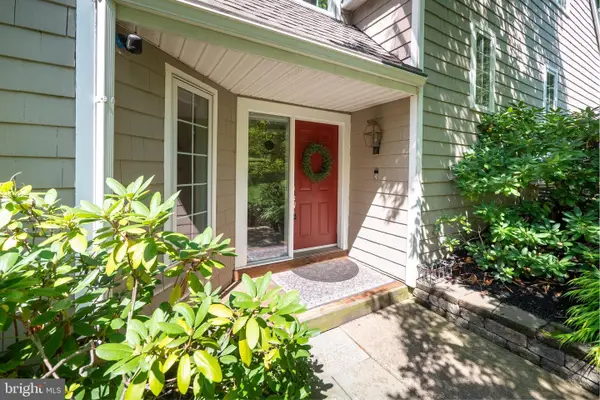 $750,000Active4 beds 3 baths2,394 sq. ft.
14 Wellfleet Ln, CHESTERBROOK, PA 19087
MLS# PACT2134114Listed by: BHHS FOX & ROACH WAYNE-DEVON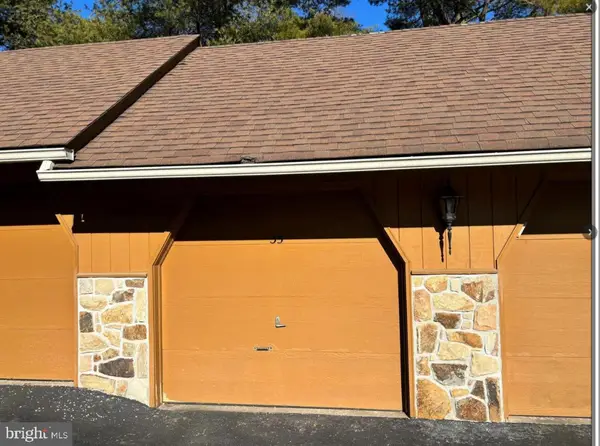 $45,000Active-- beds -- baths
0 Valley Stream Ln, WAYNE, PA 19087
MLS# PACT2134108Listed by: HOMESTARR REALTY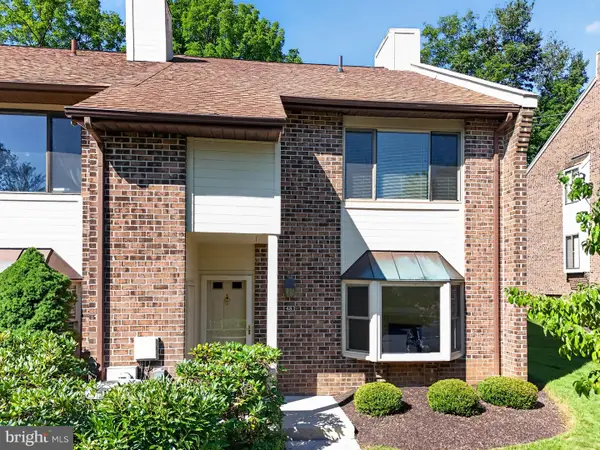 $565,000Pending4 beds 3 baths2,026 sq. ft.
48 Elan Ln, CHESTERBROOK, PA 19087
MLS# PACT2133740Listed by: RE/MAX MAIN LINE - DEVON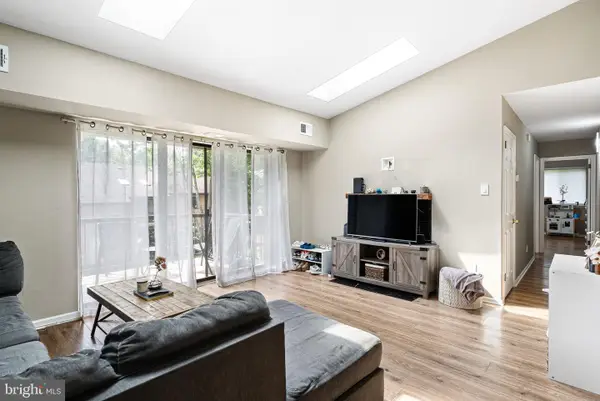 $375,000Active2 beds 2 baths1,632 sq. ft.
46 Le Forge Ct #46, CHESTERBROOK, PA 19087
MLS# PACT2133726Listed by: IRON VALLEY REAL ESTATE OF LEHIGH VALLEY $499,000Pending4 beds 3 baths2,352 sq. ft.
14 Algonquin Ct, CHESTERBROOK, PA 19087
MLS# PACT2132514Listed by: RE/MAX PROFESSIONAL REALTY


Protect your home and budget from life's surprises with an Assurant Home Warranty, backed by a partner that supports you through every step of homeownership. Explore Plans.
© 2026 Better Homes and Gardens Real Estate LLC. An Anywhere Real Estate company. All rights reserved. Better Homes and Gardens® Real Estate is a registered trademark owned by Meredith Operations Corporation, licensed to Better Homes and Gardens Real Estate LLC and used with permission. Better Homes and Gardens Real Estate LLC fully supports the principles of the Fair Housing Act and the Equal Opportunity Act. Listing information is deemed reliable but is not guaranteed accurate.
Each office is independently owned and operated.
Any services or products provided by third parties are not provided by, affiliated with or related to Better Homes and Gardens Real Estate LLC, or its affiliated companies.