
191 Chatham Hill Road, Chestnuthill, PA 18360
Local realty services provided by:Better Homes and Gardens Real Estate Cassidon Realty
191 Chatham Hill Road,Chestnuthill Twp, PA 18360
$459,900
- 4 Beds
- 3 Baths
- 2,396 sq. ft.
- Single family
- Active
Listed by: nicole mulhearn, christopher lawlor
Office: coldwell banker hearthside
MLS#:782152
Source:PA_LVAR
Price summary
- Price:$459,900
- Price per sq. ft.:$191.94
About this home
Welcome to this lovingly maintained one-owner home, proudly offered for the first time in 37 years! Tucked into a peaceful, wooded setting with charming curb appeal, this 4-bedroom, 2.5-bath home offers the kind of space, quality, and pride of ownership that's hard to find.
Inside, you'll find generously sized rooms, a thoughtful floor plan, and a stunning open foyer with an upstairs catwalk overlooking both the entry and living room, creating an airy, inviting feel. While the home is ready for a new owner's cosmetic vision, it has been meticulously cared for throughout its entire ownership. In fact, the sellers have never worn shoes on the carpeting in all 37 years, a true testament to how exceptionally well this home has been maintained!
Major improvements have already been completed, including a newer roof, pellet stove, and storage shed, allowing the next owner to focus on making the space their own. The unfinished basement is clean, dry, and offers endless potential for additional living space, while the expansive unfinished attic provides abundant storage. Step outside to enjoy the private backyard, complete with a spacious deck overlooking a charming homemade pond, creating a peaceful retreat surrounded by nature.
If you've been searching for a home with incredible bones, spacious living areas, and a setting that feels like an escape while still being convenient to everyday amenities, this is an opportunity you won't want to miss!...
Contact an agent
Home facts
- Year built:1989
- Subdivision & Development:Not in Development
- Listing ID #:782152
- Added:14 day(s) ago
- Updated:August 21, 2026 at 02:57 PM
Rooms and interior
- Bedrooms:4
- Total bathrooms:3
- Full bathrooms:2
- Half bathrooms:1
- Rooms Total:9
- Dining Description:Dining Area, Separate Formal Dining Room
- Kitchen Description:Dishwasher, Refrigerator
- Basement:Yes
- Basement Description:Exterior Entry, Full
- Living area:2,396 sq. ft.
Heating and cooling
- Cooling:Ceiling Fans, Central Air
- Heating:Forced Air, Pellet Stove, Propane
- Central air:Yes
Structure and exterior
- Roof:Asphalt, Fiberglass
- Year built:1989
- Building area:2,396 sq. ft.
- Lot area:1.39 Acres
- Architectural Style:Colonial
- Construction Materials:Vinyl Siding
Utilities
- Water:Well
- Sewer:Septic Tank
Finances and disclosures
- Price:$459,900
- Price per sq. ft.:$191.94
- Tax amount:$7,702
Features and amenities
- Appliances:Dishwasher, Propane Water Heater, Refrigerator, Washer
- Laundry features:Washer
Parking
- Parking description:Driveway, Garage
- Garage:Yes
- Garage spaces:2
New listings near 191 Chatham Hill Road
- New
 $294,000Active3 beds 1 baths1,088 sq. ft.
175 Bush Lane, Chestnuthill Twp, PA 18322
MLS# 782954Listed by: IRON VALLEY R E NORTHEAST - New
 $45,000Active1.02 Acres
Ranier Road, Effort, PA 18330
MLS# PM-144060Listed by: KELLER WILLIAMS REAL ESTATE - STROUDSBURG - New
 $45,000Active1.03 Acres
0 Rocky Mountain Dr, EFFORT, PA 18330
MLS# PAMR2007190Listed by: BEILER-CAMPBELL REALTORS-KENNETT SQUARE - New
 $435,000Active3 beds 7 baths1,850 sq. ft.
558 Effort Neola Road, Brodheadsville, PA 18322
MLS# PM-143961Listed by: COLDWELL BANKER PENNCO REAL ESTATE - New
 $559,900Active4 beds 3 baths3,740 sq. ft.
1220 Overlook Ct, SAYLORSBURG, PA 18353
MLS# PAMR2007172Listed by: KELLER WILLIAMS REAL ESTATE - New
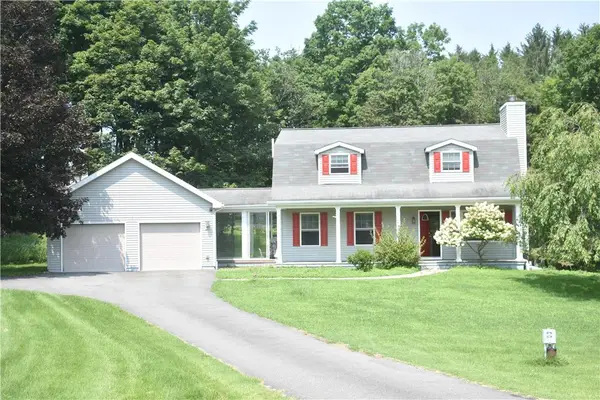 $429,900Active3 beds 2 baths2,810 sq. ft.
1227 Spring Run Road, Chestnuthill Twp, PA 18353
MLS# 782743Listed by: GREAT AMERICAN REAL ESTATE CO - New
 $650,000Active3 beds 3 baths2,670 sq. ft.
1630 Mohican Court, Effort, PA 18330
MLS# PM-143882Listed by: KELLER WILLIAMS REAL ESTATE - STROUDSBURG - New
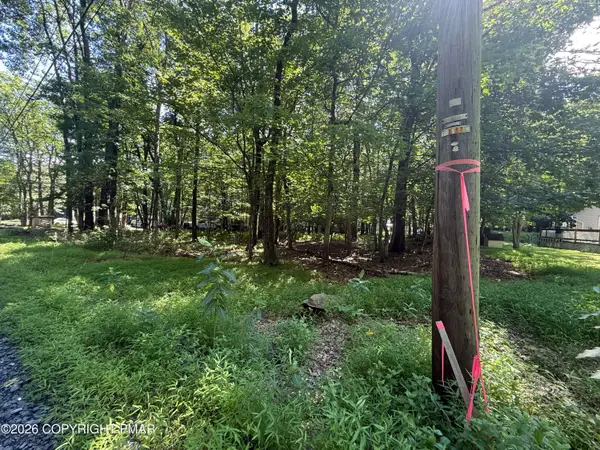 $11,500Active0.34 Acres
Valley Rd 744 Road, Effort, PA 18330
MLS# PM-143871Listed by: KELLER WILLIAMS REAL ESTATE - STROUDSBURG - New
 $8,500Active0.34 Acres
Johns Rd 549 Road, Effort, PA 18330
MLS# PM-143874Listed by: KELLER WILLIAMS REAL ESTATE - STROUDSBURG 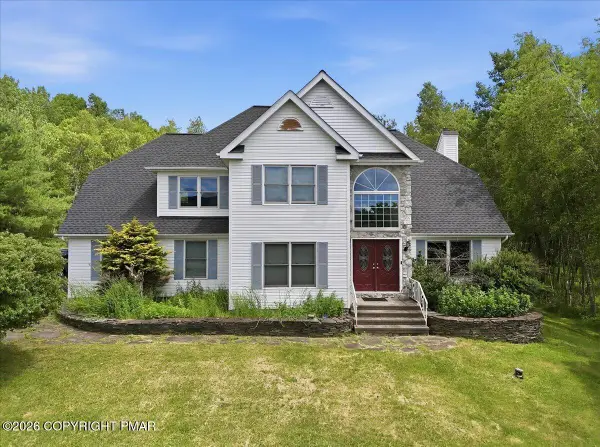 $437,500Active4 beds 3 baths2,430 sq. ft.
10 Whippoorwill Drive, Saylorsburg, PA 18353
MLS# PM-142296Listed by: KELLER WILLIAMS REAL ESTATE - WEST END


Protect your home and budget from life's surprises with an Assurant Home Warranty, backed by a partner that supports you through every step of homeownership. Explore Plans.
© 2026 Better Homes and Gardens Real Estate LLC. An Anywhere Real Estate company. All rights reserved. Better Homes and Gardens® Real Estate is a registered trademark owned by Meredith Operations Corporation, licensed to Better Homes and Gardens Real Estate LLC and used with permission. Better Homes and Gardens Real Estate LLC fully supports the principles of the Fair Housing Act and the Equal Opportunity Act. Listing information is deemed reliable but is not guaranteed accurate.
Each office is independently owned and operated.
Any services or products provided by third parties are not provided by, affiliated with or related to Better Homes and Gardens Real Estate LLC, or its affiliated companies.