
307 Stoney Creek Road, Chinchilla, PA 18411
Local realty services provided by:Better Homes and Gardens Real Estate Wilkins & Associates
307 Stoney Creek Road,South Abington, PA 18411
$559,900
- 4 Beds
- 4 Baths
- 2,885 sq. ft.
- Single family
- Pending
Listed by: maureen edwards
Office: lewith & freeman real estate hawley
MLS#:PW261526
Source:PA_PWAR
Price summary
- Price:$559,900
- Price per sq. ft.:$194.07
About this home
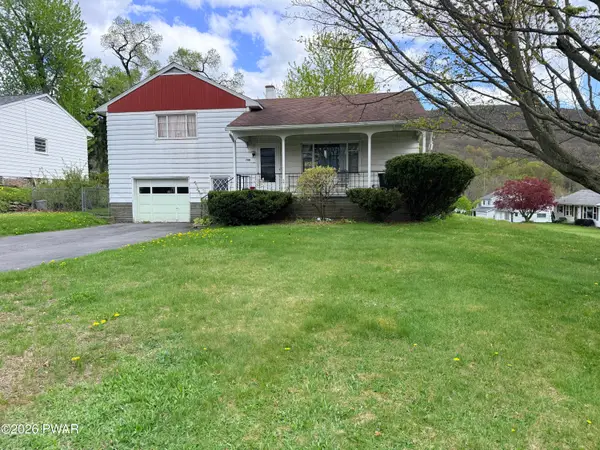
Tucked away in a private setting yet just minutes from everything Clarks Summit has to offer, this beautiful colonial-style four bedroom, two full and two half bath home blends comfort, functionality, and entertaining space throughout. Step inside to find generous living areas highlighted by a cozy wood-burning fireplace, walk-in closets, and the convenience of a main floor laundry room. The home features a spacious eat-in kitchen designed for both everyday living and entertaining, complete with a dedicated dining room for formal gatherings and a charming breakfast nook for casual meals and morning coffee. The patio door off the breakfast nook leads directly to the deck overlooking the secluded backyard oasis complete with an in-ground heated pool, fire pit, and storage shed -- perfect for relaxing or hosting guests all season long. The finished lower level is designed for entertaining with a built-in bar and abundant flexible space ideal for a game room, home gym, media room, or whatever suits your lifestyle. Abundant storage, with a storage room and most bedrooms have walk-in closets. Offering privacy, space, and exceptional amenities both inside and out!...
Contact an agent
Home facts
- Year built:1991
- Listing ID #:PW261526
- Added:33 day(s) ago
- Updated:June 24, 2026 at 10:48 AM
Rooms and interior
- Bedrooms:4
- Total bathrooms:4
- Full bathrooms:2
- Half bathrooms:2
- Rooms Total:10
- Flooring:Carpet, Ceramic Tile, Tile, wood
- Kitchen Description:Dishwasher, Gas Oven, Gas Range, Microwave, Refrigerator
- Basement:Yes
- Basement Description:Full, Heated, Walk-Out Access
- Living area:2,885 sq. ft.
Heating and cooling
- Cooling:Central Air
- Heating:Electric, Forced Air, Natural gas
- Central air:Yes
Structure and exterior
- Roof:Wood
- Year built:1991
- Building area:2,885 sq. ft.
- Lot area:0.51 Acres
- Lot Features:Cul-de-Sac
- Architectural Style:Colonial
- Construction Materials:Stone, Vinyl siding
- Exterior Features:Deck, Patio, Private Yard
Utilities
- Water:Public
- Sewer:Public Sewer
Finances and disclosures
- Price:$559,900
- Price per sq. ft.:$194.07
- Tax amount:$6,645
Features and amenities
- Appliances:Dishwasher, Gas Oven, Gas Range, Microwave, Refrigerator
- Amenities:Entrance Foyer, Walk-In Closet(s)
- Pool features:In Ground
Parking
- Parking description:Garage
- Garage:Yes
New listings near 307 Stoney Creek Road


Protect your home and budget from life's surprises with an Assurant Home Warranty, backed by a partner that supports you through every step of homeownership. Explore Plans.
© 2026 Better Homes and Gardens Real Estate LLC. An Anywhere Real Estate company. All rights reserved. Better Homes and Gardens® Real Estate is a registered trademark owned by Meredith Operations Corporation, licensed to Better Homes and Gardens Real Estate LLC and used with permission. Better Homes and Gardens Real Estate LLC fully supports the principles of the Fair Housing Act and the Equal Opportunity Act. Listing information is deemed reliable but is not guaranteed accurate.
Each office is independently owned and operated.
Any services or products provided by third parties are not provided by, affiliated with or related to Better Homes and Gardens Real Estate LLC, or its affiliated companies.