
1726 Valley Rd, Christiana, PA 17509
Local realty services provided by:Better Homes and Gardens Real Estate Realty Connect
1726 Valley Rd,Christiana, PA 17509
$550,000
- 5 Beds
- 2 Baths
- 2,798 sq. ft.
- Single family
- Active
Upcoming open houses
- Sat, Nov 2801:00 pm - 03:00 pm
- Sat, Dec 0501:00 pm - 03:00 pm
Listed by: john stoltzfus
Office: stoltzfus realty
MLS#:PALA2099100
Source:BRIGHTMLS
Price summary
- Price:$550,000
- Price per sq. ft.:$196.57
About this home
REAL ESTATE AUCTION / Wednesday, December 16, 2026 @ 4 pm List price of $550,000.00 is a suggested opening bid only and is not indicative of the final sale price. TERMS: $50,000.00 down at Auction - Settlement on or before February 16, 2027.
Enjoy country living with this spacious 5-bedroom home situated on 2 beautifully maintained acres featuring fenced pastures, established gardens, and versatile outbuildings. The main floor offers an eat-in kitchen/dining area with raised-panel cabinetry and walk-in pantry, living room, den, sunporch/sewing room, primary bedroom, full bath, and mudroom with laundry. Upstairs features four additional bedrooms, a half bath, and full attic storage. The daylight basement includes a second kitchen, canned goods storage, exterior access, and coal/wood stove heat. Relax on the covered front porch or maintenance-free rear deck with ramp access.
The impressive outbuildings include a 32' x 60' two-story barn with carriage parking, workshop, and hay storage, plus a 30' x 50' shop featuring high ceilings, oversized overhead doors, a half bath, and additional storage. The shop has its own driveway and is currently rented, providing monthly income. A 12' x 24' chicken shed/animal shelter adds even more versatility. Beautiful landscaping, established gardens, and spacious lawn areas complete this desirable country property. An excellent opportunity for a homestead with room for animals, workshop space, and supplemental rental income....
Contact an agent
Home facts
- Year built:1988
- Subdivision & Development:NONE AVAILABLE
- Listing ID #:PALA2099100
- Updated:November 22, 2026 at 02:56 PM
Rooms and interior
- Bedrooms:5
- Total bathrooms:2
- Full bathrooms:1
- Half bathrooms:1
- Flooring:Vinyl
- Dining Description:Dining Area
- Kitchen Description:Breakfast Area
- Basement:Yes
- Basement Description:Daylight, Full, Interior Access, Outside Entrance, Poured Concrete, Unfinished
- Living area:2,798 sq. ft.
Heating and cooling
- Heating:Coal, Wood, Wood Burn Stove
Structure and exterior
- Roof:Architectural Shingle
- Year built:1988
- Building area:2,798 sq. ft.
- Lot area:1.9 Acres
- Architectural Style:Traditional
- Construction Materials:Vinyl Siding
- Exterior Features:Outbuilding(s), Porch(es), Roof
- Levels:2 Stories
Utilities
- Water:Well
- Sewer:Private Sewer
Finances and disclosures
- Price:$550,000
- Price per sq. ft.:$196.57
- Tax amount:$8,447 (2026)
Parking
- Parking description:Covered Parking, Detached Garage, Garage - Front Entry, Private, Stone Driveway
- Garage:Yes
- Garage spaces:5
New listings near 1726 Valley Rd
- New
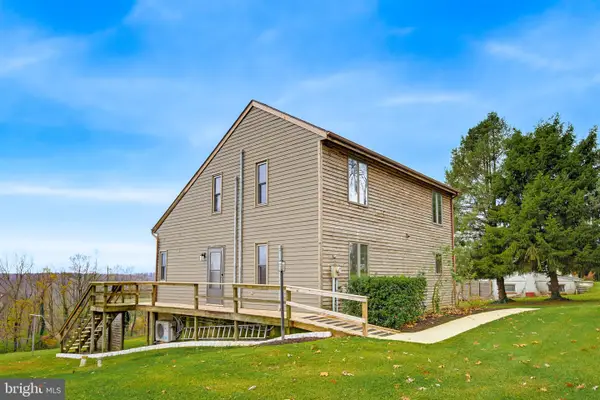 $435,000Active4 beds 2 baths2,283 sq. ft.
46 Upper Valley Rd, CHRISTIANA, PA 17509
MLS# PALA2098966Listed by: KELLER WILLIAMS ELITE 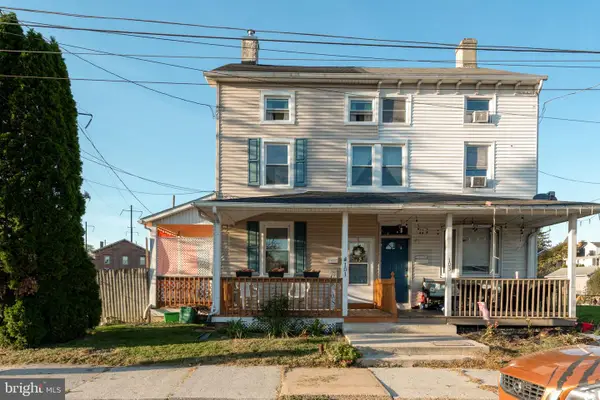 $275,000Active4 beds 2 baths1,368 sq. ft.
101 E Slokom Ave, CHRISTIANA, PA 17509
MLS# PALA2098134Listed by: KELLER WILLIAMS ELITE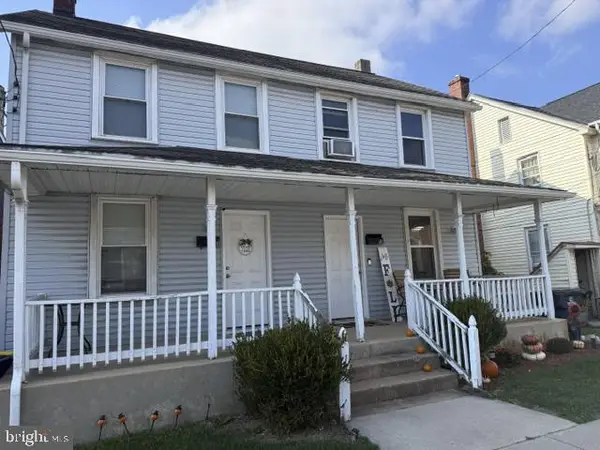 $335,000Pending6 beds -- baths2,306 sq. ft.
8-10-10 N Bridge St, CHRISTIANA, PA 17509
MLS# PALA2097882Listed by: IRON VALLEY REAL ESTATE OF LANCASTER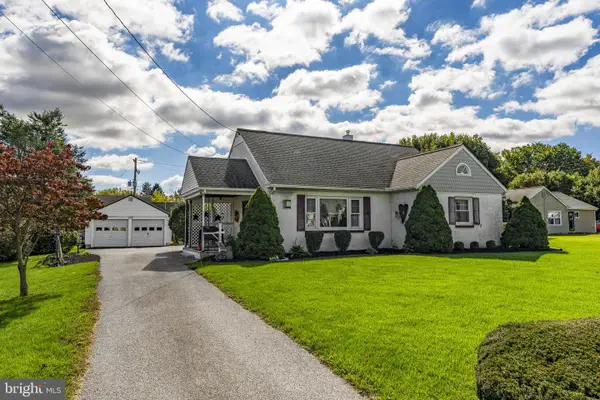 $347,800Pending3 beds 1 baths1,626 sq. ft.
128 Sadsbury Ave, CHRISTIANA, PA 17509
MLS# PALA2097156Listed by: KINGSWAY REALTY - EPHRATA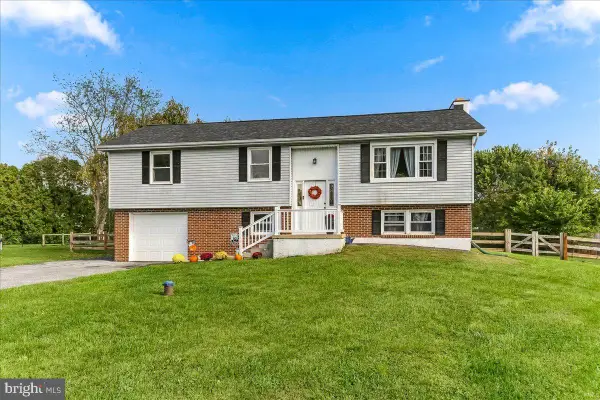 $399,900Pending3 beds 3 baths2,192 sq. ft.
15 Parker Dr, CHRISTIANA, PA 17509
MLS# PALA2097048Listed by: BEILER-CAMPBELL REALTORS-AVONDALE


Protect your home and budget from life's surprises with an Assurant Home Warranty, backed by a partner that supports you through every step of homeownership. Explore Plans.
© 2026 Better Homes and Gardens Real Estate LLC. An Anywhere Real Estate company. All rights reserved. Better Homes and Gardens® Real Estate is a registered trademark owned by Meredith Operations Corporation, licensed to Better Homes and Gardens Real Estate LLC and used with permission. Better Homes and Gardens Real Estate LLC fully supports the principles of the Fair Housing Act and the Equal Opportunity Act. Listing information is deemed reliable but is not guaranteed accurate.
Each office is independently owned and operated.
Any services or products provided by third parties are not provided by, affiliated with or related to Better Homes and Gardens Real Estate LLC, or its affiliated companies.