
39 Erich Dr, Churchville, PA 18966
Local realty services provided by:Better Homes and Gardens Real Estate Murphy & Co.
39 Erich Dr,Churchville, PA 18966
$784,900
- 4 Beds
- 3 Baths
- 2,524 sq. ft.
- Single family
- Pending
Listed by: kenneth charles prause
Office: opus elite real estate
MLS#:PABU2120342
Source:BRIGHTMLS
Price summary
- Price:$784,900
- Price per sq. ft.:$310.97
About this home
Welcome to 39 Erich Drive, a move-in ready single-family home located on a quiet cul-de-sac in the highly sought-after Windmill Village West neighborhood within the award-winning Council Rock School District. Offering over 2,500 square feet of living space on a large, private lot, this home delivers exceptional value for the size, location, and condition.
The updated kitchen features modern finishes, a farmhouse sink, and ample cabinetry, flowing seamlessly into the main living areas—ideal for both everyday living and entertaining. The main level offers hardwood flooring, generous room sizes, and a cozy family room with fireplace. Upstairs, you’ll find four well-appointed bedrooms including a primary suite with its own full bath.
Enjoy the perfect blend of privacy and neighborhood living with a spacious backyard, along with a 2-car garage and extended driveway providing ample parking. Conveniently located near parks, shopping, restaurants, and major commuting routes.
Homes offering this combination of size, condition, and cul-de-sac location in Bucks County are in high demand—schedule your private tour today before it’s gone...
Contact an agent
Home facts
- Year built:1974
- Listing ID #:PABU2120342
- Added:45 day(s) ago
- Updated:July 10, 2026 at 09:05 AM
Rooms and interior
- Bedrooms:4
- Total bathrooms:3
- Full bathrooms:2
- Half bathrooms:1
- Flooring:Vinyl, Wood
- Dining Description:Dining Area
- Bathrooms Description:Primary Bath(s)
- Kitchen Description:Butlers Pantry, Cooktop, Dishwasher, Disposal, Oven - Double, Oven - Self Cleaning, Oven - Wall
- Basement:Yes
- Basement Description:Partial, Unfinished
- Living area:2,524 sq. ft.
Heating and cooling
- Cooling:Central A/C
- Heating:Forced Air, Natural Gas Available, Oil
Structure and exterior
- Roof:Shingle
- Year built:1974
- Building area:2,524 sq. ft.
- Lot area:0.64 Acres
- Lot Features:Cul-de-sac, Front Yard, Irregular, Level, Rear Yard, SideYard(s)
- Architectural Style:Colonial
- Construction Materials:Brick, Stucco, Vinyl Siding
- Exterior Features:Deck(s), Exterior Lighting, Porch(es), Sidewalks
- Foundation Description:Brick/Mortar
- Levels:2 Stories
Schools
- High school:COUNCIL ROCK HIGH SCHOOL SOUTH
- Elementary school:MAUREEN M WELCH
Utilities
- Water:Public
- Sewer:Public Sewer
Finances and disclosures
- Price:$784,900
- Price per sq. ft.:$310.97
- Tax amount:$6,904 (2025)
Features and amenities
- Amenities:200+ Amp Service, Bay/Bow Windows, Cable TV, Ceiling Fan(s), Replacement Windows
Parking
- Parking description:Attached Garage, Garage Door Opener, Inside Access
- Garage:Yes
- Garage spaces:2
New listings near 39 Erich Dr
- New
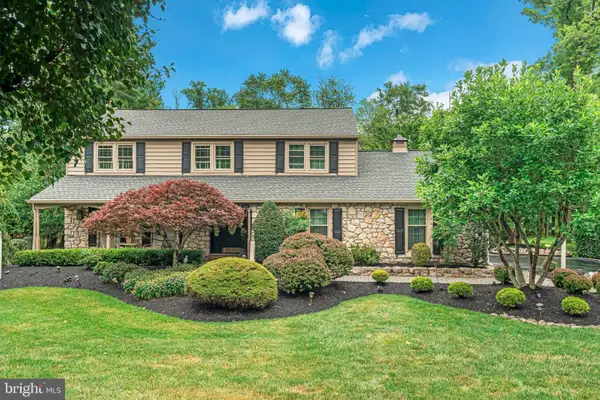 $929,900Active4 beds 3 baths3,206 sq. ft.
259 Schan Dr, SOUTHAMPTON, PA 18966
MLS# PABU2125916Listed by: ELITE REALTY GROUP UNL. INC. - Coming Soon
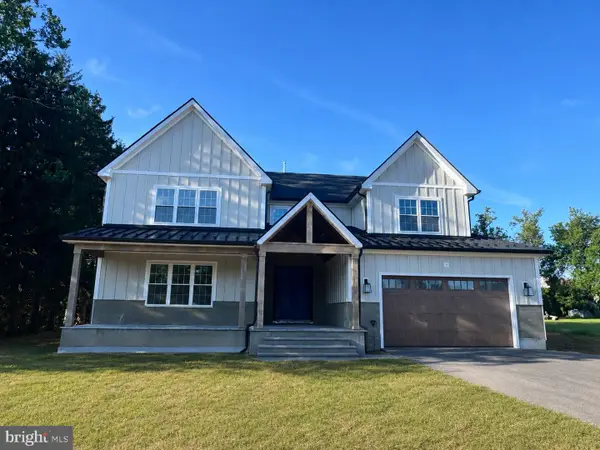 $1,579,000Coming Soon4 beds 5 baths
506 Lower Holland Rd, SOUTHAMPTON, PA 18966
MLS# PABU2125910Listed by: REALTY MARK ASSOCIATES 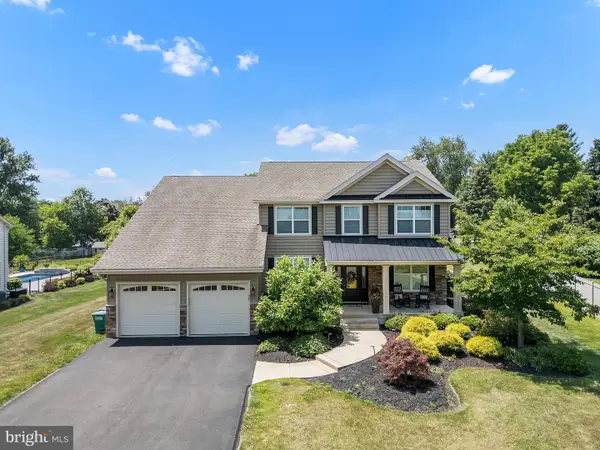 $995,000Pending4 beds 6 baths3,351 sq. ft.
440 New Rd, CHURCHVILLE, PA 18966
MLS# PABU2125568Listed by: REALTY MARK ASSOCIATES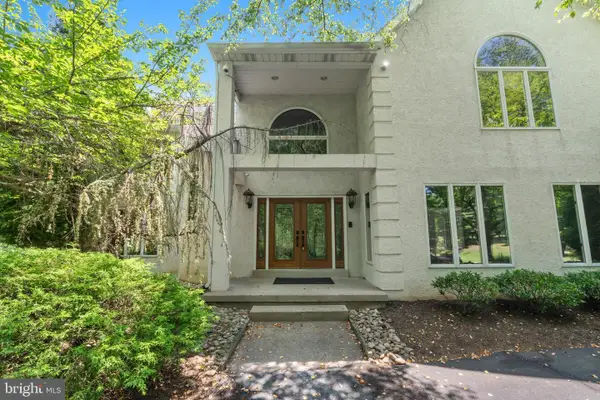 $1,199,900Pending5 beds 5 baths4,151 sq. ft.
148 Laurel Rd, CHURCHVILLE, PA 18966
MLS# PABU2124506Listed by: ELITE REALTY GROUP UNL. INC.- New
 $1,399,000Active4 beds 4 baths5,445 sq. ft.
66 Florence Drive, RICHBORO, PA 18954
MLS# PABU2125134Listed by: BHHS FOX & ROACH-JENKINTOWN 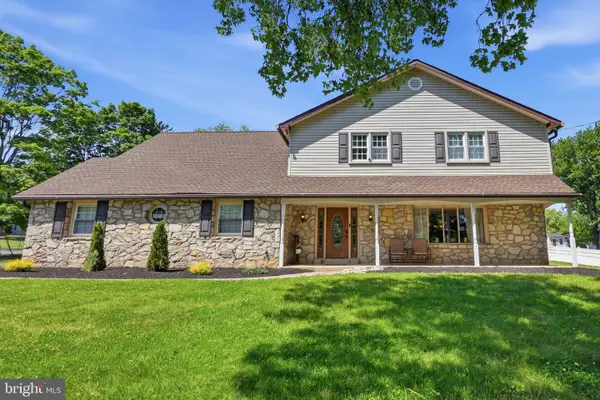 $770,000Pending5 beds 3 baths3,938 sq. ft.
77 Cameron Dr, HOLLAND, PA 18966
MLS# PABU2124728Listed by: KELLER WILLIAMS REAL ESTATE - NEWTOWN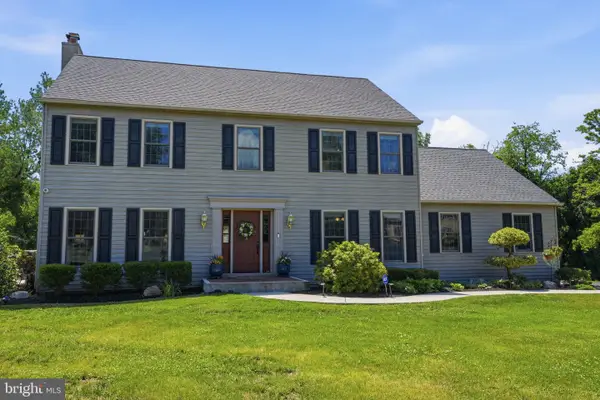 $899,900Pending4 beds 3 baths2,895 sq. ft.
16 Jennifer Ln, CHURCHVILLE, PA 18966
MLS# PABU2124212Listed by: KELLER WILLIAMS REAL ESTATE - NEWTOWN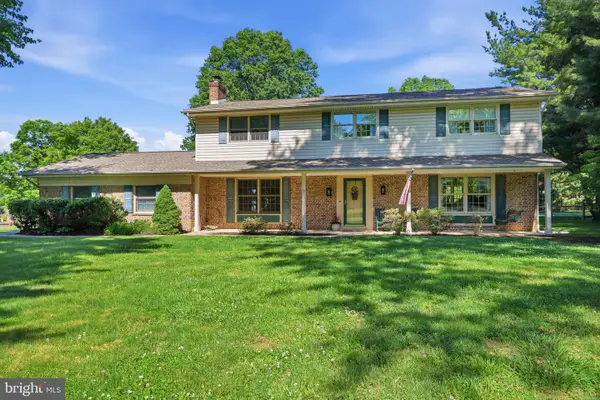 $750,000Pending4 beds 3 baths2,649 sq. ft.
10 Pheasant Dr, HOLLAND, PA 18966
MLS# PABU2123334Listed by: KELLER WILLIAMS REAL ESTATE - NEWTOWN- Open Sun, 11am to 1pm
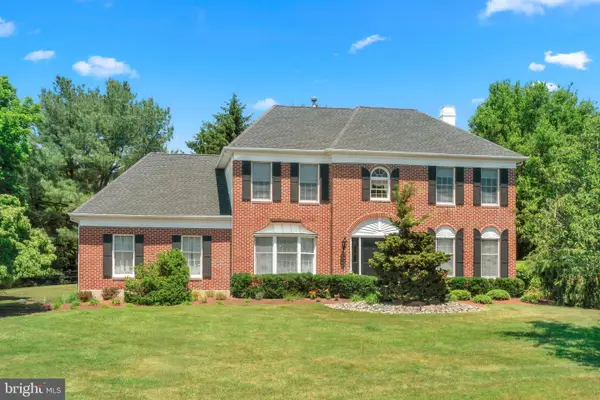 $995,000Active4 beds 3 baths3,094 sq. ft.
107 Gleniffer Hill Rd, RICHBORO, PA 18954
MLS# PABU2123632Listed by: ELITE REALTY GROUP UNL. INC.


Protect your home and budget from life's surprises with an Assurant Home Warranty, backed by a partner that supports you through every step of homeownership. Explore Plans.
© 2026 Better Homes and Gardens Real Estate LLC. An Anywhere Real Estate company. All rights reserved. Better Homes and Gardens® Real Estate is a registered trademark owned by Meredith Operations Corporation, licensed to Better Homes and Gardens Real Estate LLC and used with permission. Better Homes and Gardens Real Estate LLC fully supports the principles of the Fair Housing Act and the Equal Opportunity Act. Listing information is deemed reliable but is not guaranteed accurate.
Each office is independently owned and operated.
Any services or products provided by third parties are not provided by, affiliated with or related to Better Homes and Gardens Real Estate LLC, or its affiliated companies.