
1976 Carbon Mine Rd, Clearfield, PA 16830
Local realty services provided by:Better Homes and Gardens Real Estate Murphy & Co.
1976 Carbon Mine Rd,Clearfield, PA 16830
$299,900
- 1 Beds
- 1 Baths
- 1,041 sq. ft.
- Single family
- Pending
Listed by: rebekah graham, tyler james noel
Office: realty one group landmark
MLS#:PACD2045600
Source:BRIGHTMLS
Price summary
- Price:$299,900
- Price per sq. ft.:$288.09
About this home
Escape to your own private retreat at 1976 Carbon Mine Road in Clearfield! Nestled on 8.75 beautiful acres, this stunning chalet-style home offers the perfect blend of rustic charm, modern comfort, and peaceful country living. Elevated on piers and surrounded by nature, this one-of-a-kind property features one dedicated bedroom, one full bathroom, and a versatile loft offering additional sleeping space and a cozy office nook. Whether you're looking for a year-round residence, weekend getaway, or recreational retreat, this property delivers all the comforts of home with the relaxing atmosphere of a mountain escape. Step outside onto the expansive wraparound deck, perfect for morning coffee, outdoor entertaining, or simply taking in the beautiful wooded surroundings. Enjoy evenings gathered around the fire pit, explore the mix of wooded acreage and open spaces, or relax beside the picturesque stream that winds through the property. A spacious detached 2-3 bay garage offers exceptional room for vehicles, recreational equipment, storage, or a workshop, while abundant parking provides plenty of space for guests and outdoor toys. Conveniently located just a short drive from Downtown Clearfield and everyday amenities, you'll enjoy the feeling of being miles away from it all without sacrificing convenience. If you've been dreaming of a peaceful retreat with acreage, character, and room to explore, this is one you won't want to miss. Schedule your showing today!...
Contact an agent
Home facts
- Year built:2020
- Subdivision & Development:NONE AVAILABLE
- Listing ID #:PACD2045600
- Added:6 day(s) ago
- Updated:November 09, 2026 at 08:42 AM
Rooms and interior
- Bedrooms:1
- Total bathrooms:1
- Full bathrooms:1
- Rooms Total:6
- Kitchen Description:Dishwasher, Microwave, Oven/Range - Electric, Refrigerator
- Basement:Yes
- Basement Description:Dirt Floor
- Living area:1,041 sq. ft.
Heating and cooling
- Heating:Forced Air, Propane - Owned
Structure and exterior
- Roof:Metal
- Year built:2020
- Building area:1,041 sq. ft.
- Lot area:8.75 Acres
- Lot Features:Cleared, Partly Wooded, Stream/Creek
- Architectural Style:Chalet
- Construction Materials:Wood Siding
- Exterior Features:Deck(s), Wrap Around
- Foundation Description:Pillar/Post/Pier
- Levels:1 1/2 Story
Utilities
- Water:Public
- Sewer:Private Septic Tank
Finances and disclosures
- Price:$299,900
- Price per sq. ft.:$288.09
- Tax amount:$2,261 (2026)
Features and amenities
- Laundry features:Dryer - Front Loading, Washer - Front Loading
Parking
- Parking description:Additional Storage Area, Detached Garage
- Garage:Yes
- Garage spaces:2
New listings near 1976 Carbon Mine Rd
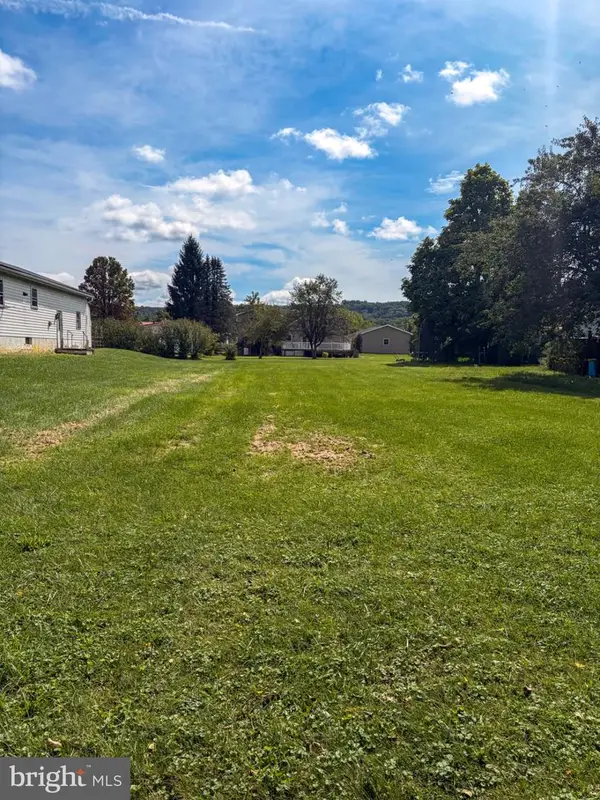 $12,500Active0.25 Acres
0 Spruce St, CLEARFIELD, PA 16830
MLS# PACD2045482Listed by: REALTY ONE GROUP LANDMARK- New
 $450,000Active5 beds 4 baths3,010 sq. ft.
2509 Meadow Road, Clearfield, PA 16830
MLS# 81655Listed by: 814 REALTY GROUP INC. 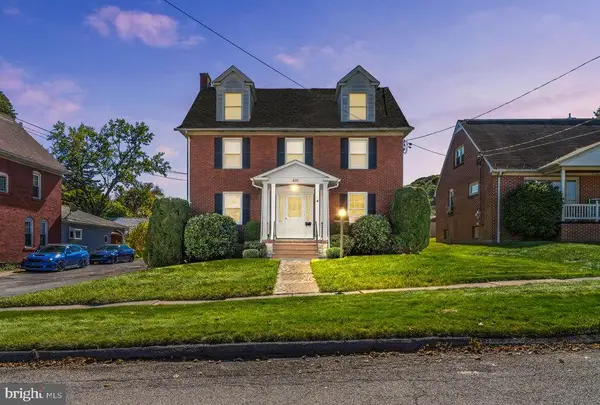 $245,000Active3 beds 3 baths2,184 sq. ft.
416 W Locust St, CLEARFIELD, PA 16830
MLS# PACD2045558Listed by: REALTY ONE GROUP LANDMARK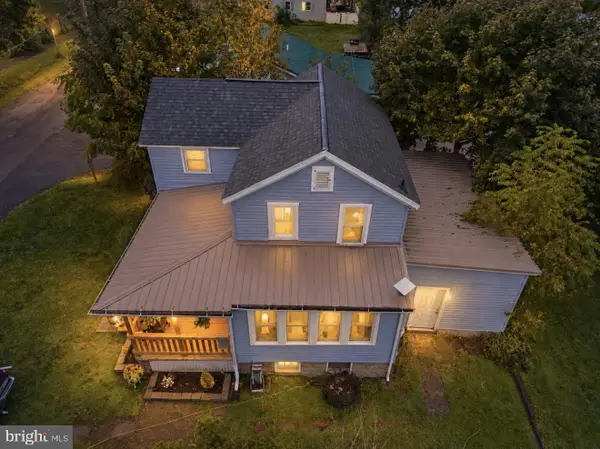 $139,900Active3 beds 2 baths1,400 sq. ft.
205 Smith St, CLEARFIELD, PA 16830
MLS# PACD2045552Listed by: REALTY ONE GROUP LANDMARK $162,000Active3 beds 2 baths1,120 sq. ft.
102 Surveyor Rd, CLEARFIELD, PA 16830
MLS# PACD2045550Listed by: RYEN REALTY LLC $30,000Active3 beds 1 baths1,300 sq. ft.
114 S 5th St, CLEARFIELD, PA 16830
MLS# PACD2045534Listed by: REALTY ONE GROUP SUPREME $225,000Active3 beds 1 baths1,760 sq. ft.
720 W Locust St, CLEARFIELD, PA 16830
MLS# PACD2045504Listed by: RE/MAX TOGETHER $139,900Pending5 beds 1 baths3,308 sq. ft.
627 Turnpike Ave, CLEARFIELD, PA 16830
MLS# PACD2045514Listed by: RYEN REALTY LLC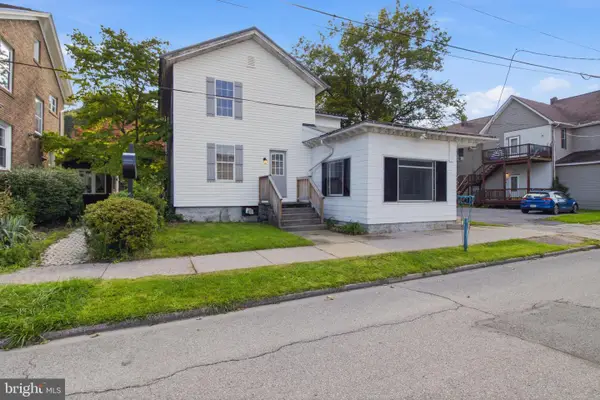 $108,900Pending3 beds 2 baths1,342 sq. ft.
107 N 4th St, CLEARFIELD, PA 16830
MLS# PACD2045450Listed by: RYEN REALTY LLC


Protect your home and budget from life's surprises with an Assurant Home Warranty, backed by a partner that supports you through every step of homeownership. Explore Plans.
© 2026 Better Homes and Gardens Real Estate LLC. An Anywhere Real Estate company. All rights reserved. Better Homes and Gardens® Real Estate is a registered trademark owned by Meredith Operations Corporation, licensed to Better Homes and Gardens Real Estate LLC and used with permission. Better Homes and Gardens Real Estate LLC fully supports the principles of the Fair Housing Act and the Equal Opportunity Act. Listing information is deemed reliable but is not guaranteed accurate.
Each office is independently owned and operated.
Any services or products provided by third parties are not provided by, affiliated with or related to Better Homes and Gardens Real Estate LLC, or its affiliated companies.