
865 Colonel Fetters Road, Clearville, PA 15535
Local realty services provided by:Better Homes and Gardens Real Estate GSA Realty
Listed by: cheryl mcinroy
Office: coldwell banker premier
MLS#:81525
Source:PA_AHAR
Price summary
- Price:$895,000
- Price per sq. ft.:$325.93
About this home
Extraordinary views. Exceptional living. Set on 33 breathtaking acres, this gorgeous home blends luxury, comfort, and natural beauty in a truly memorable setting. Featuring four bedrooms, an additional bedroom in the finished basement, a loft, and 3½ baths, the home offers generous space for everyday living and entertaining.
Granite countertops and an inviting fireplace enhance the interior, while the first-floor primary suite provides a private retreat with its own deck overlooking the spectacular scenery. A second deck off the kitchen nook, complete with an awning, creates a welcoming spot for outdoor dining and relaxing. The beautifully finished basement features a spacious family room and a large bar/kitchen area--an ideal setting for movie nights, celebrations, and gathering with guests. Abundant storage adds everyday practicality.
A two-car attached garage and a three-car detached garage provide exceptional space for vehicles, hobbies, and storage. A newer roof, macadam driveway, central air, and an included generator add comfort and convenience. All kitchen appliances convey, along with an additional refrigerator and freezer in the garage and a mini refrigerator in the basement.
With sweeping views, expansive acreage, and inviting spaces inside and out, this exceptional property offers a beautiful place to call home....
Contact an agent
Home facts
- Year built:2000
- Subdivision & Development:None
- Listing ID #:81525
- Added:8 day(s) ago
- Updated:October 21, 2026 at 03:14 PM
Rooms and interior
- Bedrooms:4
- Total bathrooms:4
- Full bathrooms:3
- Half bathrooms:1
- Rooms Total:14
- Flooring:Carpet, Hardwood, Tile
- Kitchen Description:Dishwasher, Microwave, Oven, Range, Refrigerator, Wet Bar
- Basement Description:Finished, Full
- Living area:2,746 sq. ft.
Heating and cooling
- Cooling:Central Air
- Heating:Forced Air, Oil
- Central air:Yes
Structure and exterior
- Year built:2000
- Building area:2,746 sq. ft.
- Lot area:33.08 Acres
- Lot Features:Cleared, Rolling Slope, Views, Wooded
- Architectural Style:Traditional
- Construction Materials:Stone, Vinyl Siding
- Exterior Features:Deck, Kennel, Porch, Private Yard
- Foundation Description:Block
Utilities
- Water:Well
- Sewer:Septic Tank
Finances and disclosures
- Price:$895,000
- Price per sq. ft.:$325.93
- Tax amount:$4,602 (2025)
Features and amenities
- Appliances:Microwave, Oven, Range, Refrigerator
Parking
- Garage:Yes
- Garage spaces:5
New listings near 865 Colonel Fetters Road
- New
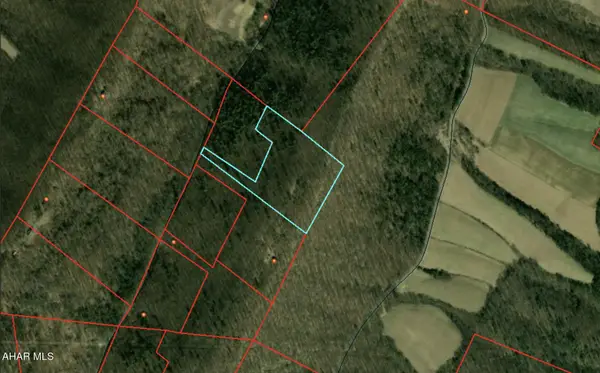 $90,000Active11.94 Acres
00 Jeremiah Way, Clearville, PA 15535
MLS# 81562Listed by: PERRY WELLINGTON REALTY, LLC 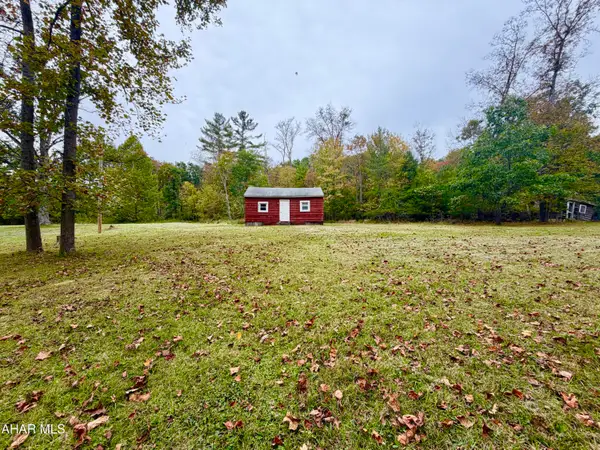 $40,000Pending1 beds -- baths210 sq. ft.
501 Bear Gap Road, Clearville, PA 15535
MLS# 81498Listed by: JUNIATA REALTY $40,000Pending1 beds -- baths210 sq. ft.
501 Bear Rd, CLEARVILLE, PA 15535
MLS# PABD2003560Listed by: JUNIATA REALTY $315,000Active4 beds 2 baths1,764 sq. ft.
8155 Clear Ridge Road, Clearville, PA 15535
MLS# 81372Listed by: CENTRAL PA REAL ESTATE SERVICES, LLC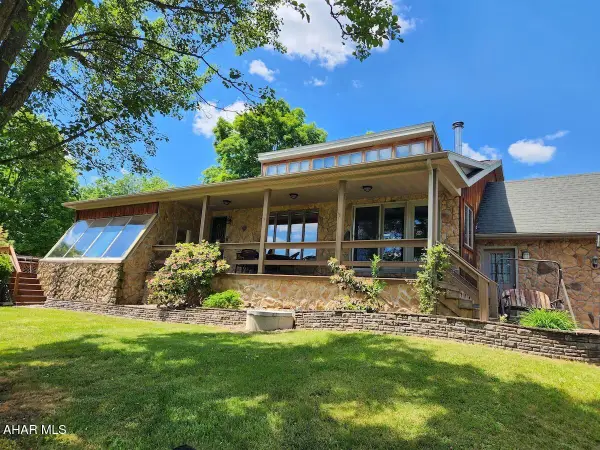 $1,000,000Active3 beds 2 baths1,344 sq. ft.
1461-D Big Creek Road, Clearville, PA 15535
MLS# 81353Listed by: JUNIATA REALTY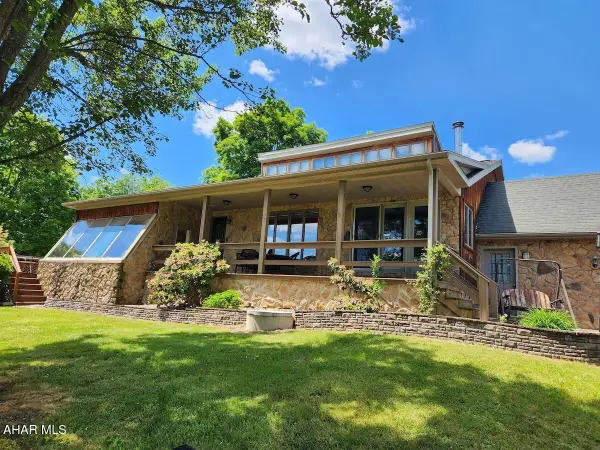 $1,000,000Active3 beds 2 baths1,344 sq. ft.
1461-C Big Creek Road, Clearville, PA 15535
MLS# 81354Listed by: JUNIATA REALTY $259,900Active4 beds 2 baths2,572 sq. ft.
1565 Robinsonville Road, Clearville, PA 15535
MLS# 81349Listed by: JUNIATA REALTY $269,900Active1 beds 2 baths806 sq. ft.
1616 Pine Ridge Rd, CLEARVILLE, PA 15535
MLS# PABD2003474Listed by: JUNIATA REALTY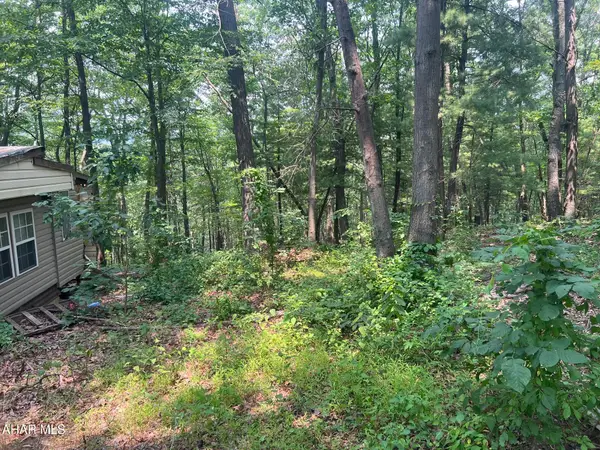 $75,000Pending3.5 Acres
6927 Chaneysville Road, Clearville, PA 15535
MLS# 80803Listed by: BHHS PREFERRED INDIANA


Protect your home and budget from life's surprises with an Assurant Home Warranty, backed by a partner that supports you through every step of homeownership. Explore Plans.
© 2026 Better Homes and Gardens Real Estate LLC. An Anywhere Real Estate company. All rights reserved. Better Homes and Gardens® Real Estate is a registered trademark owned by Meredith Operations Corporation, licensed to Better Homes and Gardens Real Estate LLC and used with permission. Better Homes and Gardens Real Estate LLC fully supports the principles of the Fair Housing Act and the Equal Opportunity Act. Listing information is deemed reliable but is not guaranteed accurate.
Each office is independently owned and operated.
Any services or products provided by third parties are not provided by, affiliated with or related to Better Homes and Gardens Real Estate LLC, or its affiliated companies.