
114 E Chestnut St, Cleona, PA 17042
Local realty services provided by:Better Homes and Gardens Real Estate Community Realty
Listed by: miguel rivera
Office: bering real estate co.
MLS#:PALN2028716
Source:BRIGHTMLS
Price summary
- Price:$309,900
- Price per sq. ft.:$136.88
About this home
Welcome home to 114 E. Chestnut St. Located in the heart of Cleona, This inviting 4 bedroom, 2 full bath home was built in 1950. It offers 1970 square feet of living space and plenty of room for the family, entertaining, and everyday living. Inside, you'll find a comfortable layout providing 2 bedrooms and full bath on both main and upper levels. Providing you and your family space and flexibility. The partially finished basement offers additional space for a family room, home office, or recreation room while still providing separate space for storage and tools.
Relax in the Florida room or step outside and discover one of the home's standout features- a private in-ground swimming pool, creating the perfect setting for Summer gatherings, pool days and making memories with friends and families. The attached one car garage provides convenient parking and additional storage. This quiet, tucked away neighborhood offers a welcoming residential setting that is close to local schools, shopping, dining, and parks yet close to major routes for easy travel....
Contact an agent
Home facts
- Year built:1950
- Subdivision & Development:CLEONA BOROUGH
- Listing ID #:PALN2028716
- Updated:September 24, 2026 at 11:48 PM
Rooms and interior
- Bedrooms:4
- Total bathrooms:2
- Full bathrooms:2
- Dining Description:Dining Area
- Kitchen Description:Dishwasher, Disposal, Microwave, Oven/Range - Electric, Refrigerator
- Bedroom Description:Walk In Closet(s)
- Basement:Yes
- Basement Description:Partially Finished
- Living area:2,264 sq. ft.
Heating and cooling
- Cooling:Central A/C
- Heating:Central, Oil
Structure and exterior
- Year built:1950
- Building area:2,264 sq. ft.
- Lot area:0.18 Acres
- Architectural Style:Mid-Century Modern, Traditional
- Construction Materials:Stick Built, Vinyl Siding
- Foundation Description:Stone
- Levels:2 Stories
Schools
- High school:ANNVILLE CLEONA
- Middle school:ANNVILLE CLEONA
Utilities
- Water:Public
- Sewer:Public Sewer
Finances and disclosures
- Price:$309,900
- Price per sq. ft.:$136.88
- Tax amount:$5,460 (2026)
Features and amenities
- Amenities:200+ Amp Service, Bar, Ceiling Fan(s)
- Pool features:Fenced, In Ground, Saltwater
Parking
- Parking description:Asphalt Driveway, Attached Garage, Built In, Garage - Front Entry, On Street
- Garage:Yes
- Garage spaces:1
New listings near 114 E Chestnut St
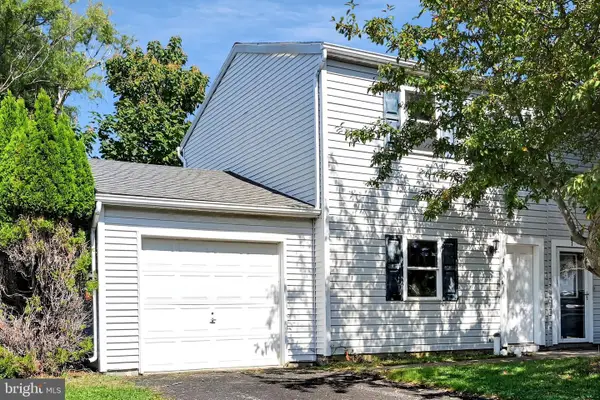 $196,000Pending2 beds 1 baths850 sq. ft.
3 Walnut Mill Ln, CLEONA, PA 17042
MLS# PALN2028732Listed by: IRON VALLEY REAL ESTATE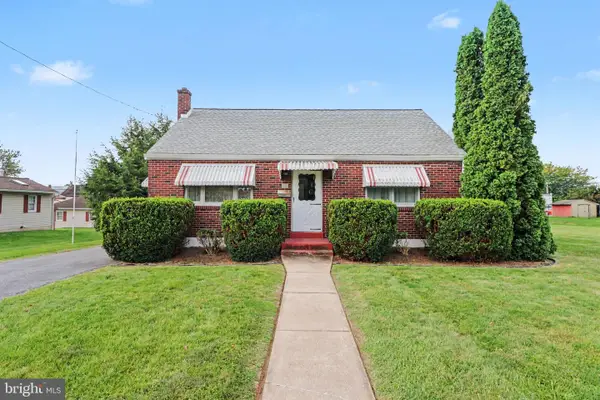 $250,000Pending3 beds 1 baths1,287 sq. ft.
512 E Maple St, CLEONA, PA 17042
MLS# PALN2028334Listed by: KELLER WILLIAMS REALTY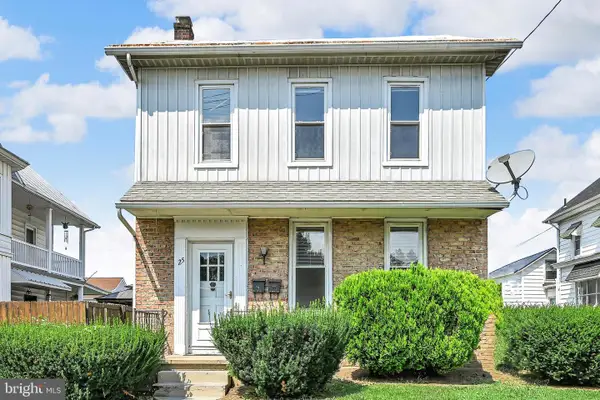 $305,950Active4 beds -- baths2,645 sq. ft.
25 W Penn Ave, CLEONA, PA 17042
MLS# PALN2028368Listed by: IRON VALLEY REAL ESTATE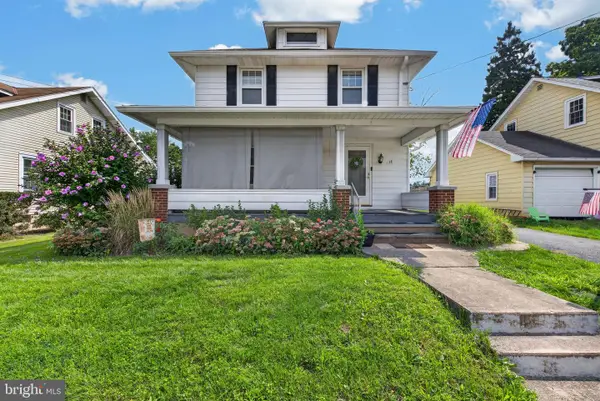 $250,000Pending3 beds 2 baths1,344 sq. ft.
138 S Harris St, CLEONA, PA 17042
MLS# PALN2028362Listed by: CENTURY 21 HOME ADVISORS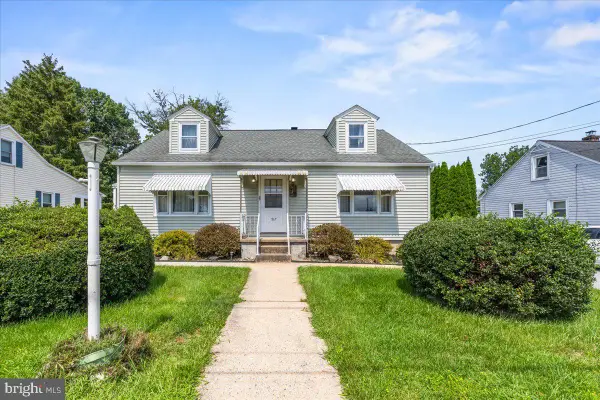 $279,000Pending4 beds 1 baths1,764 sq. ft.
517 W Walnut St, CLEONA, PA 17042
MLS# PALN2028278Listed by: BERKSHIRE HATHAWAY HOMESERVICES HOMESALE REALTY $350,000Pending4 beds 2 baths2,028 sq. ft.
101 S Wilson St, CLEONA, PA 17042
MLS# PALN2027774Listed by: CHARTHOUSE $285,000Pending3 beds 2 baths1,872 sq. ft.
103 W Walnut St, CLEONA, PA 17042
MLS# PALN2027008Listed by: REALTY ONE GROUP UNLIMITED $384,000Active4 beds 3 baths1,578 sq. ft.
18 E Maple St, CLEONA, PA 17042
MLS# PALN2026994Listed by: KELLER WILLIAMS PLATINUM REALTY - WYOMISSING $329,500Pending6 beds -- baths2,229 sq. ft.
7 E Penn Ave, CLEONA, PA 17042
MLS# PALN2024290Listed by: RE/MAX CORNERSTONE


Protect your home and budget from life's surprises with an Assurant Home Warranty, backed by a partner that supports you through every step of homeownership. Explore Plans.
© 2026 Better Homes and Gardens Real Estate LLC. An Anywhere Real Estate company. All rights reserved. Better Homes and Gardens® Real Estate is a registered trademark owned by Meredith Operations Corporation, licensed to Better Homes and Gardens Real Estate LLC and used with permission. Better Homes and Gardens Real Estate LLC fully supports the principles of the Fair Housing Act and the Equal Opportunity Act. Listing information is deemed reliable but is not guaranteed accurate.
Each office is independently owned and operated.
Any services or products provided by third parties are not provided by, affiliated with or related to Better Homes and Gardens Real Estate LLC, or its affiliated companies.