
241 W Washington Ave, Clifton Heights, PA 19018
Local realty services provided by:Better Homes and Gardens Real Estate Realty Connect
241 W Washington Ave,Clifton Heights, PA 19018
$180,000
- 3 Beds
- 1 Baths
- 1,152 sq. ft.
- Townhouse
- Active
Listed by: margaret e flynn
Office: archer whitaker realty
MLS#:PADE2127174
Source:BRIGHTMLS
Price summary
- Price:$180,000
- Price per sq. ft.:$156.25
About this home
This freshly painted three-bedroom, one-bathroom residence with hardwood flooring in Clifton Heights features an attached garage, expansive main-level living areas, and a full basement. The primary level includes living room, dining room, and kitchen. Upper level includes 3 bedrooms and a tiled bath. The basement offers versatile space suitable for storage, recreation, or future expansion. Situated near Garrett Park and Kent Park, the property provides convenient access to transportation, local amenities, retail, dining, and the new Clifton Heights Middle School.
Contact an agent
Home facts
- Year built:1947
- Subdivision & Development:PRIMOS SECANE
- Listing ID #:PADE2127174
- Added:1 day(s) ago
- Updated:November 07, 2026 at 02:46 PM
Rooms and interior
- Bedrooms:3
- Total bathrooms:1
- Full bathrooms:1
- Flooring:Hardwood
- Dining Description:Dining Room
- Kitchen Description:Oven/Range - Gas, Refrigerator
- Basement:Yes
- Basement Description:Partially Finished
- Living area:1,152 sq. ft.
Heating and cooling
- Heating:Forced Air, Natural Gas
Structure and exterior
- Roof:Flat
- Year built:1947
- Building area:1,152 sq. ft.
- Lot area:0.03 Acres
- Architectural Style:Colonial
- Construction Materials:Brick
- Foundation Description:Slab
- Levels:2 Stories
Utilities
- Water:Public
- Sewer:Public Sewer
Finances and disclosures
- Price:$180,000
- Price per sq. ft.:$156.25
- Tax amount:$4,110 (2026)
Features and amenities
- Laundry features:Hookup
Parking
- Parking description:Off Street, On Street
New listings near 241 W Washington Ave
- New
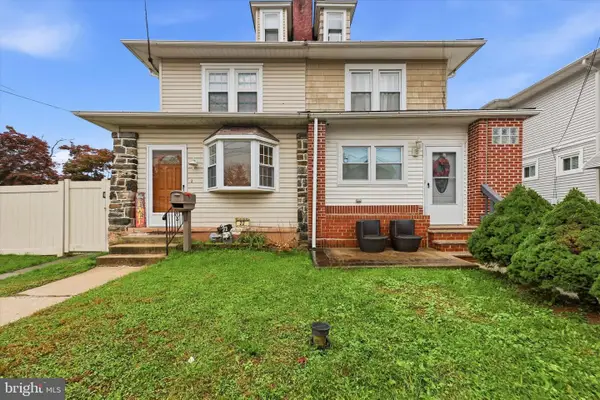 $350,000Active3 beds 3 baths1,358 sq. ft.
22 W Broadway Ave, CLIFTON HEIGHTS, PA 19018
MLS# PADE2127220Listed by: KELLER WILLIAMS REAL ESTATE - MEDIA - New
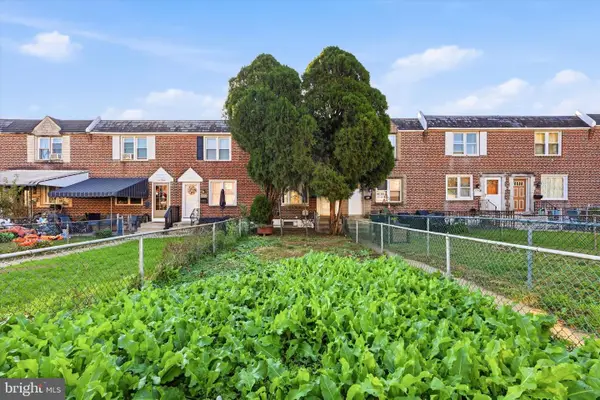 $180,000Active3 beds 1 baths1,152 sq. ft.
134 W Berkley Ave, CLIFTON HEIGHTS, PA 19018
MLS# PADE2126656Listed by: KELLER WILLIAMS REAL ESTATE - MEDIA - New
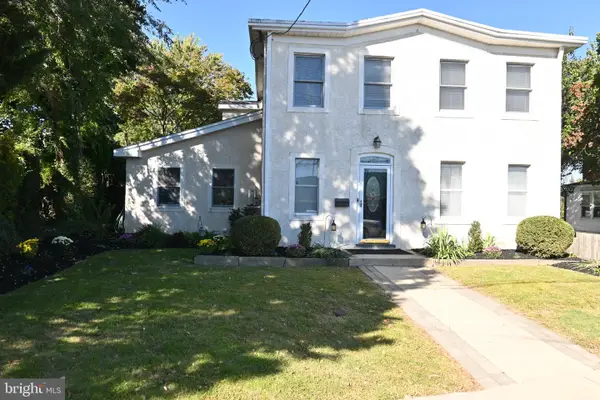 $474,900Active3 beds 3 baths2,470 sq. ft.
47 W Wyncliffe Ave, CLIFTON HEIGHTS, PA 19018
MLS# PADE2126892Listed by: COLDWELL BANKER REALTY - New
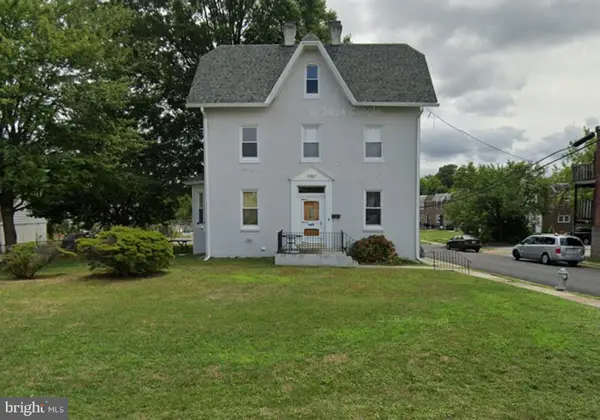 $439,990Active6 beds 2 baths2,060 sq. ft.
54 W Madison Ave, CLIFTON HEIGHTS, PA 19018
MLS# PADE2126414Listed by: ELITE LEVEL REALTY - New
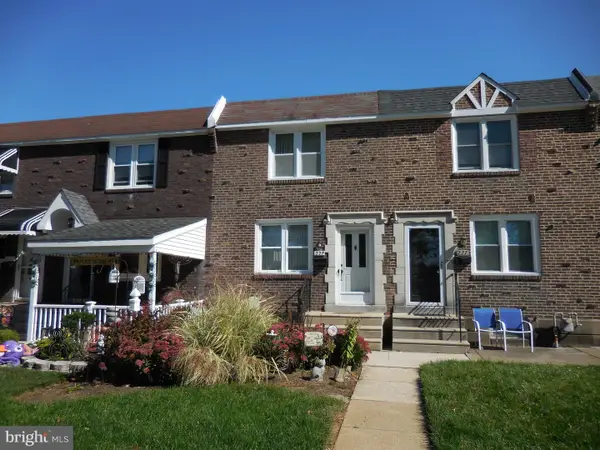 $250,000Active3 beds 1 baths1,152 sq. ft.
229 Westpark Ln, CLIFTON HEIGHTS, PA 19018
MLS# PADE2126808Listed by: PATTERSON-SCHWARTZ-NEWARK - New
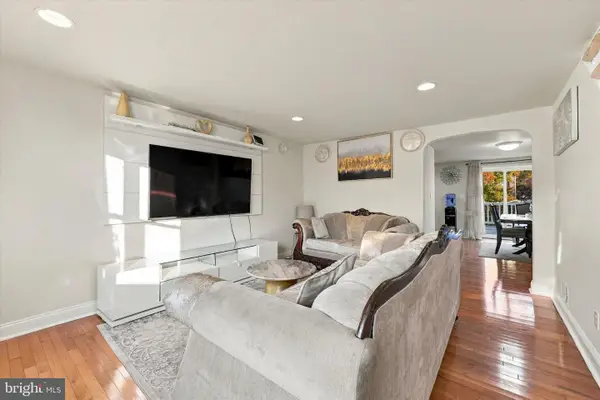 $279,990Active3 beds 2 baths1,152 sq. ft.
5202 Gramercy Dr, CLIFTON HEIGHTS, PA 19018
MLS# PADE2126790Listed by: KELLER WILLIAMS REAL ESTATE TRI-COUNTY - New
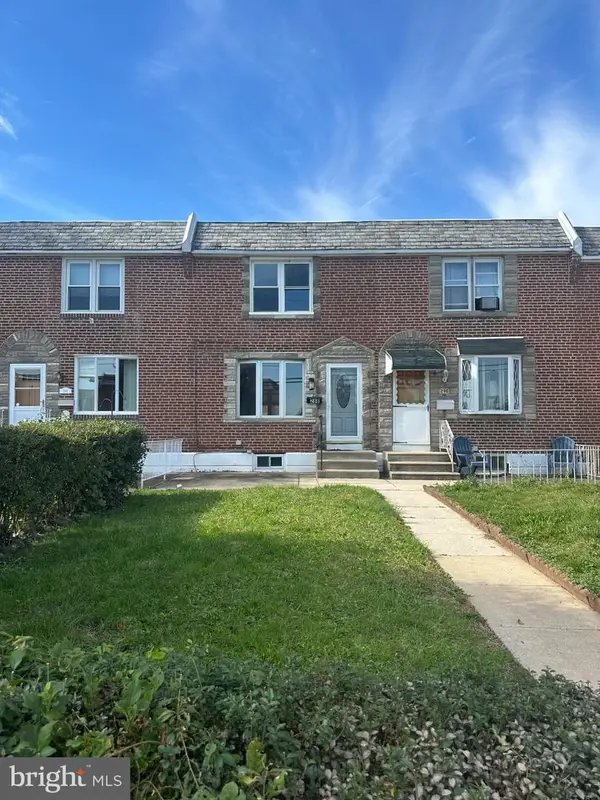 $239,000Active3 beds 2 baths1,152 sq. ft.
288 N Oak Ave, CLIFTON HEIGHTS, PA 19018
MLS# PADE2126772Listed by: KW GREATER WEST CHESTER 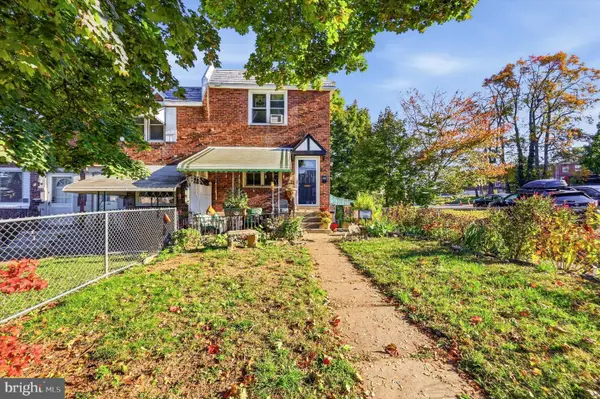 $280,000Active3 beds 2 baths1,224 sq. ft.
331 Westpark Ln, CLIFTON HEIGHTS, PA 19018
MLS# PADE2126552Listed by: BHHS FOX & ROACH-ROSEMONT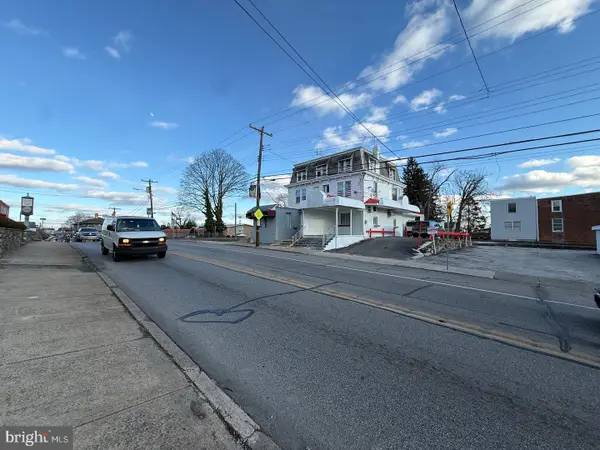 $249,900Active5 beds -- baths2,000 sq. ft.
46 W Baltimore Ave, CLIFTON HEIGHTS, PA 19018
MLS# PADE2126442Listed by: RE/MAX ACCESS


Protect your home and budget from life's surprises with an Assurant Home Warranty, backed by a partner that supports you through every step of homeownership. Explore Plans.
© 2026 Better Homes and Gardens Real Estate LLC. An Anywhere Real Estate company. All rights reserved. Better Homes and Gardens® Real Estate is a registered trademark owned by Meredith Operations Corporation, licensed to Better Homes and Gardens Real Estate LLC and used with permission. Better Homes and Gardens Real Estate LLC fully supports the principles of the Fair Housing Act and the Equal Opportunity Act. Listing information is deemed reliable but is not guaranteed accurate.
Each office is independently owned and operated.
Any services or products provided by third parties are not provided by, affiliated with or related to Better Homes and Gardens Real Estate LLC, or its affiliated companies.