
312 Westpark Ln, Clifton Heights, PA 19018
Local realty services provided by:Better Homes and Gardens Real Estate Realty Connect
312 Westpark Ln,Clifton Heights, PA 19018
$315,000
- 3 Beds
- 2 Baths
- 1,152 sq. ft.
- Townhouse
- Pending
Listed by: kelly a micozzie-aguirre
Office: micozzie real estate
MLS#:PADE2115882
Source:BRIGHTMLS
Price summary
- Price:$315,000
- Price per sq. ft.:$273.44
About this home
Fantastic 3 Bedroom 2 Full Bath End of Row Brick Home in Beautiful Westbrook Park! This Well Maintained Property Features Beautiful Amenities including a Modern Kitchen, Formal Dining Room with Sliders to Wrap Around Deck and Side Yard, Finished Basement with Full Bathroom, Three Off Street Parking Spots, All Updated Systems including Replacement Doors and Windows, & Central Air ; Best Street in the Park - A Must See!
Contact an agent
Home facts
- Year built:1949
- Listing ID #:PADE2115882
- Added:46 day(s) ago
- Updated:July 13, 2026 at 09:18 AM
Rooms and interior
- Bedrooms:3
- Total bathrooms:2
- Full bathrooms:2
- Kitchen Description:Built-In Microwave, Built-In Range, Carpet, Dishwasher, Recessed Lighting
- Bedroom Description:Carpet
- Basement:Yes
- Basement Description:Fully Finished, Outside Entrance, Sump Pump
- Living area:1,152 sq. ft.
Heating and cooling
- Cooling:Ceiling Fan(s), Central A/C, Programmable Thermostat
- Heating:Forced Air, Natural Gas
Structure and exterior
- Roof:Flat
- Year built:1949
- Building area:1,152 sq. ft.
- Lot area:0.02 Acres
- Lot Features:Front Yard, SideYard(s)
- Architectural Style:Colonial
- Construction Materials:Brick, Concrete
- Exterior Features:Sidewalks, Street Lights
- Foundation Description:Concrete Perimeter
- Levels:2 1/2 Stories
Schools
- High school:UPPER DARBY SENIOR
- Middle school:DREXEL HILL
- Elementary school:WESTBROOK PARK
Utilities
- Water:Public
- Sewer:Public Sewer
Finances and disclosures
- Price:$315,000
- Price per sq. ft.:$273.44
- Tax amount:$5,847 (2026)
Features and amenities
- Amenities:100 Amp Service, Cable TV, Carpet, Ceiling Fan(s), Recessed Lighting
Parking
- Parking description:Asphalt Driveway, Off Street
New listings near 312 Westpark Ln
- Coming Soon
 $279,900Coming Soon3 beds 2 baths
263 W Wyncliffe Ave, CLIFTON HEIGHTS, PA 19018
MLS# PADE2118354Listed by: 20/20 REAL ESTATE - BENSALEM - New
 $285,000Active3 beds 2 baths1,702 sq. ft.
205 W Washington Ave, CLIFTON HEIGHTS, PA 19018
MLS# PADE2119220Listed by: KELLER WILLIAMS REALTY DEVON-WAYNE - New
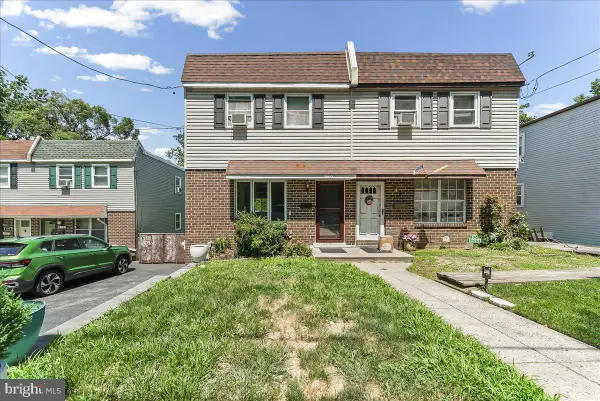 $319,900Active3 beds 2 baths1,260 sq. ft.
435 N Sycamore Ave, CLIFTON HEIGHTS, PA 19018
MLS# PADE2119298Listed by: RE/MAX PREFERRED - NEWTOWN SQUARE - New
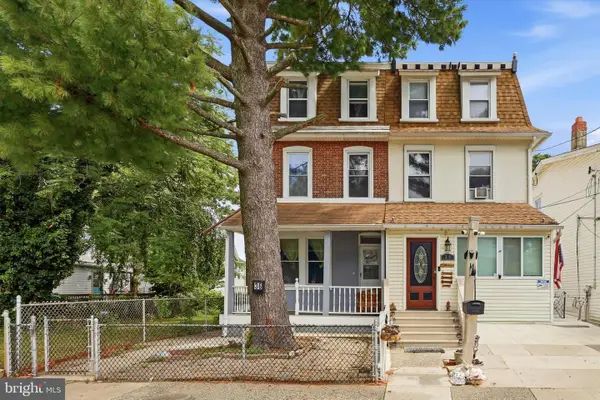 $245,000Active5 beds 1 baths1,958 sq. ft.
36 E Washington Ave, CLIFTON HEIGHTS, PA 19018
MLS# PADE2119072Listed by: KELLER WILLIAMS REALTY DEVON-WAYNE - New
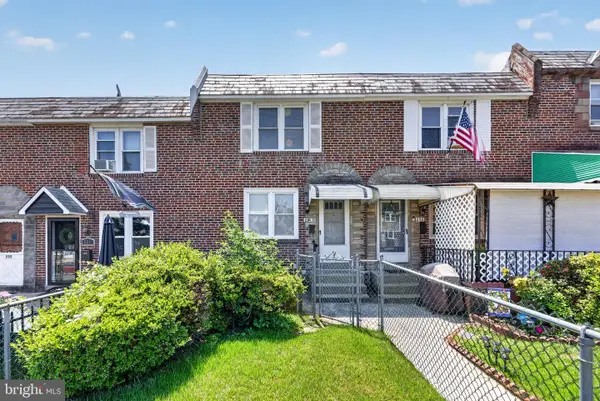 $219,900Active3 beds 1 baths1,152 sq. ft.
256 Cambridge Rd, CLIFTON HEIGHTS, PA 19018
MLS# PADE2118956Listed by: KW EMPOWER 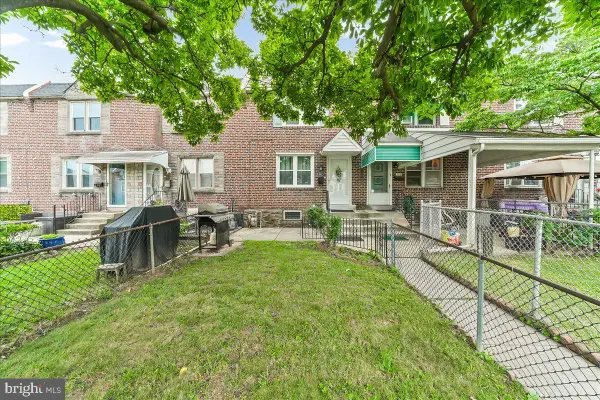 $185,000Pending3 beds 1 baths1,152 sq. ft.
118 Willowbrook Rd, CLIFTON HEIGHTS, PA 19018
MLS# PADE2118610Listed by: RE/MAX HOMETOWN REALTORS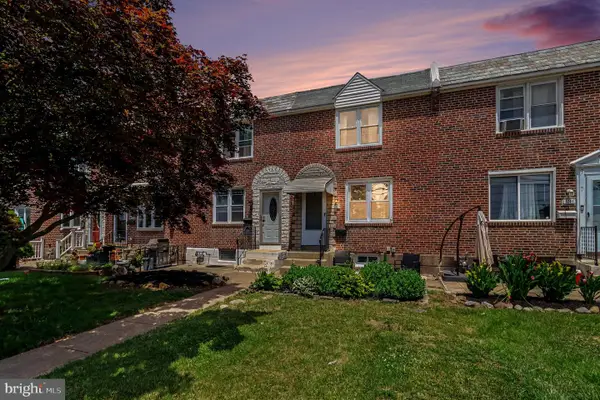 $239,900Pending3 beds 1 baths1,296 sq. ft.
5203 N Springfield Rd, CLIFTON HEIGHTS, PA 19018
MLS# PADE2117624Listed by: CHRISTOPHER REAL ESTATE SERVICES $219,000Pending3 beds 2 baths1,320 sq. ft.
313 E Broadway Ave, CLIFTON HEIGHTS, PA 19018
MLS# PADE2117460Listed by: WEICHERT, REALTORS - CORNERSTONE $317,500Pending3 beds 2 baths1,692 sq. ft.
117 N Church St, CLIFTON HEIGHTS, PA 19018
MLS# PADE2118092Listed by: RE/MAX HOMETOWN REALTORS $275,000Pending3 beds 2 baths1,602 sq. ft.
5220 Gramercy Dr, CLIFTON HEIGHTS, PA 19018
MLS# PADE2117868Listed by: COMPASS PENNSYLVANIA, LLC


Protect your home and budget from life's surprises with an Assurant Home Warranty, backed by a partner that supports you through every step of homeownership. Explore Plans.
© 2026 Better Homes and Gardens Real Estate LLC. An Anywhere Real Estate company. All rights reserved. Better Homes and Gardens® Real Estate is a registered trademark owned by Meredith Operations Corporation, licensed to Better Homes and Gardens Real Estate LLC and used with permission. Better Homes and Gardens Real Estate LLC fully supports the principles of the Fair Housing Act and the Equal Opportunity Act. Listing information is deemed reliable but is not guaranteed accurate.
Each office is independently owned and operated.
Any services or products provided by third parties are not provided by, affiliated with or related to Better Homes and Gardens Real Estate LLC, or its affiliated companies.