
57 W Madison Ave, Clifton Heights, PA 19018
Local realty services provided by:Better Homes and Gardens Real Estate Valley Partners
57 W Madison Ave,Clifton Heights, PA 19018
$245,000
- 3 Beds
- 1 Baths
- 1,152 sq. ft.
- Townhouse
- Coming Soon
Listed by: maria maria quattrone quattrone, dawn crawley
Office: lpt realty, llc.
MLS#:PADE2125384
Source:BRIGHTMLS
Price summary
- Price:$245,000
- Price per sq. ft.:$212.67
About this home
Welcome to this 3-bedroom home in Clifton Heights featuring an attached garage, spacious main-level living areas, and a full basement. The main floor offers a comfortable living room, dining room, and modern kitchen with a dedicated dining area. The full basement provides additional space for storage, recreation, or future use.
Conveniently located near Garrett Park and Kent Park, with easy access to local amenities, shopping, dining, and transportation.
Schedule your showing today!
Contact an agent
Home facts
- Year built:1946
- Subdivision & Development:CLIFTON HEIGHTS
- Listing ID #:PADE2125384
- Updated:October 13, 2026 at 01:41 PM
Rooms and interior
- Bedrooms:3
- Total bathrooms:1
- Full bathrooms:1
- Dining Description:Dining Room
- Bathrooms Description:Bathroom 1
- Bedroom Description:Primary Bedroom
- Basement:Yes
- Basement Description:Full
- Living area:1,152 sq. ft.
Heating and cooling
- Cooling:Window Unit(s)
- Heating:Hot Water, Natural Gas
Structure and exterior
- Year built:1946
- Building area:1,152 sq. ft.
- Lot area:0.04 Acres
- Lot Features:Front Yard, Suburban
- Architectural Style:Colonial
- Construction Materials:Brick
- Exterior Features:Sidewalks, Street Lights
- Levels:2 Stories
Utilities
- Water:Public
- Sewer:Public Sewer
Finances and disclosures
- Price:$245,000
- Price per sq. ft.:$212.67
- Tax amount:$4,806 (2026)
Features and amenities
- Laundry features:Laundry
Parking
- Parking description:Attached Garage, Built In, On Street
- Garage:Yes
- Garage spaces:1
New listings near 57 W Madison Ave
- New
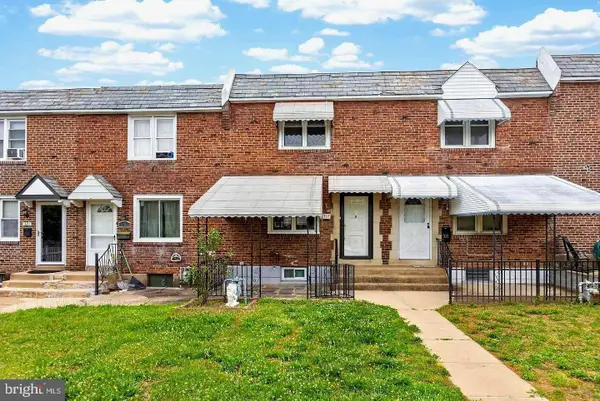 $249,000Active3 beds 1 baths1,152 sq. ft.
317 Westbrook Dr, CLIFTON HEIGHTS, PA 19018
MLS# PADE2125508Listed by: TAYLOR PROPERTIES - New
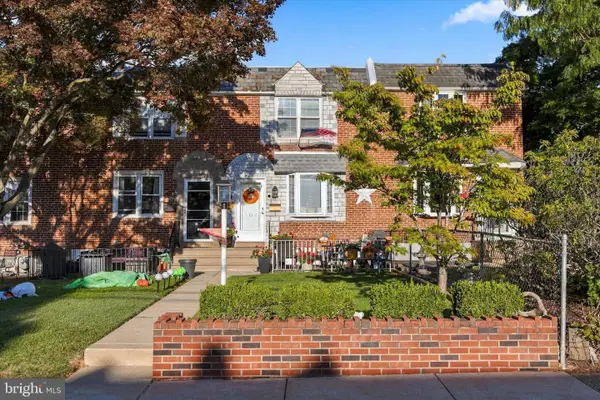 $285,000Active3 beds 2 baths1,152 sq. ft.
303 N Oak Ave, CLIFTON HEIGHTS, PA 19018
MLS# PADE2124888Listed by: MICOZZIE REAL ESTATE - New
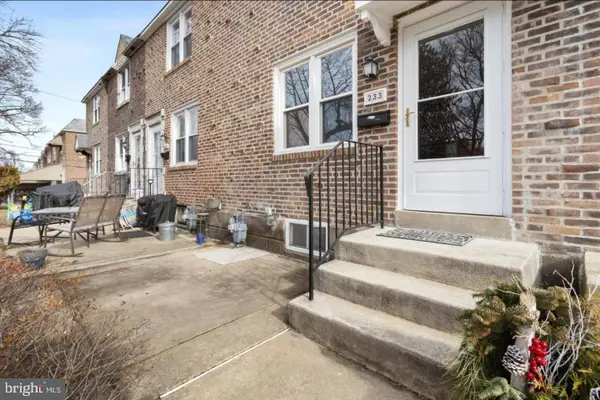 $190,000Active3 beds 1 baths1,152 sq. ft.
233 N Bishop Ave, CLIFTON HEIGHTS, PA 19018
MLS# PADE2125310Listed by: REALTY MARK CITYSCAPE-KING OF PRUSSIA - New
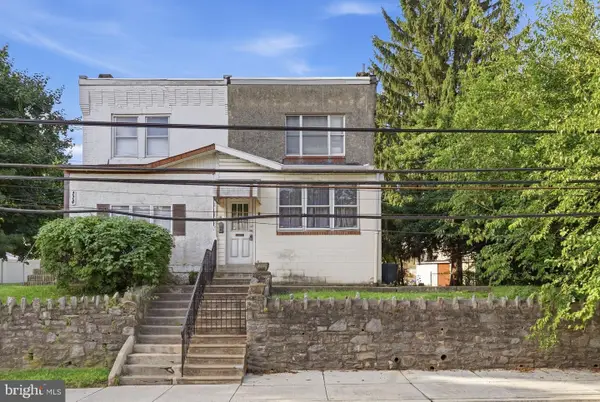 $384,900Active5 beds -- baths1,744 sq. ft.
116 N Springfield Rd, CLIFTON HEIGHTS, PA 19018
MLS# PADE2125342Listed by: REALTY ONE GROUP RESTORE - COLLEGEVILLE - New
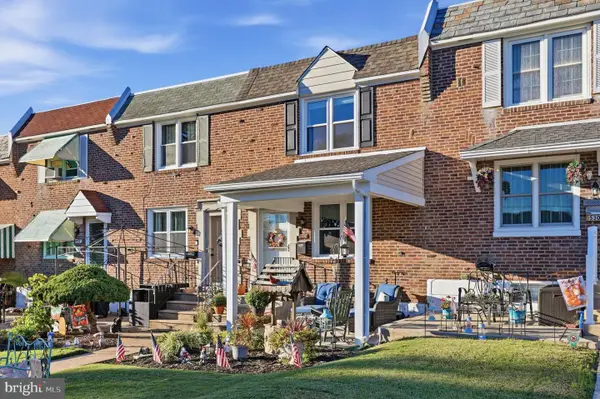 $269,900Active3 beds 2 baths1,152 sq. ft.
5303 Gramercy Dr, CLIFTON HEIGHTS, PA 19018
MLS# PADE2125244Listed by: KELLER WILLIAMS REAL ESTATE - MEDIA 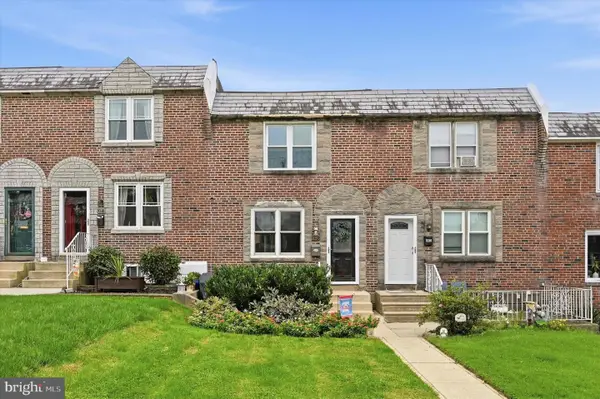 $267,000Pending3 beds 2 baths1,605 sq. ft.
5338 Brittany Dr, CLIFTON HEIGHTS, PA 19018
MLS# PADE2125064Listed by: COMPASS PENNSYLVANIA, LLC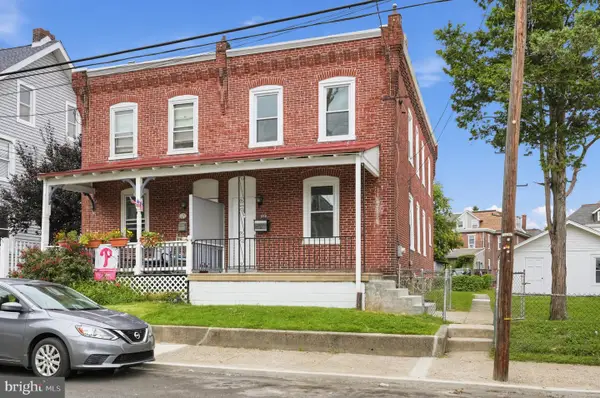 $235,000Active3 beds 1 baths1,550 sq. ft.
123 E Madison Ave, CLIFTON HEIGHTS, PA 19018
MLS# PADE2125014Listed by: KELLER WILLIAMS REAL ESTATE-BLUE BELL $350,000Pending3 beds 2 baths1,807 sq. ft.
1027 Edgerton Rd, CLIFTON HEIGHTS, PA 19018
MLS# PADE2124198Listed by: COLDWELL BANKER REALTY $349,900Active4 beds -- baths1,880 sq. ft.
538 Gia Cir, CLIFTON HEIGHTS, PA 19018
MLS# PADE2124730Listed by: KELLER WILLIAMS REAL ESTATE-MONTGOMERYVILLE


Protect your home and budget from life's surprises with an Assurant Home Warranty, backed by a partner that supports you through every step of homeownership. Explore Plans.
© 2026 Better Homes and Gardens Real Estate LLC. An Anywhere Real Estate company. All rights reserved. Better Homes and Gardens® Real Estate is a registered trademark owned by Meredith Operations Corporation, licensed to Better Homes and Gardens Real Estate LLC and used with permission. Better Homes and Gardens Real Estate LLC fully supports the principles of the Fair Housing Act and the Equal Opportunity Act. Listing information is deemed reliable but is not guaranteed accurate.
Each office is independently owned and operated.
Any services or products provided by third parties are not provided by, affiliated with or related to Better Homes and Gardens Real Estate LLC, or its affiliated companies.