
61 Norton Drive, Clifton, PA 18424
Local realty services provided by:Better Homes and Gardens Real Estate Cassidon Realty
61 Norton Drive,Clifton Township, PA 18424
$519,000
- 3 Beds
- 2 Baths
- 1,428 sq. ft.
- Single family
- Active
Listed by: michael p crawley, sr.
Office: big bass lake realty, inc.
MLS#:PM-146232
Source:PA_PMAR
Price summary
- Price:$519,000
- Price per sq. ft.:$363.45
About this home
NEW CONSTRUCTION HOME LOCATED IN BIG BASS LAKE COMMUNITY ON A SPACIOUS 1.8 ACRE LOT! THE HOME INCLUDES A GEO-THERMAL HEATING/COOLING SYSTEM, UPGRADED PELLA WINDOWS, QUARTZ KITCHEN COUNTER AND CERAMIC TILE BACKSPLASH. THE 10'X48' SCREENED IN PORCH PROVIDES PLENTY OF OUTDOOR LIVING FOR FAMILY AND FRIENDS. AN OVERSIZED GARAGE WITH INDOOR AND OUTDOOR STORAGE CLOSETS FOR ALL OF YOUR EXTRA GEAR. LOCAL ATTRACTIONS INCLUDE MOUNT AIRY CASINO AND GOLF, KALAHARI HOTEL AND WATER PARK, YANKEE TRIPLE A BASEBALL AND THE GREAT OUTDOORS OF NORTHEASTERN PA!
Contact an agent
Home facts
- Year built:2026
- Subdivision & Development:Big Bass Lake
- Listing ID #:PM-146232
- Added:1 day(s) ago
- Updated:November 07, 2026 at 02:59 AM
Rooms and interior
- Bedrooms:3
- Total bathrooms:2
- Full bathrooms:2
- Flooring:Luxury Vinyl
- Kitchen Description:Dishwasher, Electric Range, Kitchen Island, Microwave, Refrigerator, Stainless Steel Appliance(s)
- Basement:Yes
- Living area:1,428 sq. ft.
Heating and cooling
- Cooling:Central Air, Heat Pump
- Heating:Geothermal, Heat Pump, Heating
- Central air:Yes
Structure and exterior
- Year built:2026
- Building area:1,428 sq. ft.
- Lot area:1.8 Acres
- Lot Features:Level, Wooded Lot
- Architectural Style:Ranch
- Construction Materials:Vinyl Siding
- Exterior Features:Storage
Utilities
- Water:Well
- Sewer:Mound Septic, Septic Tank
Finances and disclosures
- Price:$519,000
- Price per sq. ft.:$363.45
- Tax amount:$1,313
Features and amenities
- Appliances:Dishwasher, Dryer, Electric Range, Microwave, Refrigerator, Stainless Steel Appliance(s), Washer
- Laundry features:Dryer, Washer
- Amenities:Cathedral Ceiling(s), Clubhouse, Fitness Center, Gated, Outdoor Ice Skating, Outdoor Pool, Playground, Recreation Room, Security, Tennis Court(s), Walk-In Closet(s)
Parking
- Parking description:Attached Garage
- Garage:Yes
New listings near 61 Norton Drive
- New
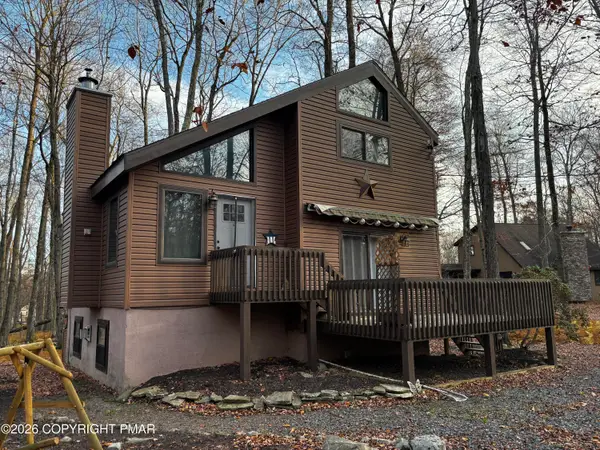 $300,000Active3 beds 2 baths1,652 sq. ft.
5 Leah Lane, Clifton Township, PA 18424
MLS# PM-146164Listed by: BIG BASS LAKE REALTY, INC. - New
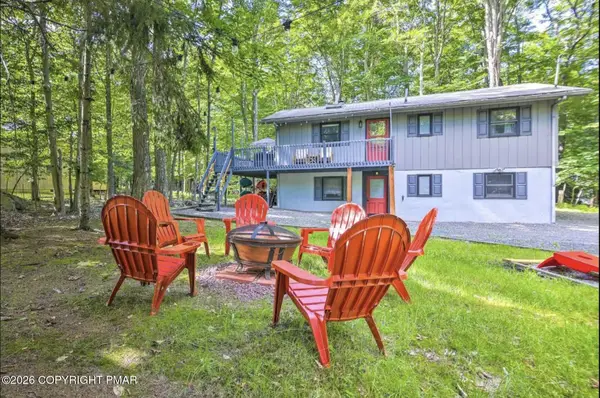 $310,000Active4 beds 2 baths1,562 sq. ft.
53 Maple Drive, Clifton Township, PA 18424
MLS# PM-146133Listed by: KELLER WILLIAMS REAL ESTATE - ALBRIGHTSVILLE - New
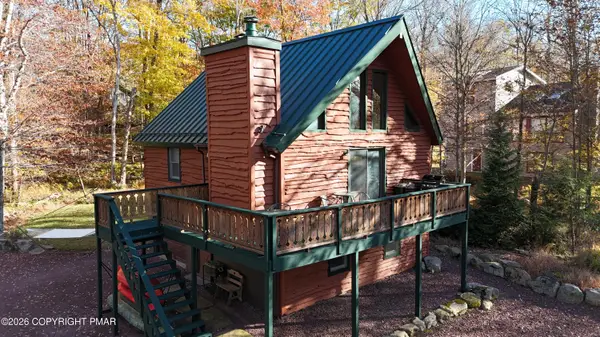 $350,000Active3 beds 2 baths1,674 sq. ft.
102 E Creek View Drive, Clifton Township, PA 18424
MLS# PM-146121Listed by: BIG BASS LAKE REALTY, INC. - New
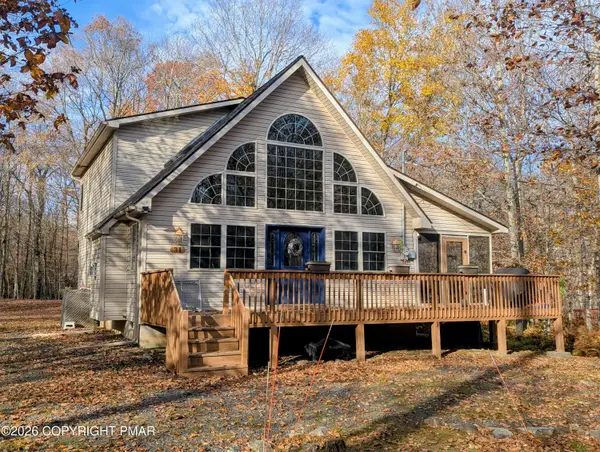 $305,000Active3 beds 2 baths1,491 sq. ft.
31 Theta Drive, Clifton Township, PA 18424
MLS# PM-146102Listed by: BIG BASS LAKE REALTY, INC. - New
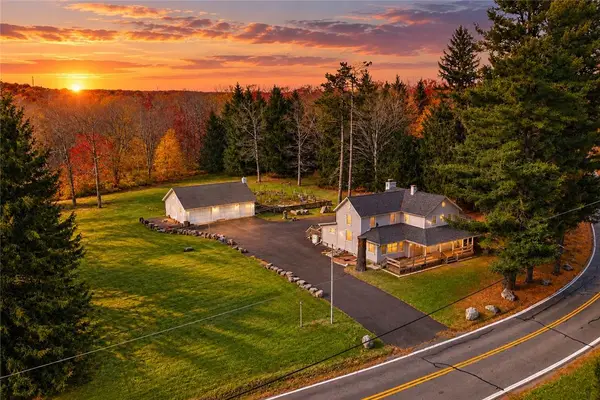 $285,000Active4 beds 2 baths2,000 sq. ft.
279 Clifton Beach Road, Clifton Twp, PA 18424
MLS# 787004Listed by: KELLER WILLIAMS NORTHAMPTON - New
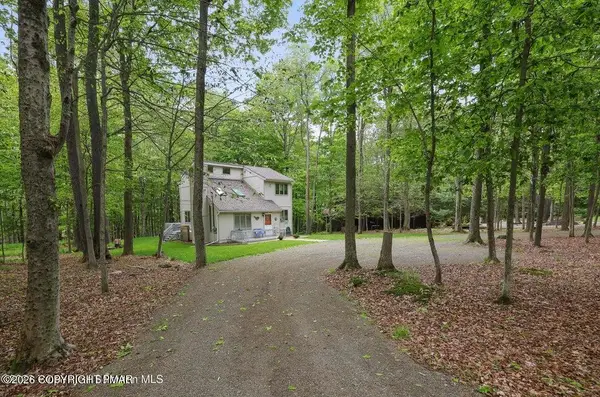 $334,900Active3 beds 2 baths1,566 sq. ft.
34 Sheffick Road, Clifton Township, PA 18424
MLS# PM-145956Listed by: DWELL REAL ESTATE 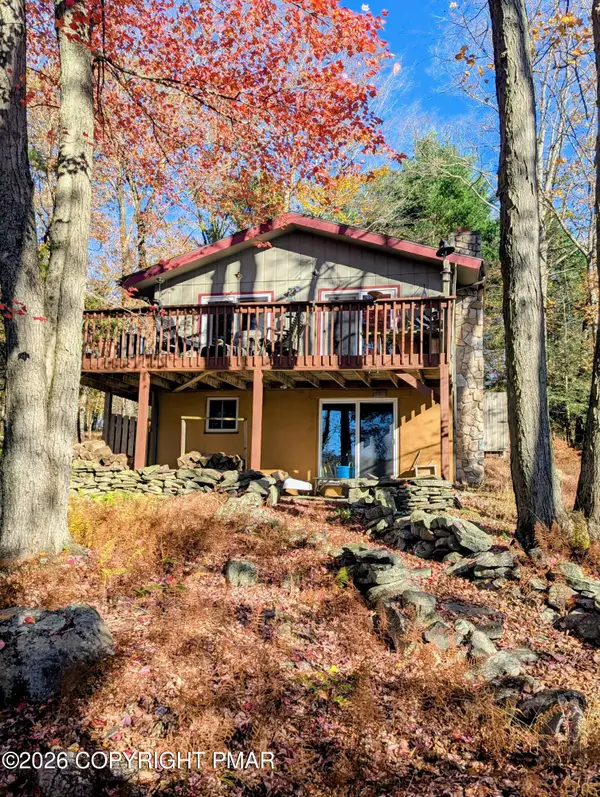 $437,000Active4 beds 1 baths1,483 sq. ft.
51 Lake Drive E, Clifton Township, PA 18424
MLS# PM-145936Listed by: BIG BASS LAKE REALTY, INC.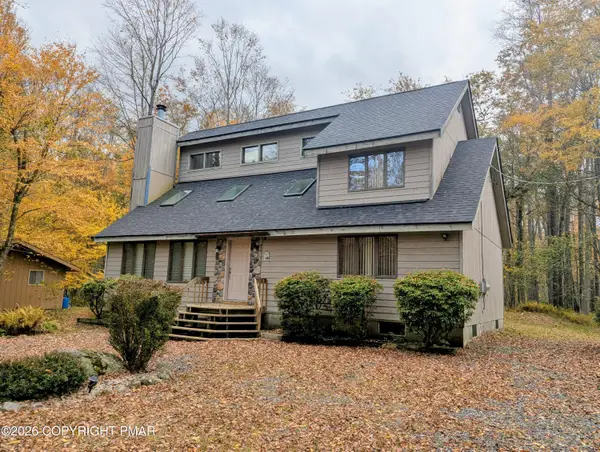 $399,000Active4 beds 2 baths1,813 sq. ft.
57 Lyman Lane, Clifton Township, PA 18424
MLS# PM-145771Listed by: BIG BASS LAKE REALTY, INC. $219,000Pending2 beds 2 baths1,022 sq. ft.
172 Larsen Dr, CLIFTON TOWNSHIP, PA 18424
MLS# PALW2000924Listed by: EXP REALTY, LLC


Protect your home and budget from life's surprises with an Assurant Home Warranty, backed by a partner that supports you through every step of homeownership. Explore Plans.
© 2026 Better Homes and Gardens Real Estate LLC. An Anywhere Real Estate company. All rights reserved. Better Homes and Gardens® Real Estate is a registered trademark owned by Meredith Operations Corporation, licensed to Better Homes and Gardens Real Estate LLC and used with permission. Better Homes and Gardens Real Estate LLC fully supports the principles of the Fair Housing Act and the Equal Opportunity Act. Listing information is deemed reliable but is not guaranteed accurate.
Each office is independently owned and operated.
Any services or products provided by third parties are not provided by, affiliated with or related to Better Homes and Gardens Real Estate LLC, or its affiliated companies.