
114 Westmoreland Dr, Coatesville, PA 19320
Local realty services provided by:Better Homes and Gardens Real Estate Murphy & Co.
114 Westmoreland Dr,Coatesville, PA 19320
$399,000
- 3 Beds
- 2 Baths
- 1,196 sq. ft.
- Single family
- Active
Listed by: dana killingsworth
Office: onyx real estate enterprises, llc.
MLS#:PACT2126370
Source:BRIGHTMLS
Price summary
- Price:$399,000
- Price per sq. ft.:$333.61
About this home
A fresh opportunity awaits in East Fallowfield Township! This single-owner 3-bedroom, 2-bathroom home is back on the market following several updates. Improvements include an updated electrical panel, a newly installed septic tank, and a new French drain with a lifetime warranty, subject to applicable terms.
The home exterior, soil, patio, and garage have been professionally treated to provide long-term protection against future termite infestations.
If you previously viewed this property, now is an opportunity to take another look.
The warm and inviting living room features a cozy wood-burning fireplace — ideal for relaxing evenings at home. The separate dining room creates the perfect setting for entertaining family and friends, while the updated kitchen with newer appliances overlooks the spacious backyard and provides convenient access to the oversized one-car garage.
The primary bedroom offers the privacy of its own full bathroom, while two additional bedrooms share a well-appointed hall bath. A full unfinished basement provides endless possibilities for storage, a workshop, home gym, or future finished living space.
Situated on a generous corner lot, this property offers plenty of outdoor space for gatherings, gardening, or simply enjoying the peaceful surroundings. This home is conveniently located near East Fallowfield Community Park, local markets, and Amtrak and Septa rail lines.
Schedule your showing today!
This home has been on tax abatement and tax information will need to be determined.
Information provided, including square footage numbers in listing, is from property records and is deemed reliable but NOT guaranteed, and should be verified by prospective buyers.
Bright MLS# PACT2126370...
Contact an agent
Home facts
- Year built:1977
- Subdivision & Development:DOE RUN FARMS I
- Listing ID #:PACT2126370
- Added:121 day(s) ago
- Updated:September 23, 2026 at 01:57 PM
Rooms and interior
- Bedrooms:3
- Total bathrooms:2
- Full bathrooms:2
- Flooring:Carpet, Ceramic Tile
- Dining Description:Dining Room
- Kitchen Description:Dishwasher, Microwave, Oven/Range - Electric, Refrigerator
- Basement:Yes
- Basement Description:Full, Unfinished, Walkout Stairs
- Living area:1,196 sq. ft.
Heating and cooling
- Cooling:Central A/C
- Heating:Programmable Thermostat, Propane - Owned
Structure and exterior
- Year built:1977
- Building area:1,196 sq. ft.
- Lot area:1 Acres
- Lot Features:Corner, Front Yard, Rear Yard, SideYard(s)
- Architectural Style:Ranch/Rambler
- Construction Materials:Vinyl Siding
- Exterior Features:Patio(s)
- Foundation Description:Concrete Perimeter
- Levels:1 Story
Utilities
- Water:Well
- Sewer:On Site Septic
Finances and disclosures
- Price:$399,000
- Price per sq. ft.:$333.61
Features and amenities
- Laundry features:Dryer, Washer
Parking
- Parking description:Attached Garage, Garage - Front Entry, Garage Door Opener
- Garage:Yes
- Garage spaces:1
New listings near 114 Westmoreland Dr
- Coming Soon
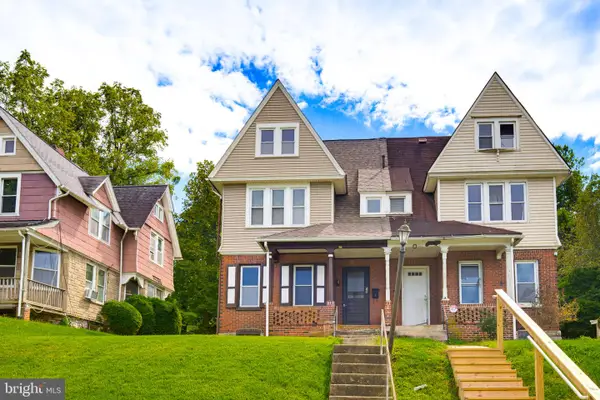 $200,000Coming Soon4 beds 2 baths1,573 sq. ft.
50 Oak St, COATESVILLE, PA 19320
MLS# PACT2136368Listed by: KELLER WILLIAMS ELITE - Coming Soon
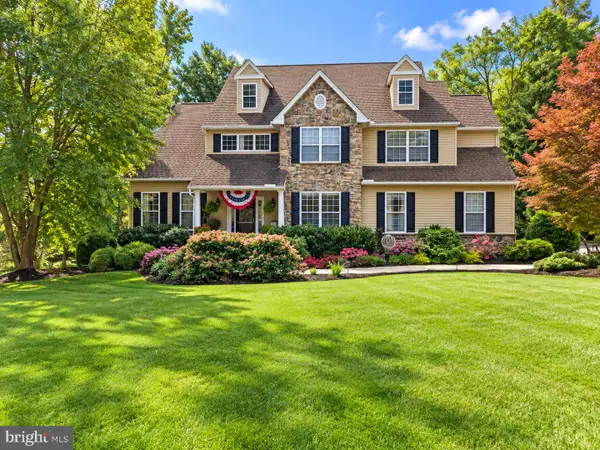 $675,000Coming Soon4 beds 3 baths2,948 sq. ft.
116 Cooper Hawk Dr, COATESVILLE, PA 19320
MLS# PACT2136292Listed by: BEILER-CAMPBELL REALTORS-QUARRYVILLE - Coming SoonOpen Sun, 11am to 2pm
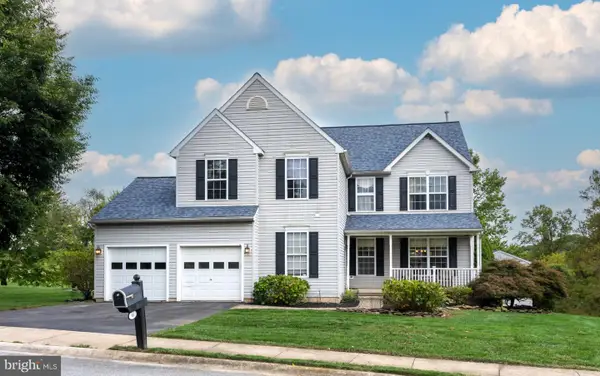 $489,900Coming Soon4 beds 3 baths2,784 sq. ft.
45 Sarahs Way, COATESVILLE, PA 19320
MLS# PACT2136046Listed by: VRA REALTY - Coming SoonOpen Sat, 11am to 1pm
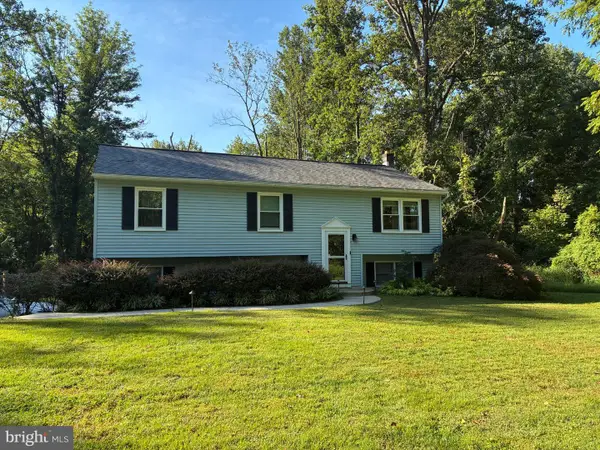 $450,000Coming Soon3 beds 2 baths1,632 sq. ft.
12 Landover Dr, COATESVILLE, PA 19320
MLS# PACT2136074Listed by: RE/MAX MAIN LINE-WEST CHESTER - Coming SoonOpen Sat, 10am to 12pm
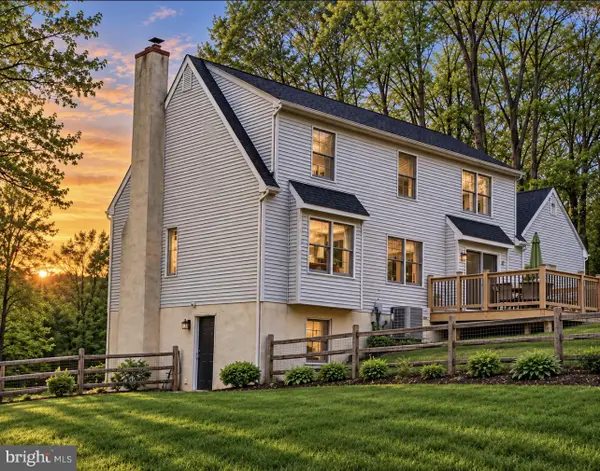 $565,000Coming Soon4 beds 3 baths1,894 sq. ft.
118 Wynnewood Dr, COATESVILLE, PA 19320
MLS# PACT2135816Listed by: UNITED REAL ESTATE - Coming SoonOpen Sat, 12 to 2pm
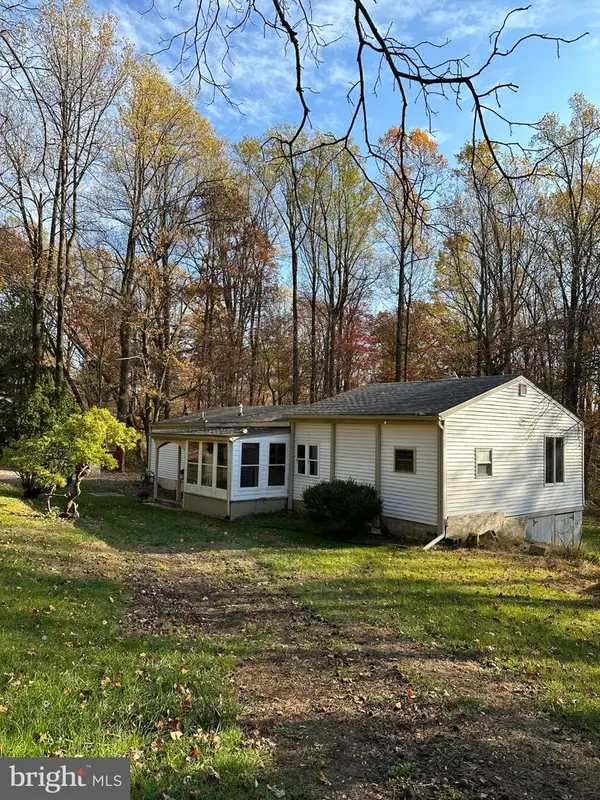 $325,000Coming Soon2 beds 1 baths
248 Brandamore Rd, COATESVILLE, PA 19320
MLS# PACT2135710Listed by: MORGAN FRANCIS REALTY - New
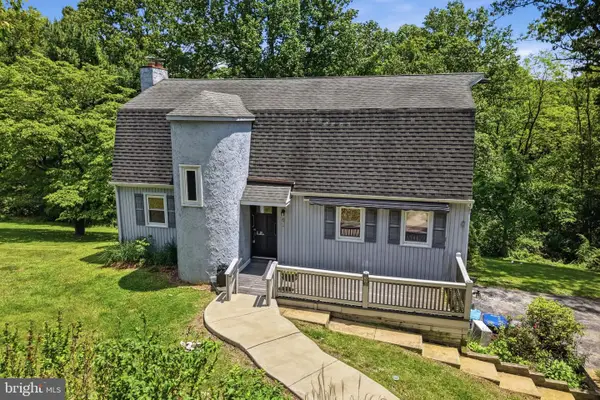 $335,000Active3 beds 2 baths1,980 sq. ft.
32 Beck Rd, COATESVILLE, PA 19320
MLS# PACT2136436Listed by: REAL OF PENNSYLVANIA - Open Sat, 12 to 2pmNew
 $348,000Active3 beds 3 baths1,380 sq. ft.
16 Marc Dr, COATESVILLE, PA 19320
MLS# PACT2136398Listed by: KELLER WILLIAMS REAL ESTATE -EXTON - New
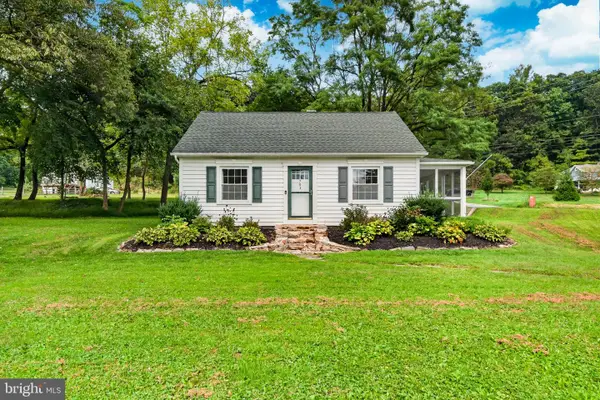 $295,000Active2 beds 1 baths1,128 sq. ft.
701 W Kings Hwy, COATESVILLE, PA 19320
MLS# PACT2136350Listed by: VRA REALTY - New
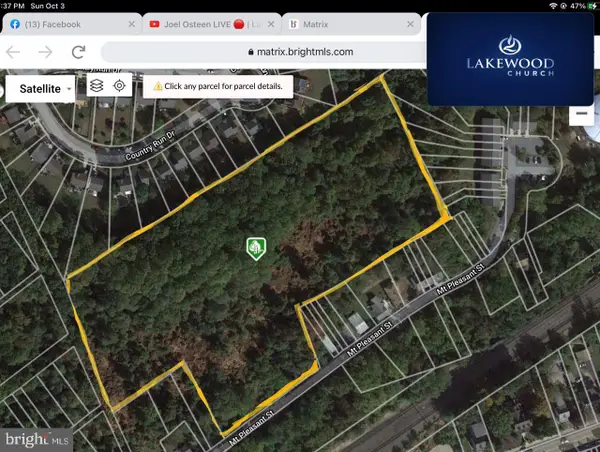 $499,900Active8.7 Acres
432 Mount Pleasant St, COATESVILLE, PA 19320
MLS# PACT2136128Listed by: KELLER WILLIAMS REAL ESTATE-BLUE BELL


Protect your home and budget from life's surprises with an Assurant Home Warranty, backed by a partner that supports you through every step of homeownership. Explore Plans.
© 2026 Better Homes and Gardens Real Estate LLC. An Anywhere Real Estate company. All rights reserved. Better Homes and Gardens® Real Estate is a registered trademark owned by Meredith Operations Corporation, licensed to Better Homes and Gardens Real Estate LLC and used with permission. Better Homes and Gardens Real Estate LLC fully supports the principles of the Fair Housing Act and the Equal Opportunity Act. Listing information is deemed reliable but is not guaranteed accurate.
Each office is independently owned and operated.
Any services or products provided by third parties are not provided by, affiliated with or related to Better Homes and Gardens Real Estate LLC, or its affiliated companies.